Discover luxury living in Blue Heron Estates! This stunning Summit model is currently under construction and has an estimated completion date of 10/01/26. This beautiful and thoughtfully designed home features 3 bedrooms 2 bathrooms, garage, an open floor plan and spacious living area with electric fireplace. The kitchen is a chefs delight with a kitchen island, ample cabinet space and open layout. Enjoy the spacious master bedroom with a walk-in closet and en-suite bathroom. Relax or entertain on your back deck. Finished with elegant slate grey LP Smart Siding, this home combines style and comfort in the sought-after Blue Heron Estate community. Disclaimer: All images, renderings, and descriptions are for illustrative purposes only and may include optional upgrades or features that are not included in the price.
New construction
Price cut: $100 (6/30)
$389,800
132 Blue Heron Dr Lot 44, Wirtz, VA 24184
3beds
1,500sqft
Single Family Residence
Built in 2026
0.81 Acres Lot
$389,200 Zestimate®
$260/sqft
$21/mo HOA
What's special
Electric fireplaceOpen floor planSpacious master bedroomKitchen islandBack deckAmple cabinet spaceEn-suite bathroom
- 51 days |
- 158 |
- 9 |
Zillow last checked:
Listing updated:
Listed by:
Callie Reyes 434-610-8089 callie@nbshomesva.com,
Mark A. Dalton & Co., Inc. 434-841-8405
Source: LMLS,MLS#: 367446 Originating MLS: Lynchburg Board of Realtors
Originating MLS: Lynchburg Board of RealtorsFacts & features
Interior
Bedrooms & bathrooms
- Bedrooms: 3
- Bathrooms: 2
- Full bathrooms: 2
Primary bedroom
- Level: First
- Area: 168
- Dimensions: 14 x 12
Bedroom
- Dimensions: 0 x 0
Bedroom 2
- Level: First
- Area: 143
- Dimensions: 11 x 13
Bedroom 3
- Level: First
- Area: 143
- Dimensions: 11 x 13
Bedroom 4
- Area: 0
- Dimensions: 0 x 0
Bedroom 5
- Area: 0
- Dimensions: 0 x 0
Dining room
- Area: 0
- Dimensions: 0 x 0
Family room
- Area: 0
- Dimensions: 0 x 0
Great room
- Area: 0
- Dimensions: 0 x 0
Kitchen
- Level: First
- Area: 280
- Dimensions: 14 x 20
Living room
- Level: First
- Area: 220
- Dimensions: 11 x 20
Office
- Area: 0
- Dimensions: 0 x 0
Heating
- Heat Pump
Cooling
- Heat Pump
Appliances
- Included: Dishwasher, Microwave, Electric Range, Electric Water Heater
- Laundry: Dryer Hookup, Laundry Room, Main Level, Washer Hookup
Features
- Ceiling Fan(s), Main Level Bedroom, Primary Bed w/Bath
- Flooring: Carpet, Vinyl Plank
- Basement: Crawl Space
- Attic: Access,Pull Down Stairs
- Number of fireplaces: 1
- Fireplace features: 1 Fireplace, Living Room
Interior area
- Total structure area: 1,500
- Total interior livable area: 1,500 sqft
- Finished area above ground: 1,500
- Finished area below ground: 0
Video & virtual tour
Property
Parking
- Parking features: Paved Drive
- Has uncovered spaces: Yes
Features
- Levels: One
- Patio & porch: Front Porch
Lot
- Size: 0.81 Acres
Details
- Parcel number: 0471404400
- Zoning: A1
Construction
Type & style
- Home type: SingleFamily
- Architectural style: Ranch
- Property subtype: Single Family Residence
Materials
- Other
- Roof: Shingle
Condition
- New construction: Yes
- Year built: 2026
Utilities & green energy
- Electric: AEP/Appalachian Powr
- Sewer: Septic Tank
- Water: Well
Community & HOA
Community
- Security: Smoke Detector(s)
- Subdivision: BLUE HERON ESTATES - SEC.2
HOA
- Has HOA: Yes
- Services included: Road Maintenance
- HOA fee: $250 annually
Location
- Region: Wirtz
Financial & listing details
- Price per square foot: $260/sqft
- Annual tax amount: $1,806
- Date on market: 6/25/2026
- Cumulative days on market: 52 days
Estimated market value
$389,200
$370,000 - $409,000
$2,372/mo
Price history
| Date | Event | Price |
|---|---|---|
| 6/30/2026 | Price change | $389,8000%$260/sqft |
Source:  LMLS #367446 Report a problem LMLS #367446 Report a problem | ||
| 6/25/2026 | Listed for sale | $389,900$260/sqft |
Source: LMLS #367446 Report a problem | ||
| 5/21/2026 | Listing removed | $389,900$260/sqft |
Source: LMLS #365794 Report a problem | ||
| 4/29/2026 | Price change | $389,900-7.1%$260/sqft |
Source: LMLS #365794 Report a problem | ||
| 4/16/2026 | Listed for sale | $419,900$280/sqft |
Source: LMLS #365794 Report a problem | ||
Public tax history
Tax history is unavailable.
Monthly payment
Est. payment
Payment breakdown
Explore the cost of this home by adjusting the details. Changes won't be saved.Climate risks
Neighborhood: 24184
Nearby schools
GreatSchools rating
- 6/10Dudley Elementary SchoolGrades: PK-5Distance: 3.3 mi
- 7/10Benjamin Franklin Middle SchoolGrades: 6-8Distance: 11.1 mi
- 4/10Franklin County High SchoolGrades: 9-12Distance: 11.1 mi
- $--0.86 acresBlue Heron Dr LOT 1, Wirtz, VA 24184Off Market

- $275,0001.76 acres137 Blue Heron Dr LOT 15A, Wirtz, VA 24184Sold
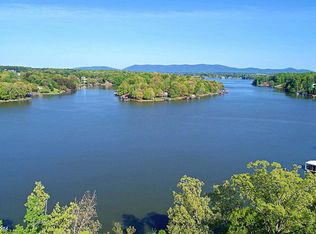
- $35,0000.85 acres17 Blue Heron Rd, Wirtz, VA 24184Sold
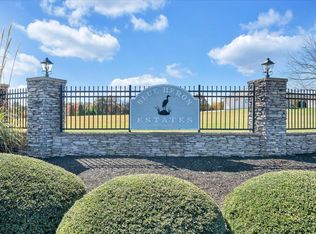
- $24,0000.81 acres43 Blue Heron Rd, Wirtz, VA 24184Sold
- $27,0000.81 acresLOT-19A Wading Crane Ln, Wirtz, VA 24184Sold
- $1,437,5003 bd4 ba5.1k sqft181 Blue Heron Dr, Wirtz, VA 24184Off Market
- $29,9000.85 acresLOT 16 Wading Crane Ln, Wirtz, VA 24184Sold
- $549,9003 bd2 ba1.8k sqft80 Blue Heron Dr, Wirtz, VA 24184Off Market
A local agent can set up tours, give advice and negotiate with sellers.
Similar homes
- $499,0003 bd2 ba1.5k sqft118 Royal Tern St, Wirtz, VA 24184New Construction

 MLS ID #930207, ALLA CHAIKOVSKAYA SCOTT. RVAR
 - $419,9003 bd2 ba1.6k sqft2340 Lakewood Forest Rd, Moneta, VA 24121For Sale
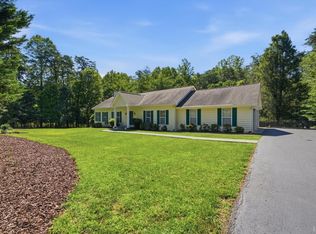 MLS ID #368581, Tammy Pence, MKB, REALTORS at the Lake. LMLS
 - $359,0003 bd2 ba1.1k sqft350 Stripers Ln, Moneta, VA 24121For Sale
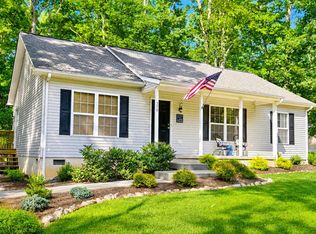 MLS ID #930109, GLENDA D MCDANIEL. RVAR
 - $369,3004 bd3 ba2k sqft1581 Burnt Chimney Rd, Wirtz, VA 24184New Construction
 MLS ID #928819, TRICIA JOHNSON. RVAR
 - $374,9993 bd3 ba1.6k sqft80 Walnut Landing Cir, Hardy, VA 24101For SaleMLS ID #925850, SHEPHERD CRONEMEYER. RVAR
- $379,9003 bd2 ba1.4k sqft3687 Horseshoe Bend Rd, Goodview, VA 24095For SaleMLS ID #929818, JENNIFER LEE MAZEIKA. RVAR
- $479,9993 bd2 ba1.7k sqft2633 Trading Post Rd, Huddleston, VA 24104For SaleMLS ID #929736, VERONICA PERKINS. RVAR
- $449,0003 bd2 ba1.7k sqft414 Mallard Cove Rd, Moneta, VA 24121For SaleMLS ID #927007, MELINDA KAY MILLER. RVAR
- $359,8003 bd2 ba1.5k sqft0 Cherrywood Ln Lot 60, Moneta, VA 24121New ConstructionMLS ID #367153, Callie Reyes, Mark A. Dalton & Co., Inc.. LMLS
- $359,8003 bd2 ba1.5k sqftLOT 60 Cherrywood Ln, Moneta, VA 24121New ConstructionMLS ID #928377, CALLIE RENET REYES. RVAR
- $279,9003 bd2 ba960 sqft501 Lake Park Dr Lot 23, Union Hall, VA 24176New ConstructionMLS ID #368522, Callie Reyes, Mark A. Dalton & Co., Inc.. LMLS
- $349,9003 bd2 ba1.4k sqft1805 Hickory Cove Ln Lot 3, Moneta, VA 24121For SaleMLS ID #368309, Callie Reyes, Mark A. Dalton & Co., Inc.. LMLS
- $414,9003 bd2 ba1.4k sqft6478 Scruggs Rd, Moneta, VA 24121New ConstructionMLS ID #915131, STEVEN CAMPBELL WISOTZKEY. RVAR
- $347,9003 bd2 ba1.3k sqft44 Strawberry Banks Dr, Moneta, VA 24121For SaleMLS ID #923108, DEBORAH F BERAN. RVAR
- $409,0004 bd3 ba1.9k sqft792 Highland Lake Rd, Union Hall, VA 24176For SaleMLS ID #929027, BART SMITH. RVAR
- $319,8003 bd2 ba1.5k sqft307 Lake Park Dr Lot 13, Union Hall, VA 24176New ConstructionMLS ID #367378, Callie Reyes, Mark A. Dalton & Co., Inc.. LMLS
- $439,9003 bd3 ba1.7k sqft42 Belvior Cir, Moneta, VA 24121New ConstructionMLS ID #922588, KERMIT JOHNSON. RVAR
- $444,9003 bd2 ba1.4k sqft3727 Golden View Rd, Glade Hill, VA 24092For SaleMLS ID #928074, W. R. '' BILLY '' KINGERY, JR.. RVAR
- $319,8003 bd2 ba1.4k sqft191 Spring Chase Dr Lot 8, Glade Hill, VA 24092New ConstructionMLS ID #366743, Callie Reyes, Mark A. Dalton & Co., Inc.. LMLS
- $489,7003 bd2 ba1.9k sqft380 Parford Ln, Moneta, VA 24121New ConstructionMLS ID #925579, TED CIPORIN. RVAR
