Built by Weaver Homes and thoughtfully designed for low-maintenance living on one level, this 2022-built patio home in the Villas of Mill Creek Farms pairs the quality of a well-built home with the kind of community amenities that make downsizing feel like an upgrade! Inside, wide-plank wood-look flooring runs from the entry through the main living areas, where vaulted ceilings and generous natural light give the home an open, airy scale without sacrificing warmth or definition.
The kitchen sits at the center of the main floor with warm stained wood cabinetry, granite countertops, a glass-and-stone mosaic backsplash and a full suite of stainless steel Whirlpool appliances, including a French-door refrigerator and double-oven range. An extended raised counter adds plenty of workspace and casual seating while keeping the kitchen open to the main living area. The living room is anchored by a handsome gas fireplace with a traditional mantel, giving the open floor plan a strong focal point and a little extra architectural character.
The sunroom is one of the home’s brightest spaces, wrapped in windows on three sides with peaceful views of the surrounding green space. A separate den/home office offers another dedicated room for work, reading, hobbies or whatever deserves a door of its own.
The primary suite includes a generous walk-in closet and spacious private bath with a double vanity, extensive cabinetry and counter space, a tub/shower and separate water closet. A second bedroom and full guest bath complete the sleeping quarters with comfortable space for overnight visitors.
And outside the front door, the lifestyle gets even easier. Community amenities include a pool, clubhouse and fitness center, while exterior maintenance is handled through the association, leaving far less time devoted to yard work and seasonal upkeep.
The quality of a Weaver build and an amenity-rich community all come together here in a way that makes day-to-day life easy and enjoyable - as it should be! With the freedom of one-level living and exterior maintenance all handled for you, there is simply more time to enjoy the home, the neighborhood and everything around you.
For sale
$485,000
1134 Tilly Dr, Valencia, PA 16059
2beds
1,849sqft
:
Get pre-qualified$3,356/mo
Condominium, Single Family Residence
Built in 2022
-- sqft lot
$473,400 Zestimate®
$262/sqft
$280/mo HOA
What's special
Double-oven rangeGenerous natural lightGlass-and-stone mosaic backsplashFrench-door refrigeratorVaulted ceilingsWide-plank wood-look flooringGranite countertops
- 2 days |
- 264 |
- 8 |
Zillow last checked:
Listing updated:
Listed by:
Melanie Marsh 724-772-8822,
HOWARD HANNA REAL ESTATE SERVICES 724-772-8822
Source: WPMLS,MLS#: 1769665 Originating MLS: West Penn Multi-List
Originating MLS: West Penn Multi-ListFacts & features
Interior
Bedrooms & bathrooms
- Bedrooms: 2
- Bathrooms: 2
- Full bathrooms: 2
Primary bedroom
- Level: Main
- Dimensions: 15x13
Bedroom 2
- Level: Main
- Dimensions: 11x11
Bonus room
- Level: Main
- Dimensions: 14x11
Den
- Level: Main
- Dimensions: 12x11
Dining room
- Level: Main
- Dimensions: 14x11
Entry foyer
- Level: Main
- Dimensions: 6x4
Kitchen
- Level: Main
- Dimensions: 16x10
Laundry
- Level: Main
- Dimensions: 8x7
Living room
- Level: Main
- Dimensions: 17x15
Heating
- Forced Air, Gas
Cooling
- Central Air
Appliances
- Included: Some Gas Appliances, Dishwasher, Disposal, Microwave, Refrigerator, Stove
Features
- Window Treatments
- Flooring: Ceramic Tile, Hardwood, Carpet
- Windows: Screens, Window Treatments
- Has basement: No
- Number of fireplaces: 1
- Fireplace features: Gas
Interior area
- Total structure area: 1,849
- Total interior livable area: 1,849 sqft
Property
Parking
- Total spaces: 2
- Parking features: Attached, Garage, Garage Door Opener
- Has attached garage: Yes
Features
- Pool features: Pool
Lot
- Size: 2,265 Square Feet
- Dimensions: 35 x 64 m/l
Details
- Parcel number: 230S5GA11340000
Construction
Type & style
- Home type: Condo
- Architectural style: Colonial,Patio Home
- Property subtype: Condominium, Single Family Residence
- Attached to another structure: Yes
Materials
- Frame
- Roof: Asphalt
Condition
- Resale
- Year built: 2022
Utilities & green energy
- Sewer: Public Sewer
- Water: Public
Community & HOA
Community
- Subdivision: Villas at Mill Creek Farms
HOA
- Has HOA: Yes
- HOA fee: $280 monthly
Location
- Region: Valencia
Financial & listing details
- Price per square foot: $262/sqft
- Tax assessed value: $24,840
- Annual tax amount: $3,735
- Date on market: 8/13/2026
Estimated market value
$473,400
$450,000 - $497,000
$2,629/mo
Price history
| Date | Event | Price |
|---|---|---|
| 8/13/2026 | Listed for sale | $485,000+3.6%$262/sqft |
Source:  WPMLS #1769665 Report a problem WPMLS #1769665 Report a problem | ||
| 7/11/2022 | Sold | $468,230$253/sqft |
Source: Public Record Report a problem | ||
Public tax history
| Year | Property taxes | Tax assessment |
|---|---|---|
| 2025 | $3,717 +0.7% | $24,840 |
| 2024 | $3,692 +2.4% | $24,840 |
| 2023 | $3,606 | $24,840 |
Find assessor info on the county website
Monthly payment
Est. payment
Payment breakdown
Explore the cost of this home by adjusting the details. Changes won't be saved.Climate risks
Neighborhood: 16059
Nearby schools
GreatSchools rating
- 8/10Mars Area Centennial SchoolGrades: 5-6Distance: 0.9 mi
- 7/10Mars Area Middle SchoolGrades: 7-8Distance: 1.3 mi
- 8/10Mars Area Senior High SchoolGrades: 9-12Distance: 1.5 mi
Schools provided by the listing agent
- District: Mars Area
Source: WPMLS. This data may not be complete. We recommend contacting the local school district to confirm school assignments for this home.
- $333,400-- bd-- ba-- sqft1133 Tilly Dr, Valencia, PA 16059Off Market
- $494,900-- bd-- ba-- sqft1131 Tilly Dr, Valencia, PA 16059Off Market
- $333,400-- bd-- ba-- sqft1132 Tilly Dr, Valencia, PA 16059Off Market
- $319,500-- bd-- ba-- sqft1113 Tilly Dr, Valencia, PA 16059Off Market
- $319,500-- bd-- ba-- sqft1112 Tilly Dr, Valencia, PA 16059Off Market
- $319,500-- bd-- ba-- sqft1114 Tilly Dr, Valencia, PA 16059Off Market
- $432,800-- bd-- ba-- sqft1111 Tilly Dr, Valencia, PA 16059Off Market
- $319,500-- bd-- ba-- sqft1093 Tilly Dr, Valencia, PA 16059Off Market
A local agent can set up tours, give advice and negotiate with sellers.
A local lender can help you make sure your offer is ready when you are.
Similar homes
- $399,9003 bd2 ba2.2k sqft133 Harbison Rd, Valencia, PA 16059For Sale
 MLS ID #1769688, Derek Greene. WPMLS
 - $447,5002 bd2 ba1.7k sqft2403 Eloquent Ln, Valencia, PA 16059For Sale
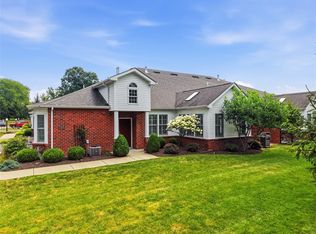 MLS ID #1768761, Lee Blystone. WPMLS
 - $500,0003 bd3 ba2k sqft391 Glade Mills Rd, Valencia, PA 16059For Sale
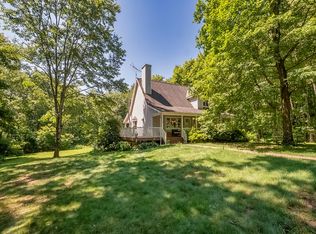 MLS ID #1768517, Carissa Sitterly. WPMLS
 - $445,0003 bd2 ba1.3k sqft108 Needham Dr, Valencia, PA 16059For Sale
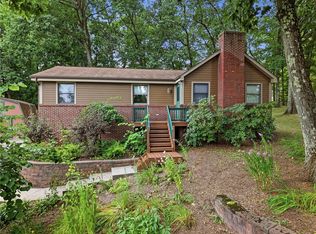 MLS ID #1768140, Corey Wirtz. WPMLS
 - $385,0003 bd2 ba1.3k sqft195 Browns Hill Rd, Valencia, PA 16059For SaleMLS ID #1768559, Jene Boehm. WPMLS
- $450,0004 bd3 ba1.6k sqft233 Stoup Rd, Mars, PA 16046For SaleMLS ID #1769675, Tony Nucci. WPMLS
- $425,0003 bd2 ba1.3k sqft110 Clarks Ln, Mars, PA 16046For SaleMLS ID #1769430, Wendy Martin. WPMLS
- $409,9002 bd2 ba1.7k sqft3103 Ambassador Ln, Valencia, PA 16059For SaleMLS ID #1760726, Sue Neal. WPMLS
- $385,0003 bd3 ba2.1k sqft1018 Adair Ave, Valencia, PA 16059For SaleMLS ID #1761455, Toni Orrico. WPMLS
- $365,0003 bd2 ba1.4k sqft4103 Bakerstown Culmerville Rd, Gibsonia, PA 15044For SaleMLS ID #1769321, Jennifer Bargar. WPMLS
- $660,0004 bd3 ba2.6k sqft4003 Weatherburn Dr, Valencia, PA 16059For SaleMLS ID #1767391, Melissa Barker. WPMLS
- $429,9003 bd4 ba2.2k sqft6767 Mars Crider Rd, Mars, PA 16046For SaleMLS ID #1769670, Michael Kusenko. WPMLS
- $585,0004 bd4 ba2.3k sqft1024 Blackhawk Dr, Valencia, PA 16059For SaleMLS ID #1763625, John Barley. WPMLS
- $414,9903 bd3 ba1.9k sqft1006 Madisyn Ln, Middlesex Township, PA 16059New ConstructionWPMLS
- $424,9903 bd3 ba2.4k sqft1004 Madisyn Ln, Middlesex Township, PA 16059New ConstructionWPMLS
- $574,9003 bd3 ba1.9k sqft316 Ridge View Ct, Allison Park, PA 15101For SaleMLS ID #1769457, Alisha Schweiger. WPMLS
- $399,9903 bd3 ba1.9k sqft1009 Darcy Dr, Valencia, PA 16059New ConstructionMLS ID #1767126, David Bruckner. WPMLS
- $329,9003 bd2 ba1.6k sqft148 Dwellington Dr, Valencia, PA 16059For SaleMLS ID #1761962, Jessica South. WPMLS
- $569,9003 bd2 ba1.8k sqft108 Winfield Manor Dr, Mars, PA 16046For SaleMLS ID #1759381, Ryan Bibza. WPMLS
- from $409,9903 bd3 ba1.9k sqftKennedy Plan, Sienna Village Townhomes, Valencia, PA 16059New ConstructionDR Horton
