Escape to the peace and privacy of country living in this beautifully maintained 3-bedroom, 2.5-bath home, perfectly situated on a picturesque setting surrounded by nature. Offering the ideal blend of comfort, functionality, and charm, this property provides plenty of space both inside and out for everyday living and entertaining.
Inside, you'll find warm wood floors, solid wood kitchen cabinets, and a spacious layout designed for comfortable living. The primary suite features a private ensuite bath, creating the perfect retreat at the end of the day. Recent updates include a new roof, garage doors, driveway, sliding glass door to the three-season room, and dryer, giving you peace of mind for years to come. A wood stove adds warmth and character, while the whole-house generator provides added security and convenience.
Step outside and enjoy the inviting covered front porch, the perfect place to relax with your morning coffee, or unwind on the rear patio overlooking the private backyard. The three-season room extends your living space and offers a comfortable place to enjoy the surrounding scenery throughout much of the year.
Storage and workspace abound with an oversized three-stall garage featuring an attached rear storage shed, plus an additional detached shed for even more room for tools, equipment, and hobbies. If you've been searching for a home that combines country charm, modern updates, and exceptional functionality, this is one you won't want to miss.
Pending
Price cut: $20K (8/2)
$299,000
4623 Kearney Rd, Stanley, NY 14561
3beds
2,096sqft
Single Family Residence
Built in 1973
0.69 Acres Lot
$-- Zestimate®
$143/sqft
$-- HOA
What's special
Warm wood floorsInviting covered front porchSolid wood kitchen cabinets
- 86 days
- 102
- 1
Zillow last checked:
Listing updated:
Listed by:
Keller Williams Realty Gateway 585-256-4400,
Stephanie K Ide 585-755-5775
Source: NYSAMLSs,MLS#: R1699154 Originating MLS: Rochester
Originating MLS: RochesterFacts & features
Interior
Bedrooms & bathrooms
- Bedrooms: 3
- Bathrooms: 3
- Full bathrooms: 2
- 1/2 bathrooms: 1
- Main level bathrooms: 1
Heating
- Electric, Baseboard
Cooling
- Window Unit(s)
Appliances
- Included: Dryer, Dishwasher, Electric Water Heater, Gas Oven, Gas Range, Refrigerator, Washer
- Laundry: Main Level
Features
- Ceiling Fan(s), Kitchen Island, Workshop
- Flooring: Carpet, Hardwood, Laminate, Varies
- Basement: Full
- Number of fireplaces: 1
Interior area
- Total structure area: 2,096
- Total interior livable area: 2,096 sqft
Property
Parking
- Total spaces: 3
- Parking features: Attached, Garage
- Attached garage spaces: 3
Features
- Levels: Two
- Stories: 2
- Patio & porch: Covered, Patio, Porch
- Exterior features: Blacktop Driveway, Patio
Lot
- Size: 0.69 Acres
- Dimensions: 150 x 200
- Features: Rectangular, Rectangular Lot
Details
- Additional structures: Shed(s), Storage
- Parcel number: 3232891440060001005000
- Special conditions: Trust
Construction
Type & style
- Home type: SingleFamily
- Architectural style: Two Story
- Property subtype: Single Family Residence
Materials
- Vinyl Siding
- Foundation: Block
- Roof: Asphalt
Condition
- Resale
- Year built: 1973
Utilities & green energy
- Sewer: Connected
- Water: Connected, Public
- Utilities for property: Sewer Connected, Water Connected
Community & HOA
Location
- Region: Stanley
Financial & listing details
- Price per square foot: $143/sqft
- Tax assessed value: $195,000
- Annual tax amount: $3,927
- Date on market: 7/16/2026
- Cumulative days on market: 25 days
- Listing terms: Cash,Conventional,FHA,VA Loan
Estimated market value
Not available
Estimated sales range
Not available
Not available
Price history
| Date | Event | Price |
|---|---|---|
| 8/8/2026 | Pending sale | $299,000$143/sqft |
Source:  NYSAMLSs #R1699154 Report a problem NYSAMLSs #R1699154 Report a problem | ||
| 8/2/2026 | Price change | $299,000-6.3%$143/sqft |
Source: NYSAMLSs #R1699154 Report a problem | ||
| 7/16/2026 | Listed for sale | $319,000$152/sqft |
Source: NYSAMLSs #R1699154 Report a problem | ||
Public tax history
| Year | Property taxes | Tax assessment |
|---|---|---|
| 2025 | -- | $195,000 |
| 2024 | -- | $195,000 |
| 2023 | -- | $195,000 +33.1% |
| 2022 | -- | $146,500 |
| 2021 | -- | $146,500 |
| 2020 | -- | $146,500 |
| 2019 | -- | $146,500 |
| 2018 | -- | $146,500 |
| 2017 | $2,655 | $146,500 +2.1% |
| 2016 | -- | $143,500 |
| 2015 | -- | $143,500 |
| 2014 | -- | $143,500 |
| 2013 | -- | $143,500 |
| 2012 | -- | $143,500 |
| 2011 | -- | $143,500 |
| 2010 | -- | $143,500 |
| 2009 | -- | $143,500 +2.9% |
| 2008 | -- | $139,500 +3.3% |
| 2007 | -- | $135,000 |
| 2006 | -- | $135,000 +6.7% |
| 2005 | -- | $126,500 +2.1% |
| 2004 | -- | $123,900 +7.5% |
| 2003 | -- | $115,300 |
| 2002 | -- | $115,300 |
| 2001 | -- | $115,300 |
| 2000 | -- | $115,300 |
Find assessor info on the county website
Monthly payment
Climate risks
Neighborhood: 14561
Nearby schools
Schools provided by the listing agent
- District: Marcus Whitman
Source: NYSAMLSs. This data may not be complete. We recommend contacting the local school district to confirm school assignments for this home.
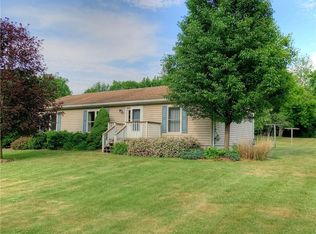
Similar homes
- $269,9004 bd2 ba2k sqft4241 South St, Stanley, NY 14561For Sale

 MLS ID #R1719001, Dawn M. Kane, Listing by: Hunt Real Estate ERA/Columbus. NYSAMLSs
 - $294,9003 bd3 ba1.8k sqft181 Slosson Ln, Geneva, NY 14456For Sale
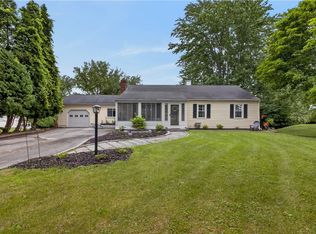 MLS ID #R1700476, Kaycie Japp, Listing by: Howard Hanna. NYSAMLSs
 - $299,9003 bd3 ba2k sqft4112 County Road 18, Canandaigua, NY 14424For Sale
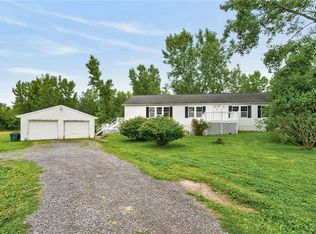 MLS ID #R1715445, Stephanie Buisch, Listing by: Keller Williams Realty Gateway. NYSAMLSs
 - $289,0003 bd2 ba1.3k sqft4172 Ferguson Corners Rd, Rushville, NY 14544For Sale
 MLS ID #R1718598, Jeremiah Horning, Listing by: Wine Trail Properties, LLC. NYSAMLSs
 - $319,9004 bd3 ba2.2k sqft722 White Springs Dr, Geneva, NY 14456For SaleMLS ID #R1695283, Jennifer E. Fitzgerald, Listing by: Lake To Lake Real Estate. NYSAMLSs
- $298,0003 bd2 ba1.3k sqft50 Race St, Dresden, NY 14441For SaleMLS ID #R1713265, Maren M. Trombley, Listing by: The Spurling Group Real Estate LLC. NYSAMLSs
- $344,9003 bd2 ba1.4k sqft440 Armstrong Rd, Geneva, NY 14456For SaleMLS ID #R1700812, Belinda A. Fratto, Listing by: Howard Hanna. NYSAMLSs
- $344,9003 bd2 ba1.4k sqft444 Armstrong Rd, Geneva, NY 14456For SaleMLS ID #R1700816, Belinda A. Fratto, Listing by: Howard Hanna. NYSAMLSs
- $325,0003 bd2 ba1.1k sqft2867 Merritt Hill Rd, Penn Yan, NY 14527For SaleMLS ID #R1707969, Alvaro Chavez-Gonzalez, Listing by: Keuka Lake & Land Realty. NYSAMLSs
- $359,0003 bd3 ba1.9k sqft1063 County Road 4, Geneva, NY 14456For SaleMLS ID #R1712985, Paul Casanzio, Listing by: Keller Williams Realty Greater Rochester. NYSAMLSs
- $289,9004 bd3 ba1.9k sqft108 Burns Ter, Penn Yan, NY 14527For SaleMLS ID #R1711339, Linnea F. Muller, Listing by: Empire Realty Group. NYSAMLSs
- $329,0002 bd1 ba1.1k sqft4171 Turner Rd, Canandaigua, NY 14424For SaleMLS ID #R1717679, Andrew M. Griffith, Listing by: Griffith Realty Group. NYSAMLSs
- $299,9004 bd2 ba3.1k sqft116 Gorham St, Canandaigua, NY 14424For SaleMLS ID #R1711774, Susan Glenz, Listing by: Keller Williams Realty Gateway. NYSAMLSs
- $359,0004 bd2 ba2.8k sqft3 Railroad Ave, Rushville, NY 14544For SaleMLS ID #R1713314, Andrew M. Griffith, Listing by: Griffith Realty Group. NYSAMLSs
- $334,9003 bd3 ba1.7k sqft4588 Stever Hill Rd, Branchport, NY 14418For SaleMLS ID #R1701703, Raymond Emery, Listing by: Keuka Lake & Land Realty. NYSAMLSs
- $299,9004 bd3 ba2.3k sqft20 Ridge St, Seneca Falls, NY 13148For SaleMLS ID #R1712320, David W. Young, Listing by: The Young Agency. NYSAMLSs
- $299,0005 bd2 ba2.7k sqft263 Maple Ave, Victor, NY 14564For SaleMLS ID #R1718599, Jonny Jovcevski, Listing by: Jovcevski Properties Inc. NYSAMLSs
- $249,9003 bd2 ba1.4k sqft67 Angelo St, Geneva, NY 14456For SaleMLS ID #R1720338, Austin J. Lapp, Listing by: Wine Trail Properties, LLC. NYSAMLSs
- $254,9003 bd2 ba1.1k sqft872 Brownsville Rd, Victor, NY 14564For SaleMLS ID #R1717077, Sam J. Cretekos, Listing by: Howard Hanna. NYSAMLSs
