Built by Bob Labis Homes LLC, this 3-bedroom, 2-bathroom ranch offers 1,826 square feet of open-concept living on a beautiful 0.42 acre lot with views of a pasture and woods. Inside, the home features custom Amish-built maple cabinetry, level 3 quartz countertops, and a custom tile shower in the primary suite, along with custom closets throughout. Attention to detail shows in the craftsman-style real wood trim, crown molding, and wainscoting in the foyer. The living spaces are enhanced by solid core doors, hard-surface select flooring throughout, and a great room with a tray ceiling and gas fireplace. Technology and efficiency are built in with Cat-6 wiring, ethernet ports in three locations, upgraded 12/2 electrical wiring, and spray-and-batt insulation with sound-deadening on common walls. Outside, a 12x12 covered rear patio. The exterior is finished with CertainTeed siding and dimensional shingles, ensuring both durability and curb appeal. The oversized 753 square foot garage offers 8-foot overhead doors—large enough for a full-size pickup—along with side-mount battery backup openers and 186 square feet of attic storage with pull-down stairs. Every detail has been considered, from the poured concrete slab foundation with concrete walls to the warranties that provide peace of mind, including a five-year warranty on stainless steel appliances and an RWC home warranty. Current construction phase: Framing will be done 9/24. Photos will be updated throughout the build process. Taxes amount will be known after the property is assessed.
Active
$499,000
4623 N Thomas Rd, Bloomington, IN 47404
3beds
1,826sqft
Single Family Residence
Built in 2026
0.43 Acres Lot
$-- Zestimate®
$--/sqft
$-- HOA
What's special
Gas fireplaceCertainteed sidingCraftsman-style real wood trimDimensional shinglesWainscoting in the foyerCrown moldingCustom closets throughout
- 14 hours
- 86
- 5
Zillow last checked:
Listing updated:
Listed by:
Sable Beyers Cell:812-327-8734,
Beyers Realty
Source: IRMLS,MLS#: 202639183
Facts & features
Interior
Bedrooms & bathrooms
- Bedrooms: 3
- Bathrooms: 2
- Full bathrooms: 2
- Main level bedrooms: 3
Bedroom 1
- Level: Main
Bedroom 2
- Level: Main
Dining room
- Level: Main
- Area: 143
- Dimensions: 13 x 11
Kitchen
- Level: Main
- Area: 143
- Dimensions: 13 x 11
Living room
- Level: Main
- Area: 391
- Dimensions: 17 x 23
Heating
- Electric, Heat Pump, High Efficiency Furnace
Cooling
- Central Air
Appliances
- Included: Disposal, Dishwasher, Microwave, Refrigerator, Electric Range, Electric Water Heater
- Laundry: Electric Dryer Hookup, Main Level, Washer Hookup
Features
- Ceiling-9+, Tray Ceiling(s), Ceiling Fan(s), Walk-In Closet(s), Stone Counters, Eat-in Kitchen, Entrance Foyer, Kitchen Island, Open Floorplan, Pantry, Split Br Floor Plan, Stand Up Shower, Tub/Shower Combination, Main Level Bedroom Suite, Custom Cabinetry
- Flooring: Tile, Vinyl
- Doors: Insulated Doors
- Windows: Double Pane Windows
- Has basement: No
- Attic: Pull Down Stairs,Storage
- Number of fireplaces: 1
- Fireplace features: Living Room, Electric
Interior area
- Total structure area: 1,826
- Total interior livable area: 1,826 sqft
- Finished area above ground: 1,826
- Finished area below ground: 0
Video & virtual tour
Property
Parking
- Total spaces: 3
- Parking features: Attached, Garage Door Opener, Concrete, Shared Driveway
- Attached garage spaces: 3
- Has uncovered spaces: Yes
Features
- Levels: One
- Stories: 1
- Patio & porch: Covered
- Fencing: None
Lot
- Size: 0.43 Acres
- Dimensions: 79x234
- Features: Level, 0-2.9999, Landscaped
Details
- Parcel number: 530416100098.001013
Construction
Type & style
- Home type: SingleFamily
- Property subtype: Single Family Residence
Materials
- Stone, Vinyl Siding
- Foundation: Slab
- Roof: Dimensional Shingles
Condition
- New construction: Yes
- Year built: 2026
Details
- Builder name: Bob Labis Homes
- Warranty included: Yes
Utilities & green energy
- Electric: South Central REMC
- Gas: CenterPoint Energy
- Sewer: City
- Water: City, Ellettsville Water Sewage
- Utilities for property: Cable Available
Community & HOA
Community
- Features: None
- Security: Carbon Monoxide Detector(s), Smoke Detector(s)
- Subdivision: None
Location
- Region: Bloomington
Financial & listing details
- Date on market: 9/22/2026
- Road surface type: Asphalt
Estimated market value
Not available
Estimated sales range
Not available
Not available
Price history
| Date | Event | Price |
|---|---|---|
| 9/22/2026 | Listed for sale | $499,000 |
Source:  IRMLS #202639183 Report a problem IRMLS #202639183 Report a problem | ||
Public tax history
Tax history is unavailable.
Monthly payment
Est. payment
Payment breakdown
Explore the cost of this home by adjusting the details. Changes won't be saved.Climate risks
Neighborhood: 47404
Nearby schools
Schools provided by the listing agent
- Elementary: Edgewood
- Middle: Edgewood
- High: Edgewood
- District: Richland-Bean Blossom Community Schools
Source: IRMLS. This data may not be complete. We recommend contacting the local school district to confirm school assignments for this home.
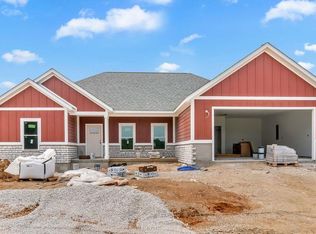
- $399,0003 bd2 ba1.6k sqft4625 N Thomas Rd, Bloomington, IN 47404New Construction
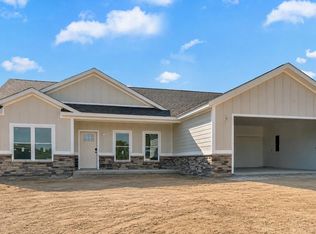
- $369,0003 bd2 ba1.5k sqft4627 N Thomas Rd, Bloomington, IN 47404New Construction
- $429,0003 bd2 ba1.8k sqft4629 N Thomas Rd, Bloomington, IN 47404New Construction

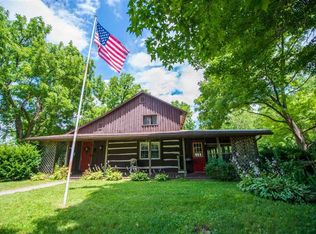
- $863,5003 bd2 ba1.7k sqft4630 N Thomas Rd, Bloomington, IN 47404Off Market
Similar homes
- $429,0003 bd2 ba1.8k sqft4629 N Thomas Rd, Bloomington, IN 47404New ConstructionMLS ID #202638316, Sable Beyers, Beyers Realty. IRMLS
- $514,0004 bd2 ba2.2k sqft4597 N Thomas Rd, Bloomington, IN 47404New Construction
 MLS ID #202629175, Sable Beyers, Beyers Realty. IRMLS
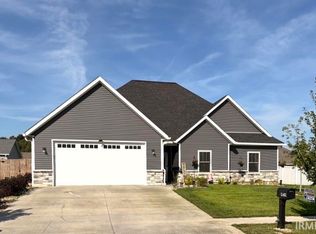
 - $465,9003 bd2 ba1.7k sqft4839 N Arie Ln, Bloomington, IN 47404For Sale
 MLS ID #202635673, Jackie Mack, RE/MAX Acclaimed Properties. IRMLS
 - $369,0003 bd2 ba1.5k sqft4627 N Thomas Rd, Bloomington, IN 47404New ConstructionMLS ID #202637933, Sable Beyers, Beyers Realty. IRMLS
