Brand new ranch home by Valu-built Construction is in progress and projected to be done by October. Situated on 0.42 acre lot, this home features 3 bedrooms, 2 full bathrooms, an open concept kitchen, living, and dining area, and a two car garage. The kitchen features soft-close shaker cabinets, quartz countertops, subway tile backsplash, and stainless steel Whirlpool appliances. Interior finishes include Craftsman-style trim, three-panel Craftsman doors, and black hardware, lighting, and plumbing fixtures. LVP flooring covers the main areas with tile in the bathrooms and laundry room. Outside, the home features LP Smart siding on the front, vinyl siding on the sides and back, with a stone accent for added curb appeal. All finished photos are of a different completed build and serve as an example of what finishes may look like. Builder warranty is included.
Active under contract
$399,000
4625 N Thomas Rd, Bloomington, IN 47404
3beds
1,623sqft
Single Family Residence
Built in 2026
0.42 Acres Lot
$394,200 Zestimate®
$--/sqft
$-- HOA
What's special
Quartz countertopsThree-panel craftsman doorsCraftsman-style trimStainless steel whirlpool appliancesSoft-close shaker cabinetsTwo car garageSubway tile backsplash
- 52 days
- 216
- 7
Zillow last checked:
Listing updated:
Listed by:
Sable Beyers Cell:812-327-8734,
Beyers Realty
Source: IRMLS,MLS#: 202630422
Facts & features
Interior
Bedrooms & bathrooms
- Bedrooms: 3
- Bathrooms: 2
- Full bathrooms: 2
- Main level bedrooms: 3
Bedroom 1
- Level: Main
Bedroom 2
- Level: Main
Dining room
- Level: Main
- Area: 130
- Dimensions: 10 x 13
Kitchen
- Level: Main
- Area: 130
- Dimensions: 10 x 13
Living room
- Level: Main
- Area: 315
- Dimensions: 21 x 15
Heating
- Electric, Heat Pump
Cooling
- Central Air
Appliances
- Included: Dishwasher, Microwave, Refrigerator, Electric Range
Features
- Flooring: Tile, Vinyl
- Windows: Blinds
- Has basement: No
- Has fireplace: No
- Fireplace features: None
Interior area
- Total structure area: 1,623
- Total interior livable area: 1,623 sqft
- Finished area above ground: 1,623
- Finished area below ground: 0
Video & virtual tour
Property
Parking
- Total spaces: 2
- Parking features: Attached, Concrete
- Attached garage spaces: 2
- Has uncovered spaces: Yes
Features
- Levels: One
- Stories: 1
- Fencing: None
Lot
- Size: 0.42 Acres
- Dimensions: 79x153
- Features: Level
Details
- Parcel number: 530416100097.001013
Construction
Type & style
- Home type: SingleFamily
- Property subtype: Single Family Residence
Materials
- Stone, Vinyl Siding, Cement Board
- Foundation: Slab
- Roof: Shingle
Condition
- New construction: Yes
- Year built: 2026
Details
- Builder name: Valu-built Construction
Utilities & green energy
- Electric: South Central REMC
- Gas: None
- Sewer: City
- Water: City, Ellettsville Water Sewage
Community & HOA
Community
- Subdivision: None
Location
- Region: Bloomington
Financial & listing details
- Date on market: 7/28/2026
- Listing terms: Cash,Conventional,FHA,VA Loan
Estimated market value
$394,200
$374,000 - $414,000
$1,991/mo
Price history
| Date | Event | Price |
|---|---|---|
| 7/28/2026 | Listed for sale | $399,000 |
Source:  IRMLS #202630422 Report a problem IRMLS #202630422 Report a problem | ||
Public tax history
Tax history is unavailable.
Monthly payment
Est. payment
Payment breakdown
Explore the cost of this home by adjusting the details. Changes won't be saved.Climate risks
Neighborhood: 47404
Nearby schools
Schools provided by the listing agent
- Elementary: Edgewood
- Middle: Edgewood
- High: Edgewood
- District: Richland-Bean Blossom Community Schools
Source: IRMLS. This data may not be complete. We recommend contacting the local school district to confirm school assignments for this home.
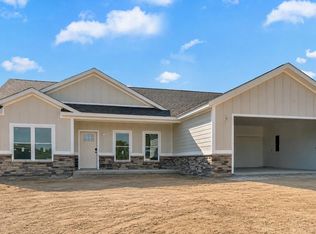
- $369,0003 bd2 ba1.5k sqft4627 N Thomas Rd, Bloomington, IN 47404New Construction
- $429,0003 bd2 ba1.8k sqft4629 N Thomas Rd, Bloomington, IN 47404New Construction

- $908,9003 bd2 ba1.7k sqft4630 N Thomas Rd, Bloomington, IN 47404Off Market

- $320,0003 bd2 ba1.3k sqft7111 W Drift Ct, Bloomington, IN 47404Off Market
Similar homes
- $369,0003 bd2 ba1.5k sqft4627 N Thomas Rd, Bloomington, IN 47404New ConstructionMLS ID #202637933, Sable Beyers, Beyers Realty. IRMLS
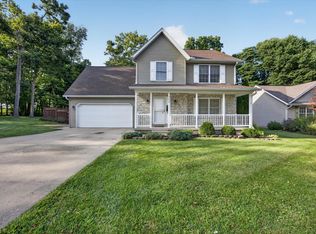
- $374,9004 bd3 ba1.8k sqft7290 W Upland Ct, Bloomington, IN 47404For Sale
 MLS ID #202634828, Lucas Teague, RE/MAX Acclaimed Properties. IRMLS
 - $365,0004 bd3 ba2.3k sqft7102 W Pinnacle Dr, Bloomington, IN 47404For Sale
 MLS ID #202629394, Sally Baird, Sterling Real Estate. IRMLS
 - $365,0003 bd4 ba2.2k sqft7120 W Drift Ct, Bloomington, IN 47404For Sale
 MLS ID #202624273, Heather Bland, FC Tucker/Bloomington REALTORS. IRMLS
