**STOP SCROLLING! 4-CAR GARAGE, PRIVATE GUEST SUITE & $7,500 IN SELLER CONCESSIONS!** This stunning new construction home is anything but ordinary! Offering approximately 2,222 sq. ft. of thoughtfully designed living space, this home combines comfort, style, and flexibility with 4 bedrooms plus versatile study/optional 5th bedroom, 3 bathrooms, and an incredible 4-car garage! Car enthusiasts and hobbyists will LOVE the oversized 10x8 overhead doors on the 3rd and 4th garage bays, complete with front and rear access! Inside, you'll find an inviting open-concept layout, a spacious family room with 10-foot ceilings, a dedicated study, and a beautiful kitchen featuring granite countertops, stainless steel appliances, recessed lighting, a snack bar, and walk-in pantry. The owner's suite is a relaxing retreat with a charming bay-window sitting area, soaking tub, separate shower, and spacious walk-in closet. Need room for guests or extended family? The private secondary suite with its own bathroom offers wonderful flexibility! Enjoy your morning coffee on the covered front porch or unwind in the covered outdoor chill zone! A generously sized utility room adds everyday convenience. **BONUS! SELLER IS OFFERING $7,500 IN CONCESSIONS** toward closing costs, upgrades, or an interest rate buy-down! With so many possibilities, this home is designed to fit the way YOU live! Seller has additional homes available in this beautiful addition. Come explore your options and find your perfect fit!
For sale
$379,000
29201 Apache Dr, McLoud, OK 74851
4beds
2,222sqft
Single Family Residence
Built in 2026
0.69 Acres Lot
$-- Zestimate®
$171/sqft
$17/mo HOA
What's special
Covered front porchInviting open-concept layoutSeparate showerSoaking tubBeautiful kitchenGenerously sized utility roomCovered outdoor chill zone
- 4 days
- 107
- 3
Likely to sell faster than
Zillow last checked:
Listing updated:
Listed by:
Nichole Noel 405-827-4720,
405 Home Store
Source: MLSOK/OKCMAR as distributed by MLS GRID,MLS#: 1253948
Facts & features
Interior
Bedrooms & bathrooms
- Bedrooms: 4
- Bathrooms: 3
- Full bathrooms: 3
Heating
- Heat Pump
Cooling
- Heat Pump
Appliances
- Included: Dishwasher, Disposal, Microwave, Water Heater, Free-Standing Electric Range
Features
- Flooring: Combination, Carpet, Tile
- Windows: Low-Emissivity Windows
- Has fireplace: No
- Fireplace features: None
Interior area
- Total structure area: 2,222
- Total interior livable area: 2,222 sqft
Property
Parking
- Total spaces: 4
- Parking features: Garage
- Garage spaces: 4
Features
- Levels: One
- Stories: 1
Lot
- Size: 0.69 Acres
- Features: Interior Lot
Details
- Parcel number: 29201NONEApache74851
- Special conditions: None
Construction
Type & style
- Home type: SingleFamily
- Architectural style: Traditional
- Property subtype: Single Family Residence
Materials
- Brick & Frame
- Foundation: Slab
- Roof: Composition
Condition
- Year built: 2026
Details
- Builder name: Blue Ribbon Construction LLC
- Warranty included: Yes
Utilities & green energy
- Water: Rural
- Utilities for property: Aerobic System, High Speed Internet
Community & HOA
HOA
- Has HOA: Yes
- Services included: Common Area Maintenance
- HOA fee: $200 annually
Location
- Region: Mcloud
Financial & listing details
- Price per square foot: $171/sqft
- Date on market: 10/16/2026
- Listing terms: Cash,Conventional,Sell FHA or VA,Rural Housing Services
- Electric utility on property: Yes
Estimated market value
Not available
Estimated sales range
Not available
Not available
Price history
| Date | Event | Price |
|---|---|---|
| 10/16/2026 | Listed for sale | $379,000$171/sqft |
Source:  MLSOK/OKCMAR as distributed by MLS GRID #1253948 Report a problem | ||
| 10/15/2026 | Listing removed | $379,000$171/sqft |
Source: MLSOK/OKCMAR as distributed by MLS GRID #1228130 Report a problem | ||
| 9/12/2026 | Price change | $379,000-0.3%$171/sqft |
Source: MLSOK/OKCMAR as distributed by MLS GRID #1228130 Report a problem | ||
| 5/8/2026 | Listed for sale | $380,000$171/sqft |
Source: MLSOK/OKCMAR as distributed by MLS GRID #1228130 Report a problem | ||
Public tax history
Tax history is unavailable.
Monthly payment
Est. payment
Payment breakdown
Explore the cost of this home by adjusting the details. Changes won't be saved.Climate risks
Neighborhood: 74851
Nearby schools
Schools provided by the listing agent
- Elementary: Bethel ES
- Middle: Bethel MS
- High: Bethel HS
Source: MLSOK/OKCMAR as distributed by MLS GRID. This data may not be complete. We recommend contacting the local school district to confirm school assignments for this home.

Similar homes
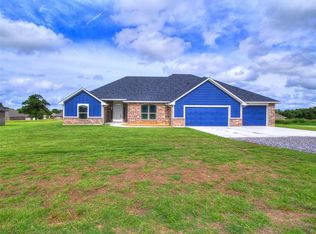
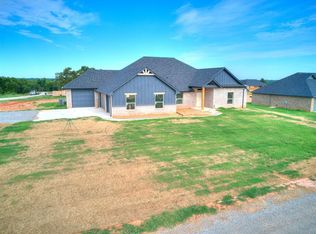
- $362,0004 bd3 ba2k sqft29195 Apache Dr, McLoud, OK 74851For Sale
 MLS ID #1228386, Nichole Noel, 405 Home Store. MLSOK/OKCMAR as distributed by MLS GRID
- $415,0003 bd3 ba2k sqft14 Hackney Dr, McLoud, OK 74851For Sale
 MLS ID #1248934, Dan Reynolds, Copper Creek Real Estate. MLSOK/OKCMAR as distributed by MLS GRID
- $325,0004 bd3 ba2.4k sqft30589 Parkwood Rd, McLoud, OK 74851For Sale
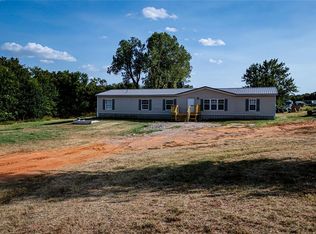 MLS ID #1249747, K J Doolen, Metro Brokers of OK-KJD & Asso. MLSOK/OKCMAR as distributed by MLS GRID
- $339,8503 bd2 ba1.5k sqft30581 Parkwood Rd, McLoud, OK 74851For Sale
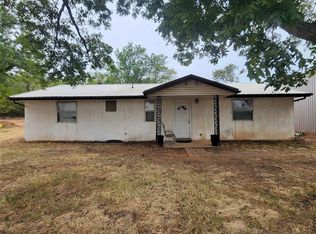 MLS ID #1249835, K J Doolen, Metro Brokers of OK-KJD & Asso. MLSOK/OKCMAR as distributed by MLS GRID
