Imagine stepping into your dream home in the highly sought-after Errol Estates, where every corner is designed for comfort, relaxation, and unforgettable moments. This captivating three-bedroom, two-bathroom pool home is more than just a property; it’s a lifestyle waiting for you to embrace. As you walk through the front door, you’re greeted by a spacious family room that invites you to unwind. The wood-burning fireplace sets a cozy tone for gathering with loved ones on chilly evenings. Picture yourself opening the expansive four-panel sliding doors to reveal a stunning screened-in lap pool, perfect for use year around filled with fun and relaxation on the brand-new cool deck. For the entertainment enthusiast, this home features an overhead projector and a 120-inch retractable screen—transforming your living room into the ultimate movie night destination. Hosting friends and family will be a breeze in this inviting space. The heart of the home is the beautifully updated kitchen, seamlessly connected to the dining area, allowing for effortless entertaining. Both bathrooms have received thoughtful upgrades, ensuring a modern touch throughout. The split floor plan provides ample space and privacy, making it ideal for family living. Stylish hardwood floors and elegant tile flow throughout the home, leading you to the primary suite, which features a mini-split for personalized comfort. The convenience of indoor laundry facilities adds to the home's appeal. Step outside into your private oasis! The fully fenced backyard offers a serene retreat, featuring a covered porch where you can enjoy morning coffee or evening cocktails. With a wet bar and ceiling fans, it's perfect for hosting gatherings. The oversized two-car garage and extra-long driveway provide plenty of space for vehicles, RVs, or boats. One of the standout features of this home is its solar panels, which have allowed the sellers to enjoy significant savings on their monthly electric costs—making it not just environmentally friendly but also economical! For those who love gardening, an area dedicated to vegetable and fruit trees awaits your green thumb, promising fresh produce right from your backyard. Additionally, enjoy the benefits of a low HOA while being just moments away from the scenic Lake Apopka Wildlife Trail and Wekiva Springs State Park. With easy access to schools, restaurants, shopping, and major expressways, you’re only minutes away from the excitement of downtown Orlando, Disney, and the Orlando International Airport. This isn’t just a house; it’s a place where you can build memories and create a life you’ve always dreamed of. Don’t miss the opportunity to make this captivating home yours. Schedule a tour today.
For sale
$539,990
2031 Tournament Dr, Apopka, FL 32712
3beds
1,980sqft
:
Get pre-qualified$3,641/mo
Single Family Residence
Built in 1979
0.3 Acres Lot
$-- Zestimate®
$273/sqft
$27/mo HOA
What's special
Stunning screened-in lap poolBeautifully updated kitchenThree-bedroom two-bathroom pool homeCovered porchSpacious family roomIndoor laundry facilitiesWood-burning fireplace
- 20 hours |
- 63 |
- 3 |
Zillow last checked:
Listing updated:
Listed by:
Jenaia Fowlkes 407-361-2052,
FOWLKES REALTY CO 407-361-2052
Source: Stellar MLS,MLS#: O6428120 Originating MLS: Orlando Regional
Originating MLS: Orlando Regional
Facts & features
Interior
Bedrooms & bathrooms
- Bedrooms: 3
- Bathrooms: 2
- Full bathrooms: 2
Rooms
- Room types: Den/Library/Office
Primary bedroom
- Features: Walk-In Closet(s)
- Level: First
- Area: 218.42 Square Feet
- Dimensions: 13.4x16.3
Bedroom 2
- Features: Built-in Closet
- Level: First
- Area: 136.84 Square Feet
- Dimensions: 11.3x12.11
Bedroom 3
- Features: Built-in Closet
- Level: First
- Area: 153.44 Square Feet
- Dimensions: 13.7x11.2
Primary bathroom
- Features: Linen Closet
- Level: First
- Area: 63.84 Square Feet
- Dimensions: 5.6x11.4
Bathroom 2
- Features: No Closet
- Level: First
- Area: 32.47 Square Feet
- Dimensions: 7.9x4.11
Balcony porch lanai
- Features: No Closet
- Level: First
- Area: 222.75 Square Feet
- Dimensions: 29.7x7.5
Balcony porch lanai
- Features: No Closet
- Level: First
- Area: 314.42 Square Feet
- Dimensions: 31.1x10.11
Dinette
- Features: No Closet
- Level: First
- Area: 146.64 Square Feet
- Dimensions: 14.1x10.4
Dining room
- Level: First
- Area: 141.52 Square Feet
- Dimensions: 11.6x12.2
Family room
- Level: First
- Area: 362.48 Square Feet
- Dimensions: 19.7x18.4
Foyer
- Features: No Closet
- Level: First
- Area: 62.72 Square Feet
- Dimensions: 5.6x11.2
Kitchen
- Features: No Closet
- Level: First
- Area: 114.84 Square Feet
- Dimensions: 11.6x9.9
Laundry
- Features: No Closet
- Level: First
- Area: 49.68 Square Feet
- Dimensions: 5.4x9.2
Living room
- Features: No Closet
- Level: First
- Area: 162.27 Square Feet
- Dimensions: 11.5x14.11
Heating
- Central
Cooling
- Central Air
Appliances
- Included: Dishwasher, Electric Water Heater, Microwave, Range, Refrigerator
- Laundry: Inside
Features
- Ceiling Fan(s)
- Flooring: Ceramic Tile, Vinyl
- Doors: Sliding Doors
- Has fireplace: No
- Fireplace features: Wood Burning
Interior area
- Total structure area: 2,968
- Total interior livable area: 1,980 sqft
Video & virtual tour
Property
Parking
- Total spaces: 2
- Parking features: Garage - Attached
- Attached garage spaces: 2
Features
- Levels: One
- Stories: 1
- Exterior features: Sidewalk
- Has private pool: Yes
- Pool features: Deck, Heated, In Ground, Screen Enclosure, Solar Heat
Lot
- Size: 0.3 Acres
Details
- Parcel number: 312028252101090
- Zoning: RSF-1A
- Special conditions: None
Construction
Type & style
- Home type: SingleFamily
- Property subtype: Single Family Residence
Materials
- Concrete
- Foundation: Slab
- Roof: Shingle
Condition
- New construction: No
- Year built: 1979
Details
- Warranty included: Yes
Utilities & green energy
- Sewer: Public Sewer
- Water: Public
- Utilities for property: Cable Connected, Electricity Connected
Community & HOA
Community
- Pet fee: $0 monthly
- Subdivision: ERROL ESTATE
HOA
- Has HOA: Yes
- HOA fee: $27 monthly
- HOA name: HOA
Location
- Region: Apopka
Financial & listing details
- Price per square foot: $273/sqft
- Tax assessed value: $337,153
- Annual tax amount: $4,892
- Date on market: 7/25/2026
- Listing terms: Cash,Conventional,FHA,VA Loan
- Ownership: Fee Simple
- Total actual rent: 0
- Electric utility on property: Yes
- Road surface type: Concrete
Estimated market value
Not available
Estimated sales range
Not available
Not available
Price history
| Date | Event | Price |
|---|---|---|
| 7/25/2026 | Listed for sale | $539,990+30.1%$273/sqft |
Source:  Stellar MLS #O6428120 Report a problem Stellar MLS #O6428120 Report a problem | ||
| 12/29/2023 | Sold | $415,000-3.5%$210/sqft |
Source: Stellar MLS #O6133643 Report a problem | ||
| 11/21/2023 | Pending sale | $429,900$217/sqft |
Source: Stellar MLS #O6133643 Report a problem | ||
| 9/18/2023 | Price change | $429,900-3.4%$217/sqft |
Source: Stellar MLS #O6133643 Report a problem | ||
| 8/17/2023 | Listed for sale | $444,900+122.4%$225/sqft |
Source: Stellar MLS #O6133643 Report a problem | ||
| 3/24/2021 | Listing removed | -- |
Source: Owner Report a problem | ||
| 6/10/2014 | Listing removed | $200,000$101/sqft |
Source: Owner Report a problem | ||
| 3/12/2014 | Listed for sale | $200,000+35.1%$101/sqft |
Source: Owner Report a problem | ||
| 8/30/2010 | Sold | $148,000$75/sqft |
Source: Public Record Report a problem | ||
| 7/2/2010 | Price change | $148,000-10.3%$75/sqft |
Source: Exit Realty Central #O4985988 Report a problem | ||
| 6/6/2010 | Listed for sale | $165,000-31.3%$83/sqft |
Source: Exit Realty Central #O4985988 Report a problem | ||
| 3/28/2009 | Listing removed | $240,000$121/sqft |
Source: NRT Florida #O4890569 Report a problem | ||
| 1/13/2009 | Listed for sale | $240,000+45.5%$121/sqft |
Source: NRT Florida #O4890569 Report a problem | ||
| 8/12/2003 | Sold | $165,000+28.9%$83/sqft |
Source: Public Record Report a problem | ||
| 1/7/1997 | Sold | $128,000$65/sqft |
Source: Public Record Report a problem | ||
Public tax history
| Year | Property taxes | Tax assessment |
|---|---|---|
| 2024 | $4,861 +184.4% | $337,153 +131.8% |
| 2023 | $1,710 +5.9% | $145,463 +3% |
| 2022 | $1,615 +2% | $141,226 +3% |
| 2021 | $1,583 +0.5% | $137,113 +1.4% |
| 2020 | $1,576 +2.7% | $135,220 +2.3% |
| 2019 | $1,534 +1.2% | $132,180 +1.9% |
| 2018 | $1,515 | $129,715 -25.3% |
| 2017 | $1,515 +3% | $173,563 +1.6% |
| 2016 | $1,471 +0.5% | $170,822 +4.3% |
| 2015 | $1,463 +0% | $163,746 +19.3% |
| 2014 | $1,463 +1.9% | $137,239 +13.6% |
| 2013 | $1,435 +0.6% | $120,776 +1.1% |
| 2012 | $1,427 -6.6% | $119,444 -4.4% |
| 2011 | $1,528 -29.5% | $124,982 -3% |
| 2010 | $2,169 | $128,881 -17.5% |
| 2009 | -- | $156,303 -34.9% |
| 2008 | $2,578 -2.4% | $240,057 -7.1% |
| 2007 | $2,641 -6% | $258,504 +2.1% |
| 2006 | $2,809 0% | $253,133 +38.1% |
| 2005 | $2,809 +7% | $183,351 +22.5% |
| 2004 | $2,625 +44.6% | $149,718 -7.5% |
| 2003 | $1,815 +3% | $161,793 +13.6% |
| 2002 | $1,762 -1.1% | $142,363 +10.8% |
| 2001 | $1,781 +2.9% | $128,500 +5.4% |
| 2000 | $1,731 | $121,956 |
Find assessor info on the county website
Monthly payment
Est. payment
Payment breakdown
Explore the cost of this home by adjusting the details. Changes won't be saved.Climate risks
Neighborhood: 32712
Nearby schools
GreatSchools rating
- 6/10Apopka Elementary SchoolGrades: PK-5Distance: 1.8 mi
- 6/10Wolf Lake Middle SchoolGrades: 6-8Distance: 1.7 mi
- 4/10Apopka High SchoolGrades: 9-12Distance: 1.5 mi
Schools provided by the listing agent
- Elementary: Apopka Elem
- Middle: Wolf Lake Middle
- High: Apopka High
Source: Stellar MLS. This data may not be complete. We recommend contacting the local school district to confirm school assignments for this home.
- $388,8003 bd2 ba1.9k sqft2043 Tournament Dr #4A, Apopka, FL 32712Off Market

- $467,7004 bd2 ba2.5k sqft1580 Belfast Ct, Apopka, FL 32712Off Market
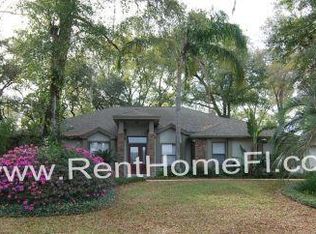
- $396,2003 bd2 ba1.9k sqft2043 Tournament Dr, Apopka, FL 32712Off Market

- $505,0003 bd2 ba2.1k sqft2023 Tournament Dr, Apopka, FL 32712Sold

- $475,6003 bd3 ba3k sqft1592 Belfast Ct, Apopka, FL 32712Off Market
- $436,8003 bd2 ba2.1k sqft2032 Tournament Dr, Apopka, FL 32712Off Market
- $443,0004 bd3 ba1.8k sqft1568 Belfast Ct, Apopka, FL 32712Off Market
- $434,4003 bd2 ba2.4k sqft2024 Tournament Dr, Apopka, FL 32712Off Market
A local agent can set up tours, give advice and negotiate with sellers.
Similar homes
- $550,0005 bd3 ba2.6k sqft925 Counts Crest Cir, Apopka, FL 32712For Sale

 MLS ID #O6426040, Stacey Vazquez, KELLER WILLIAMS REALTY AT THE LAKES. Stellar MLS
 - $469,9003 bd2 ba2.7k sqft2832 Breezy Meadow Rd, Apopka, FL 32712For Sale
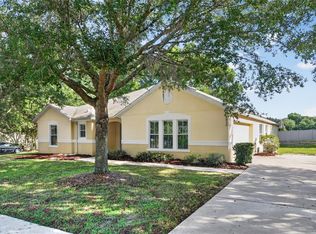 MLS ID #O6427537, Daniel Robinson, HOUWZER INC. Stellar MLS
 - $499,9994 bd2 ba2.2k sqft3737 Chandler Estates Dr, Apopka, FL 32712New Construction
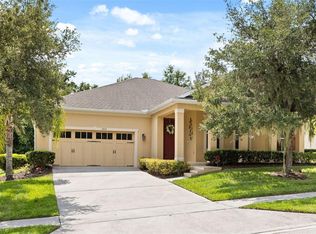 MLS ID #O6427449, Tara Van Dyke, EXP REALTY LLC. Stellar MLS
 - $544,0004 bd3 ba2.3k sqft1250 Glenmore Dr, Apopka, FL 32712For Sale
 MLS ID #S5137877, Laritza Torres Martinez, EXP REALTY LLC. Stellar MLS
 - $400,0003 bd2 ba1.9k sqft1426 Ellen Ln, Apopka, FL 32712For SaleMLS ID #O6425492, Nancy Morales, BHHS FLORIDA REALTY. Stellar MLS
- $480,0004 bd3 ba2.4k sqft1355 Edison Tree Rd, Apopka, FL 32712For SaleMLS ID #O6425487, Chris Neun, CENTURY 21 ALTON CLARK. Stellar MLS
- $465,0003 bd2 ba2.5k sqft1352 Errol Pkwy, Apopka, FL 32712For SaleMLS ID #O6396352, Teresa Idaspe-Yovaish, REGENCY REAL ESTATE LLC. Stellar MLS
- $565,0004 bd3 ba2.5k sqft2516 Woodside Ridge Dr, Apopka, FL 32712For SaleMLS ID #O6425043, Dejahne Johnson, SET HOMES REALTY LLC. Stellar MLS
- $510,0003 bd2 ba1.9k sqft1500 Lucky Pennie Way, Apopka, FL 32712For SaleMLS ID #O6415366, Kelly Price, KELLY PRICE & COMPANY LLC. Stellar MLS
- $449,9003 bd2 ba2.1k sqft2388 Yellow Grass Ct, Apopka, FL 32712For SaleMLS ID #O6425219, Harry Martinez-Cruz, NEXTHOME MY WAY. Stellar MLS
- $360,0003 bd2 ba1.5k sqft1948 Cranberry Isles Way, Apopka, FL 32712For SaleMLS ID #O6414441, Lisa Martinez, KELLER WILLIAMS WINTER PARK. Stellar MLS
- $424,9004 bd2 ba1.9k sqft808 White Ivey Ct, Apopka, FL 32712For SaleMLS ID #O6390321, Adriana Fasano, BROKER HUB REALTY GROUP LLC. Stellar MLS
- $575,0004 bd3 ba2.7k sqft1155 Green Vista Cir, Apopka, FL 32712For SaleMLS ID #O6418046, Jeff Singletary, KELLER WILLIAMS HERITAGE REALTY. Stellar MLS
- $450,0003 bd3 ba2.5k sqft1449 Errol Pkwy, Apopka, FL 32712For SaleMLS ID #O6348035, Richard Collins, MARVIEW INTERNATIONAL REALTY LLC. Stellar MLS
- $370,0003 bd2 ba1.3k sqft2080 Cranberry Isles Way, Apopka, FL 32712For SaleMLS ID #O6427290, Thomas Nickley, Jr, KELLER WILLIAMS REALTY AT THE PARKS. Stellar MLS
- $550,0005 bd3 ba2.6k sqft2692 Cedar Knoll Dr, Apopka, FL 32712For SaleMLS ID #O6401887, Macry Vargas, COLDWELL BANKER REALTY. Stellar MLS
- $484,9004 bd2 ba2.7k sqft2613 Breezy Meadow Rd, Apopka, FL 32712For SaleMLS ID #O6392384, Sevara Botirova Patel, CHARLES RUTENBERG REALTY ORLANDO. Stellar MLS
- $410,0003 bd2 ba2.3k sqft2626 Breezy Meadow Rd, Apopka, FL 32712For SaleMLS ID #O6423612, Janet Garay, FLORIDA REALTY OF MIAMI CORP. Stellar MLS
- $549,9904 bd3 ba2.8k sqft513 Parkside Pointe Blvd, Apopka, FL 32712For SaleMLS ID #O6416408, Francine Arroyo Santowski, BHHS FLORIDA REALTY. Stellar MLS
- $301,0003 bd2 ba1.4k sqft3444 Valeview Dr, Apopka, FL 32712For SaleMLS ID #O6426925, Karen Albright, OPENDOOR BROKERAGE LLC. Stellar MLS
