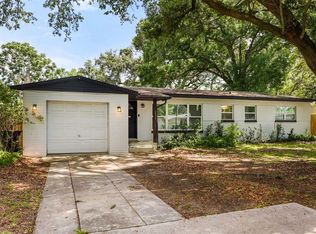
Lender Credit of 1% (of loan amount) toward closing costs or rate buy-down (inquire for more info). Turnkey, thoughtfully UPDATED, and ideally located in the heart of Orlando, this 3-bedroom, 2-bath Mid-Century Modern Lake Como home offers a wonderful combination of comfort and style. With 1,380 square feet of living space on a spacious 0.24-acre lot, the home also features a one-car garage and a huge fenced backyard. The inviting interior offers an open layout with thoughtful touches throughout. The kitchen features shaker-style cabinetry, granite countertops, a breakfast bar, and stainless steel appliances, and opens to a custom pantry, dry bar with wine fridge, and charming coffee nook. The spacious dining room is filled with beautiful natural light from an abundance of windows, accented by plantation shutters, and features built-in storage and a dedicated workspace at the far end. Barn doors off the main living area provide privacy for the bedroom wing. The spacious primary bedroom is located at the back of the home and features a custom-designed closet and en-suite bath with a walk-in shower and sliding glass shower door. Two additional bedrooms offer generous space and walk-in closets with a secondary bathroom nearby. Major updates provide peace of mind, including a 2024 roof, soffit and fascia and electrical updates in 2019. Additional improvements include a garage door and motor, extended driveway for additional parking, exterior painting, front storm door, and a sprinkler system supplied by a private irrigation well. The backyard shed sits on its own concrete slab with dedicated exterior electrical, providing convenient space for storage, hobbies, or weekend projects. The large fenced backyard is one of the home's standout features, offering plenty of room for entertaining, pets, gardening, play, or simply enjoying your own private outdoor space. The generous lot provides a wonderful sense of space while still being close to everything Orlando has to offer. The location is ideal. Nestled in Lake Como with Lake Como K-8 and Boone High School, the home is minutes from the vibrant Hourglass District, Milk District, and SODO, with an exciting mix of restaurants, coffee shops, bars, and local businesses nearby. Downtown Orlando, Orlando Health, SR 408, 417 and I-4 are all easily accessible, as are parks, entertainment, sporting events, the airport, and Orlando's world-famous attractions. No HOA, a one-car garage, a large fenced backyard, a 2024 roof, and a long list of thoughtful improvements—all in one of Orlando's most desirable in-town neighborhoods. This is a home that's ready to enjoy from day one. Schedule your private showing today!
For sale
$525,000
2907 VINE STREET, ORLANDO, FL 32806
3beds
1,380sqft
Single Family Residence
Built in 1957
10,297 Square Feet Lot
$515,200 Zestimate®
$380/sqft
$-- HOA
What's special
One-car garageBreakfast barGranite countertopsDedicated workspaceExterior paintingOpen layoutBuilt-in storage
- 1 day |
- 302 |
- 15 |
Likely to sell faster than
Zillow last checked:
Listing updated:
Listed by:
Justin Core 407-305-4300,
EXP REALTY LLC 407-305-4300
Source: Stellar MLS,MLS#: O6432520 Originating MLS: Orlando Regional
Originating MLS: Orlando Regional
Facts & features
Interior
Bedrooms & bathrooms
- Bedrooms: 3
- Bathrooms: 2
- Full bathrooms: 2
Rooms
- Room types: Dining Room
Primary bedroom
- Features: Ceiling Fan(s), Walk-In Closet(s)
- Level: First
- Area: 182 Square Feet
- Dimensions: 14x13
Bedroom 2
- Features: Ceiling Fan(s), Walk-In Closet(s)
- Level: First
- Area: 108 Square Feet
- Dimensions: 9x12
Bedroom 3
- Features: Ceiling Fan(s), Walk-In Closet(s)
- Level: First
- Area: 117 Square Feet
- Dimensions: 9x13
Great room
- Level: First
- Area: 104 Square Feet
- Dimensions: 13x8
Kitchen
- Features: Breakfast Bar, Granite Counters, Pantry
- Level: First
- Area: 80 Square Feet
- Dimensions: 10x8
Heating
- Central, Electric
Cooling
- Central Air
Appliances
- Included: Convection Oven, Cooktop, Dishwasher, Disposal, Dryer, Electric Water Heater, Exhaust Fan, Microwave, Refrigerator, Washer, Water Purifier, Wine Refrigerator
- Laundry: In Garage
Features
- Attic Fan, Built-in Features, Ceiling Fan(s), Dry Bar, Eating Space In Kitchen, Kitchen/Family Room Combo, Living Room/Dining Room Combo, Open Floorplan, Stone Counters, Thermostat, Walk-In Closet(s)
- Flooring: Tile, Hardwood
- Windows: Window Treatments
- Has fireplace: No
Interior area
- Total structure area: 1,768
- Total interior livable area: 1,380 sqft
Video & virtual tour
Property
Parking
- Total spaces: 1
- Parking features: Driveway, Garage Door Opener, On Street, Parking Pad
- Attached garage spaces: 1
- Has uncovered spaces: Yes
- Details: Garage Dimensions: 12x24
Features
- Levels: One
- Stories: 1
- Patio & porch: Covered, Front Porch, Rear Porch
- Exterior features: Irrigation System, Lighting, Sidewalk, Sprinkler Metered
- Fencing: Vinyl
Lot
- Size: 10,297 Square Feet
- Features: Cleared, City Lot, Oversized Lot, Sidewalk
- Residential vegetation: Mature Landscaping
Details
- Additional structures: Shed(s)
- Parcel number: 312230184401110
- Zoning: R-1A
- Special conditions: None
Construction
Type & style
- Home type: SingleFamily
- Architectural style: Mid-Century Modern
- Property subtype: Single Family Residence
Materials
- Block
- Foundation: Crawlspace
- Roof: Shingle
Condition
- Completed
- New construction: No
- Year built: 1957
Utilities & green energy
- Sewer: Public Sewer
- Water: Public, Well
- Utilities for property: Cable Available, Electricity Available, Public, Sewer Connected, Sprinkler Well, Water Available
Community & HOA
Community
- Security: Smoke Detector(s)
- Pet fee: $0 monthly
- Subdivision: CRYSTAL HOMES SUB
HOA
- Has HOA: No
Location
- Region: Orlando
Financial & listing details
- Price per square foot: $380/sqft
- Tax assessed value: $368,375
- Annual tax amount: $3,902
- Date on market: 8/13/2026
- Cumulative days on market: 90 days
- Listing terms: Cash,Conventional,FHA,VA Loan
- Ownership: Fee Simple
- Total actual rent: 0
- Electric utility on property: Yes
- Road surface type: Paved
Estimated market value
$515,200
$489,000 - $541,000
$2,631/mo
Price history
| Date | Event | Price |
|---|---|---|
| 8/13/2026 | Listed for sale | $525,000-1.9%$380/sqft |
Source: eXp Realty #O6432520 Report a problem | ||
| 8/13/2026 | Listing removed | $534,999$388/sqft |
Source:  Stellar MLS #O6405691 Report a problem Stellar MLS #O6405691 Report a problem | ||
| 7/22/2026 | Price change | $534,999-2.7%$388/sqft |
Source: Stellar MLS #O6405691 Report a problem | ||
| 5/17/2026 | Price change | $549,9990%$399/sqft |
Source: Stellar MLS #O6405691 Report a problem | ||
| 5/3/2026 | Listed for sale | $550,000+73.2%$399/sqft |
Source: Owner Report a problem | ||
| 5/8/2019 | Sold | $317,500-3.8%$230/sqft |
Source: Stellar MLS #O5770760 Report a problem | ||
| 3/29/2019 | Price change | $329,900-2.9%$239/sqft |
Source: LEERDAM PROPERTIES INC. #O5770760 Report a problem | ||
| 3/18/2019 | Listed for sale | $339,900+49.4%$246/sqft |
Source: LEERDAM PROPERTIES INC. #O5770760 Report a problem | ||
| 10/31/2018 | Sold | $227,500+1.2%$165/sqft |
Source: Stellar MLS #O5737468 Report a problem | ||
| 10/1/2018 | Listed for sale | $224,900+149.9%$163/sqft |
Source: OLDE TOWN BROKERS INC #O5737468 Report a problem | ||
| 3/29/1996 | Sold | $90,000$65/sqft |
Source: Public Record Report a problem | ||
Public tax history
| Year | Property taxes | Tax assessment |
|---|---|---|
| 2024 | $3,739 +5.6% | $236,461 +3% |
| 2023 | $3,541 +3.2% | $229,574 +3% |
| 2022 | $3,432 +1.8% | $222,887 +3% |
| 2021 | $3,371 +0.9% | $216,395 +1.4% |
| 2020 | $3,340 -19.6% | $213,407 -0.1% |
| 2019 | $4,155 +4.5% | $213,568 +6.9% |
| 2018 | $3,975 | $199,707 +10% |
| 2017 | $3,975 +9.7% | $181,552 +7.1% |
| 2016 | $3,624 +5.3% | $169,442 +2.6% |
| 2015 | $3,442 +16.3% | $165,140 +18.5% |
| 2014 | $2,960 +8.7% | $139,364 +3.3% |
| 2013 | $2,723 +0.2% | $134,975 +0.8% |
| 2012 | $2,717 -5.4% | $133,870 -5.4% |
| 2011 | $2,873 +7.5% | $141,442 +4.8% |
| 2010 | $2,672 | $135,003 -16% |
| 2009 | -- | $160,625 -18.2% |
| 2008 | $3,678 -2.3% | $196,381 -6.8% |
| 2007 | $3,764 -10.5% | $210,601 -2.6% |
| 2006 | $4,204 +38% | $216,206 +43.9% |
| 2005 | $3,046 +15.7% | $150,276 +14.2% |
| 2004 | $2,633 +0% | $131,560 +1.1% |
| 2003 | $2,632 +15.9% | $130,128 +16.4% |
| 2002 | $2,270 +96.4% | $111,759 +4.8% |
| 2001 | $1,156 +1.7% | $106,601 +22.6% |
| 2000 | $1,137 | $86,934 |
Find assessor info on the county website
Monthly payment
Est. payment
Payment breakdown
Explore the cost of this home by adjusting the details. Changes won't be saved.Climate risks
Neighborhood: Lake Como
Nearby schools
GreatSchools rating
- 7/10Lake Como Elementary SchoolGrades: PK-8Distance: 0.4 mi
- 6/10William R Boone High SchoolGrades: 9-12Distance: 1.3 mi
Schools provided by the listing agent
- Elementary: Lake Como Elem
- Middle: Lake Como School K-8
- High: Boone High
Source: Stellar MLS. This data may not be complete. We recommend contacting the local school district to confirm school assignments for this home.
- $427,9004 bd2 ba1.4k sqft2911 Vine St, Orlando, FL 32806Off Market
- $439,9003 bd2 ba1.5k sqft2901 Vine St, Orlando, FL 32806Off Market
- $424,4003 bd2 ba1.3k sqft2906 Nancy St, Orlando, FL 32806Off Market
- $379,9003 bd2 ba1.7k sqft2917 Vine St, Orlando, FL 32806For Sale

- $575,8004 bd3 ba2.2k sqft2817 Vine St, Orlando, FL 32806Off Market
- $428,5003 bd3 ba1.2k sqft2900 Nancy St, Orlando, FL 32806Off Market
- $500,3003 bd2 ba1.4k sqft2908 Nancy St, Orlando, FL 32806Off Market
- $511,0003 bd2 ba1.4k sqft2906 Vine St, Orlando, FL 32806Off Market
A local agent can set up tours, give advice and negotiate with sellers.
A local lender can help you make sure your offer is ready when you are.
Similar homes
- $499,0003 bd3 ba1.9k sqft2909 HARGILL DRIVE, ORLANDO, FL 32806For Sale
 MLS ID #O6413689, Youbel Montesino, LPT REALTY, LLC. Stellar MLS
 - $515,0003 bd2 ba1.3k sqft303 E JERSEY STREET, ORLANDO, FL 32806For Sale
 MLS ID #O6414987, Julie Bowyer, KELLER WILLIAMS REALTY AT THE PARKS. Stellar MLS
 - $480,0003 bd2 ba1.3k sqft2800 E ANDERSON STREET, ORLANDO, FL 32803For Sale
 MLS ID #S5154650, Harelyn Rodriguez, GPS PROPERTY GROUP INC.. Stellar MLS
 - $579,0003 bd2 ba1.9k sqft3107 LAKE MARGARET DRIVE, ORLANDO, FL 32806For Sale
 MLS ID #O6427576, Ashlee Casserly Greenberg, BLUEPRINT RE GROUP LLC. Stellar MLS
 - $449,9993 bd2 ba1.3k sqft1502 MONTCALM STREET, ORLANDO, FL 32806For SaleMLS ID #O6425673, Peter Luu, REAL BROKER, LLC. Stellar MLS
- $525,0004 bd2 ba1.7k sqft212 S GLENWOOD AVENUE, ORLANDO, FL 32803For SaleMLS ID #O6411514, Carla Trine, MAINFRAME REAL ESTATE. Stellar MLS
- $575,0004 bd2 ba1.5k sqft719 WARWICK PLACE, ORLANDO, FL 32803For SaleMLS ID #NS1088458, Rebecca Henry, WHITE WHALE REAL ESTATE. Stellar MLS
- $360,0004 bd2 ba1.3k sqft5907 DAHLIA DRIVE, ORLANDO, FL 32807For SaleMLS ID #O6432241, Jorge Martinez, Jr, KELLER WILLIAMS CLASSIC. Stellar MLS
- $465,0003 bd2 ba1.6k sqft3240 TOURAINE AVENUE, ORLANDO, FL 32812For SaleMLS ID #O6429471, Allyson McConnell, ALL REAL ESTATE & INVESTMENTS. Stellar MLS
- $449,0004 bd3 ba1.7k sqft3707 MARCH AVENUE, ORLANDO, FL 32806For SaleMLS ID #O6414312, Adam Skott, REDFIN CORPORATION. Stellar MLS
- $375,0003 bd2 ba1.5k sqft3522 PRICE AVENUE, ORLANDO, FL 32806For SaleMLS ID #O6352461, Jennifer Owens, KELLER WILLIAMS WINTER PARK. Stellar MLS
- $620,0003 bd3 ba1.8k sqft2338 S BROWN AVENUE, ORLANDO, FL 32806For SaleMLS ID #G5114529, Daniela Patton, EXP REALTY LLC. Stellar MLS
- $379,9903 bd2 ba1.4k sqft2923 CONWAY GARDENS ROAD, ORLANDO, FL 32806For SaleMLS ID #G5109787, Camille Ruiz, HOMEVINE REALTY. Stellar MLS
- $509,5003 bd2 ba1.5k sqft1448 CUMBIE STREET, ORLANDO, FL 32804For SaleMLS ID #O6402983, Caroline Borling, BREC PROPERTIES INC. Stellar MLS
- $565,0003 bd2 ba1.7k sqft2513 MUSSELWHITE AVENUE, ORLANDO, FL 32804For SaleMLS ID #O6397579, Vonda Fields, CHARLES RUTENBERG REALTY ORLANDO. Stellar MLS
- $495,0004 bd2 ba1.8k sqft8714 HILL PINE ROAD, ORLANDO, FL 32825For SaleMLS ID #O6428581, Michelle Ingrassia, LPT REALTY, LLC. Stellar MLS
- $624,0003 bd2 ba1.7k sqft317 W KING ST, ORLANDO, FL 32804For SaleMLS ID #O6429593, Kiera Murphy, FANNIE HILLMAN & ASSOCIATES. Stellar MLS
- $495,0003 bd2 ba1.3k sqft5316 HALYARD COURT, WINTER PARK, FL 32792For SaleMLS ID #O6430626, Neil Chetram, LA ROSA REALTY CW PROPERTIES L. Stellar MLS
- $530,0002 bd1 ba1.4k sqft600 VASSAR STREET, ORLANDO, FL 32804For SaleMLS ID #O6397155, Brian Spain, LAKESIDE REALTY. Stellar MLS
- $549,0004 bd2 ba1.7k sqft4234 KENDRICK ROAD, ORLANDO, FL 32804For SaleMLS ID #O6378601, Tami Klein, FANNIE HILLMAN & ASSOCIATES. Stellar MLS
