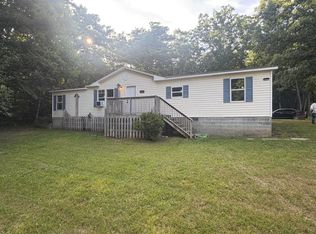
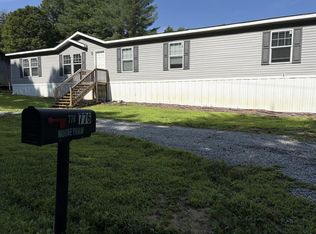
Discover peaceful country living in this brand-new 3 bedroom, 2 bath manufactured home situated on 2.7 private acres. Offering 1,904 square feet of living space, this beautiful home combines modern comfort with a spacious, private setting perfect for relaxing and enjoying the outdoors. Inside, you'll find a thoughtfully designed open floor plan featuring recessed lighting throughout, large living areas, walk-in closets, and a spacious primary suite with a luxurious tub/shower combo perfect for unwinding after a long day. The home also includes a smart thermostat for added comfort, convenience, and energy efficiency. A versatile bonus room provides the perfect space for a home office, hobby room, or additional storage. Enjoy the convenience of fiber internet availability, making remote work, streaming, and staying connected easier than ever. This move-in ready home also comes with a 1-year builder warranty for added peace of mind. If you're searching for modern features, privacy, and plenty of space both inside and out, this beautiful property is a must-see!
New construction
Price cut: $20K (8/4)
$259,900
321 Lakeside Dr, Graysville, TN 37338
3beds
1,904sqft
Manufactured Home
Built in 2025
2.7 Acres Lot
$258,800 Zestimate®
$137/sqft
$-- HOA
What's special
Spacious private settingVersatile bonus roomWalk-in closetsRecessed lighting throughoutSpacious primary suiteSmart thermostat
- 15 days |
- 255 |
- 14 |
Zillow last checked:
Listing updated:
Listed by:
John Lacy 423-650-9639,
Century 21 Roberson Realty 423-775-6121
Source: Greater Chattanooga Realtors,MLS#: 1539823
Facts & features
Interior
Bedrooms & bathrooms
- Bedrooms: 3
- Bathrooms: 2
- Full bathrooms: 2
Heating
- Central, Electric
Cooling
- Central Air
Appliances
- Included: Electric Range, Electric Water Heater, Refrigerator
- Laundry: Main Level
Features
- High Speed Internet, Kitchen Island, Laminate Counters, Open Floorplan, Recessed Lighting, Smart Thermostat, Walk-In Closet(s)
- Flooring: Laminate
- Windows: ENERGY STAR Qualified Windows
- Basement: None
- Has fireplace: No
Interior area
- Total structure area: 1,904
- Total interior livable area: 1,904 sqft
- Finished area above ground: 1,904
Property
Parking
- Parking features: Driveway, Gravel
Features
- Levels: One
- Stories: 1
- Patio & porch: Deck, Front Porch
- Exterior features: Rain Gutters
Lot
- Size: 2.7 Acres
- Dimensions: 613 x 195
- Features: Back Yard, Front Yard, Level, Many Trees, Secluded, Wooded
Details
- Additional structures: None
- Parcel number: 104 01162 000
- Special conditions: Agent Owned,Personal Interest
Construction
Type & style
- Home type: MobileManufactured
- Architectural style: Modular
- Property subtype: Manufactured Home
Materials
- Vinyl Siding
- Foundation: Brick/Mortar, Permanent
- Roof: Shingle
Condition
- New construction: Yes
- Year built: 2025
Utilities & green energy
- Sewer: Septic Tank
- Water: Public
- Utilities for property: Electricity Connected, Water Connected
Community & HOA
Community
- Features: None
- Security: Smoke Detector(s)
- Subdivision: Mountain View Ests
HOA
- Has HOA: No
Location
- Region: Graysville
Financial & listing details
- Price per square foot: $137/sqft
- Annual tax amount: $91
- Date on market: 7/31/2026
- Listing terms: Cash,Conventional,FHA,USDA Loan,VA Loan
- Road surface type: Gravel
- Body type: Double Wide
Estimated market value
$258,800
$246,000 - $272,000
Not available
Price history
| Date | Event | Price |
|---|---|---|
| 8/4/2026 | Price change | $259,900-7.1%$137/sqft |
Source:  RCAR #20262466 Report a problem RCAR #20262466 Report a problem | ||
| 6/30/2026 | Price change | $279,900-6.7%$147/sqft |
Source: RCAR #20262466 Report a problem | ||
| 6/2/2026 | Price change | $299,900-3.2%$158/sqft |
Source: RCAR #20262466 Report a problem | ||
| 5/27/2026 | Price change | $309,900-4.6%$163/sqft |
Source: RCAR #20262466 Report a problem | ||
| 5/11/2026 | Listed for sale | $324,900$171/sqft |
Source: RCAR #20262466 Report a problem | ||
Public tax history
Tax history is unavailable.
Monthly payment
Climate risks
Neighborhood: 37338
Nearby schools
GreatSchools rating
- 6/10Pikeville Elementary SchoolGrades: PK-5Distance: 6.7 mi
- 5/10Bledsoe County Middle SchoolGrades: 6-8Distance: 6.1 mi
- 5/10Bledsoe County High SchoolGrades: 9-12Distance: 6.3 mi
Schools provided by the listing agent
- Elementary: Pikeville Elementary
- Middle: Pikeville Middle
- High: Bledsoe County High
Source: Greater Chattanooga Realtors. This data may not be complete. We recommend contacting the local school district to confirm school assignments for this home.
- $18,200-- bd-- ba-- sqftLakeside Dr, Graysville, TN 37338Off Market
- $--2.8 acres0 Lakeside Dr #21, Graysville, TN 37338Off Market

- $15,000-- bd-- ba-- sqftLakeside Dr, Graysville, TN 37338Sold
- $18,700-- bd-- ba-- sqftLakeside Dr, Graysville, TN 37338Off Market
- $15,0002.8 acres0 Lakeside Dr #20, Graysville, TN 37338Sold
- $62,0803.1 acresLakeside Dr, Graysville, TN 37338Sold
- $17,700-- bd-- ba-- sqftLakeside Dr, Graysville, TN 37338Off Market
- $17,900-- bd-- ba-- sqft286 Lakeside Dr, Graysville, TN 37338Off Market
A local agent can set up tours, give advice and negotiate with sellers.
Similar homes
- $280,0003 bd2 ba1.4k sqft265 Frechette Ln, Dayton, TN 37321For Sale
 MLS ID #1538123, Christy Cartwright. Greater Chattanooga Realtors
 - $275,0004 bd2 ba2.1k sqft776 Earls Loop, Spencer, TN 38585For Sale
 MLS ID #246408, Deborah Short Taylor, Lake Homes Realty, LLC. UCMLS
 - $230,0003 bd2 ba1.3k sqft2404 Main St, Pikeville, TN 37367For Sale
 MLS ID #1540716, Wade Trammell. Greater Chattanooga Realtors
 - $349,9993 bd2 ba2.2k sqft515 Brayton Rd, Graysville, TN 37338For Sale
 MLS ID #1531828, Darlene M Seay. Greater Chattanooga Realtors
 - $375,0004 bd2 ba2.3k sqft288 Five Points Rd, Dayton, TN 37321For SaleMLS ID #1540162, Kaitlynn Creasman Edens. Greater Chattanooga Realtors
- $279,5003 bd2 ba1.6k sqft445 Ogden Rd, Dayton, TN 37321For SaleMLS ID #1534710, Jennie E Troutman. Greater Chattanooga Realtors
- $270,0003 bd2 ba1.5k sqft9361 Griffith Rd, Pikeville, TN 37367For SaleMLS ID #1539773, Maddison Sandell. Greater Chattanooga Realtors
- $249,0003 bd2 ba1k sqft259 Mimosa Ln, Dayton, TN 37321For SaleMLS ID #1539466, Kaitlynn Creasman Edens. Greater Chattanooga Realtors
- $265,0003 bd2 ba1.5k sqft896 Ponderosa Dr, Soddy Daisy, TN 37379For SaleMLS ID #1538401, Drew Carey. Greater Chattanooga Realtors
- $267,9003 bd2 ba1.2k sqft215 Burnett St, Graysville, TN 37338For SaleMLS ID #1535004, Nick Miles. Greater Chattanooga Realtors
- $259,9003 bd2 ba1.9k sqft820 Indian Hills Dr, Dayton, TN 37321For SaleMLS ID #1531078, Eric Tidmore. Greater Chattanooga Realtors
- $269,9003 bd2 ba1.4k sqft398 Jodie Ln, Dayton, TN 37321For SaleMLS ID #1519067, Jim Monday. Greater Chattanooga Realtors
- $279,9004 bd2 ba1.5k sqft8790 Back Valley Rd, Evensville, TN 37332For Sale
 MLS ID #3304319, Jim Monday. RealTracs MLS as distributed by MLS GRID
 - $275,0003 bd2 ba1k sqft405 Indian Hills Dr, Dayton, TN 37321For SaleMLS ID #1539708, Rachel Stewart. Greater Chattanooga Realtors
- $303,0003 bd2 ba1.6k sqft68 Timber Vw, Pikeville, TN 37367For SaleMLS ID #1531583, Belinda Thomas. Greater Chattanooga Realtors
- $249,9003 bd2 ba1.8k sqft3034 Pete Worthington Rd, Evensville, TN 37332For SaleMLS ID #3223299, Jessica Farr. RealTracs MLS as distributed by MLS GRID
- $240,0004 bd3 ba2.1k sqft1791 W Valley Rd, Dunlap, TN 37397For SaleMLS ID #3173828, Bethany Jacobs. RealTracs MLS as distributed by MLS GRID
- $225,0003 bd2 ba1.4k sqft203 Northern Trails Dr, Soddy Daisy, TN 37379For SaleMLS ID #1539817, John Rowan. Greater Chattanooga Realtors
- $275,0003 bd2 ba1.7k sqft1406 Daugherty Ferry Rd, Sale Creek, TN 37373For SaleMLS ID #1529894, Michael Jackson. Greater Chattanooga Realtors
- $225,0003 bd2 ba1.2k sqft142 Meadow Vw, Pikeville, TN 37367New ConstructionMLS ID #1538453, Bayli Young Williams. Greater Chattanooga Realtors
