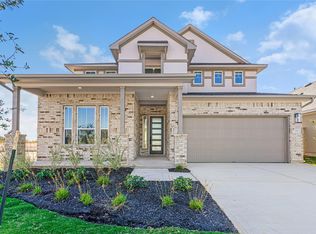
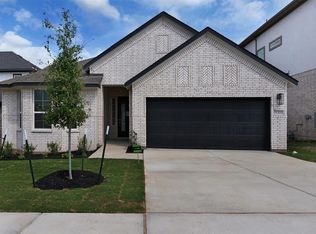
New Construction | 1 Story | 2,138 Sq Ft | 3 Bed | 3 Baths | Study | Available Fall 2026 | The Brooks is a beautifully designed single-story home featuring 3 bedrooms, 3 bathrooms, a dedicated study, covered outdoor living, and a 2-car garage. With its spacious layout and refined architectural details, this home blends everyday functionality with an open, welcoming feel. A long entrance foyer sets the tone for the home's thoughtful design. At the front of the home, you have Bedroom 3, a full bathroom, and a dedicated study with French doors for a work-from-home setup. Across the hall, Bedroom 2 features a walk-in closet and private bath, making it ideal for guests or multigenerational living. A convenient drop zone at the garage entry keeps daily essentials organized. The heart of the Brooks is the Texas-sized family room, where vaulted ceilings create a bright, airy atmosphere that flows seamlessly into the covered outdoor living area, perfect for entertaining. The open-concept kitchen overlooks the family room and features a large center island, generous cabinet and counter space, and an easy, connected layout. Tucked at the back of the home, the primary suite offers a peaceful escape with large windows overlooking the backyard. The ensuite bath includes dual vanities, a spacious walk-in shower, and a large walk-in closet with direct access to the utility room. A free-standing soaking tub adds an extra touch of luxury. With its flexible bedroom layout, expansive living spaces, and refined details, The Brooks delivers comfort, elegance, and functionality, all on one beautifully designed level. Photos are representative. Floorplans, elevations, and availability may vary by community. See Sales Consultant for details.
Active
Price increase: $35K (5/16)
$464,955
4742 Regents Pl, Round Rock, TX 78665
3beds
2,138sqft
Est.: Get pre-qualified
Single Family Residence
Built in 2026
6,499.15 Square Feet Lot
$-- Zestimate®
$217/sqft
$45/mo HOA
What's special
Refined detailsTexas-sized family roomLong entrance foyerSpacious walk-in showerExpansive living spacesFree-standing soaking tubRefined architectural details
- 16 days |
- 179 |
- 9 |
Zillow last checked:
Listing updated:
Listed by:
Katie Craig (888) 924-9949,
Chesmar Homes (888) 924-9949
Source: Unlock MLS,MLS#: 4889364
Tour with a local agent
Facts & features
Interior
Bedrooms & bathrooms
- Bedrooms: 3
- Bathrooms: 3
- Full bathrooms: 3
- Main level bedrooms: 3
Heating
- Central, Natural Gas
Cooling
- Ceiling Fan(s), Central Air, Electric
Appliances
- Included: Built-In Electric Oven, Built-In Gas Range, Dishwasher, Disposal, Exhaust Fan, Gas Cooktop, Microwave, RNGHD, Stainless Steel Appliance(s), Electric Water Heater
Features
- Breakfast Bar, Built-in Features, Ceiling Fan(s), Cathedral Ceiling(s), High Ceilings, Vaulted Ceiling(s), Quartz Counters, Double Vanity, Electric Dryer Hookup, Eat-in Kitchen, Entrance Foyer, Kitchen Island, No Interior Steps, Open Floorplan, Pantry, Primary Bedroom on Main, Storage, Walk-In Closet(s), Washer Hookup
- Flooring: Carpet, Vinyl
- Windows: Blinds, Double Pane Windows, Low Emissivity Windows, Screens, Vinyl Windows
Interior area
- Total interior livable area: 2,138 sqft
Video & virtual tour
Property
Parking
- Total spaces: 2
- Parking features: Attached, Driveway, Garage, Garage Door Opener
- Attached garage spaces: 2
Accessibility
- Accessibility features: None
Features
- Levels: One
- Stories: 1
- Patio & porch: Covered, Front Porch, Patio
- Exterior features: Gutters Partial, No Exterior Steps, Private Yard
- Pool features: None
- Fencing: Back Yard
- Has view: Yes
- View description: Neighborhood
- Waterfront features: None
Lot
- Size: 6,499.15 Square Feet
- Features: Back Yard, Curbs, Front Yard, Interior Lot, Landscaped, Sprinkler - Automatic
Details
- Additional structures: None
- Parcel number: 4742 Regents Place
- Special conditions: Standard
Construction
Type & style
- Home type: SingleFamily
- Property subtype: Single Family Residence
Materials
- Foundation: Slab
- Roof: Composition
Condition
- New Construction
- New construction: Yes
- Year built: 2026
Details
- Builder name: Chesmar Homes
Utilities & green energy
- Sewer: Public Sewer
- Water: Public
- Utilities for property: Electricity Available, Internet-Cable, Internet-Fiber, Sewer Available, Water Available
Community & HOA
Community
- Features: Park, Playground, Pool
- Subdivision: University Heights
HOA
- Has HOA: Yes
- Services included: Common Area Maintenance
- HOA fee: $135 quarterly
- HOA name: University Heights Residential
Location
- Region: Round Rock
Financial & listing details
- Price per square foot: $217/sqft
- Date on market: 5/11/2026
- Listing terms: Cash,Conventional,FHA,Texas Vet,VA Loan
- Electric utility on property: Yes
Estimated market value
Not available
Estimated sales range
Not available
Not available
Price history
| Date | Event | Price |
|---|---|---|
| 5/16/2026 | Price change | $499,990+7.5%$234/sqft |
Source: Chesmar Homes Report a problem | ||
| 5/11/2026 | Listed for sale | $464,955$217/sqft |
Source:  Unlock MLS #4889364 Report a problem Unlock MLS #4889364 Report a problem | ||
Public tax history
Tax history is unavailable.
Monthly payment
Est. payment$--/mo
Payment breakdown
Explore the cost of this home by adjusting the details. Changes won't be saved.
All calculations are estimates and provided by Zillow, Inc. for informational purposes only. Actual amounts may vary.
HOA fees may include property taxes on listings classified as Co-Ops. Contact the listing agent and/or owner for fee details.
Mortgage interest rates are dependent on a number of factors, including credit score, down payment, and repayment length. Interest rate data provided by Zillow Group Marketplace, Inc. as of 1/1/1970 from various mortgage lenders with which we have lead or other similar arrangements; the Estimated Payment is an average of those rates.
See how much you could borrow to make a competitive offer.
Climate risks
Neighborhood: 78665
Nearby schools
GreatSchools rating
- 1/10Williams Elementary SchoolGrades: PK-5Distance: 1.9 mi
- 4/10George Wagner MiddleGrades: 6-8Distance: 3 mi
- 5/10East View High SchoolGrades: 9-12Distance: 3.8 mi
Schools provided by the listing agent
- Elementary: Williams
- Middle: Wagner
- High: East View
- District: Georgetown ISD
Source: Unlock MLS. This data may not be complete. We recommend contacting the local school district to confirm school assignments for this home.
A local agent can set up tours, give advice and negotiate with sellers.

- Texas
- Williamson County
- Round Rock
- 78665
- 4742 Regents Pl
Nearby cities
Nearby neighborhoods
Nearby zip codes
Other Round Rock Topics
