Step into a home that checks every single box. From the moment you walk through the door of this lovely 2,028 sqft. property, you'll feel right at home. Featuring 3 generous bedrooms plus an office/study that can easily convert to an extra bedroom, 2 full baths, and a seamless open-concept floor plan, it's the ideal backdrop for making memories. The bedrooms along with the family room and office/study have also had the carpet replaced as of 8/26. With unbeatable convenience, you will be perfectly situated near Randolph AFB, I-35 and Loop 1604. Your morning commute to New Braunfels (13min) or even Austin (under 1 hour) just got a whole lot shorter. While downtown San Antonio is just 33 short minutes away. Leaving you more time to explore nearby shopping and dining at The Forum at Olympia Parkway that's just a 12 minute commute. Schedule your showing today!
For sale
Price cut: $7.5K (10/16)
$329,999
4624 SPLIT OAK RD, Cibolo, TX 78108
3beds
2,028sqft
Single Family Residence
Built in 2015
7,840 Square Feet Lot
$333,300 Zestimate®
$163/sqft
$39/mo HOA
What's special
Seamless open-concept floor plan
- 46 days
- 92
- 1
Zillow last checked:
Listing updated:
Listed by:
Chris Ford TREC #686742 (210) 775-8847,
Hire Purpose Real Estate
Source: LERA MLS,MLS#: 2012932
Facts & features
Interior
Bedrooms & bathrooms
- Bedrooms: 3
- Bathrooms: 2
- Full bathrooms: 2
Primary bedroom
- Features: Walk-In Closet(s), Ceiling Fan(s), Full Bath
- Area: 252
- Dimensions: 18 x 14
Bedroom 2
- Area: 132
- Dimensions: 12 x 11
Bedroom 3
- Area: 121
- Dimensions: 11 x 11
Primary bathroom
- Features: Shower Only, Double Vanity
- Area: 156
- Dimensions: 13 x 12
Dining room
- Area: 150
- Dimensions: 15 x 10
Family room
- Area: 357
- Dimensions: 21 x 17
Kitchen
- Area: 208
- Dimensions: 16 x 13
Office
- Area: 130
- Dimensions: 13 x 10
Heating
- Central, Electric
Cooling
- Central Air
Appliances
- Included: Cooktop, Built-In Oven, Disposal, Dishwasher, Water Softener Owned, Electric Water Heater, Electric Cooktop, Double Oven
- Laundry: Main Level, Laundry Room, Washer Hookup, Dryer Connection
Features
- One Living Area, Liv/Din Combo, Eat-in Kitchen, Kitchen Island, Pantry, Study/Library, Utility Room Inside, 1st Floor Lvl/No Steps, High Ceilings, Open Floorplan, High Speed Internet, All Bedrooms Downstairs, Walk-In Closet(s), Ceiling Fan(s), Chandelier, Solid Counter Tops, Programmable Thermostat
- Flooring: Carpet, Ceramic Tile
- Windows: Double Pane Windows, Window Coverings
- Has basement: No
- Attic: Pull Down Storage,Pull Down Stairs
- Has fireplace: No
- Fireplace features: Not Applicable
Interior area
- Total interior livable area: 2,028 sqft
Video & virtual tour
Property
Parking
- Total spaces: 2
- Parking features: Two Car Garage, Garage Door Opener
- Garage spaces: 2
Accessibility
- Accessibility features: Accessible Approach with Ramp, Full Bath/Bed on 1st Flr, First Floor Bedroom, Stall Shower, Wheelchair Accessible, Wheelchair Adaptable
Features
- Levels: One
- Stories: 1
- Patio & porch: Deck
- Exterior features: Sprinkler System, Rain Gutters
- Pool features: None
- Fencing: Privacy
Lot
- Size: 7,840 Square Feet
- Features: Curbs, Sidewalks, Streetlights, Fire Hydrant w/in 500'
Details
- Parcel number: 150360010500
Construction
Type & style
- Home type: SingleFamily
- Property subtype: Single Family Residence
Materials
- Brick, Siding
- Foundation: Slab
- Roof: Composition
Condition
- Pre-Owned
- New construction: No
- Year built: 2015
Utilities & green energy
- Electric: NBU
- Sewer: City
- Water: City
- Utilities for property: Cable Available, Private Garbage Service
Community & HOA
Community
- Features: Jogging Trails
- Security: Smoke Detector(s)
- Subdivision: Cypress Point
HOA
- Has HOA: Yes
- HOA fee: $466 annually
- HOA name: CYPRESS POINT HOA
Location
- Region: Cibolo
Financial & listing details
- Price per square foot: $163/sqft
- Tax assessed value: $336,820
- Annual tax amount: $4,501
- Price range: $330K - $330K
- Date on market: 8/31/2026
- Cumulative days on market: 47 days
- Listing terms: Conventional,FHA,VA Loan,Cash
- Road surface type: Paved
Estimated market value
$333,300
$317,000 - $350,000
$2,207/mo
Price history
| Date | Event | Price |
|---|---|---|
| 10/16/2026 | Price change | $329,999-2.2%$163/sqft |
Source:  LERA MLS #2012932 Report a problem LERA MLS #2012932 Report a problem | ||
| 10/9/2026 | Price change | $337,500-2.2%$166/sqft |
Source: LERA MLS #2012932 Report a problem | ||
| 9/14/2026 | Price change | $345,000-1.4%$170/sqft |
Source: LERA MLS #2012932 Report a problem | ||
| 8/31/2026 | Listed for sale | $350,000-2%$173/sqft |
Source: LERA MLS #2012932 Report a problem | ||
| 3/14/2022 | Sold | -- |
Source: LERA MLS #1574530 Report a problem | ||
| 2/15/2022 | Pending sale | $357,000$176/sqft |
Source: LERA MLS #1574530 Report a problem | ||
| 12/1/2021 | Listed for sale | $357,000$176/sqft |
Source: LERA MLS #1574530 Report a problem | ||
| 7/15/2021 | Listing removed | -- |
Source: Zillow Rental Network Premium Report a problem | ||
| 6/2/2021 | Listed for rent | $1,999$1/sqft |
Source: Zillow Rental Network Premium Report a problem | ||
Public tax history
| Year | Property taxes | Tax assessment |
|---|---|---|
| 2026 | -- | $336,820 -0.1% |
| 2025 | $4,652 +3.3% | $337,130 +1.2% |
| 2024 | $4,502 -5% | $333,200 -4% |
| 2023 | $4,740 -13.6% | $347,240 -1.3% |
| 2022 | $5,487 +19.8% | $351,880 +26.4% |
| 2021 | $4,580 +4.4% | $278,320 +3.6% |
| 2020 | $4,389 -5.3% | $268,550 -1.6% |
| 2019 | $4,634 +7.7% | $272,950 +10.9% |
| 2018 | $4,301 | $246,090 +3.9% |
| 2017 | -- | $236,750 +8.3% |
| 2016 | $4,861 | $218,560 +774.2% |
| 2015 | -- | $25,000 |
Find assessor info on the county website
Monthly payment
Est. payment
Payment breakdown
Explore the cost of this home by adjusting the details. Changes won't be saved.Climate risks
Neighborhood: 78108
Nearby schools
Schools provided by the listing agent
- Elementary: Comal
- Middle: Danville Middle School
- High: Davenport
- District: Comal
Source: LERA MLS. This data may not be complete. We recommend contacting the local school district to confirm school assignments for this home.
Similar homes
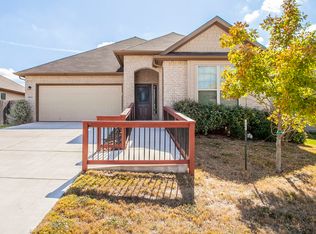
- $325,0003 bd2 ba1.7k sqft5469 CYPRESS PT, Cibolo, TX 78108For Sale

 MLS ID #2002255, Sarah Komet TREC #636913, Keller Williams Heritage. LERA MLS
 - $345,0003 bd2 ba1.8k sqft7016 Oldham Clf, Schertz, TX 78108For Sale
 MLS ID #2016279, Jill Porter TREC #703003, Fathom Realty. LERA MLS
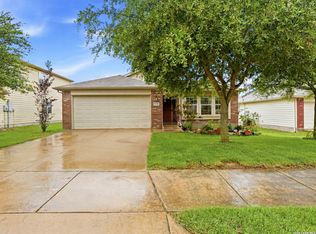
 - $320,0004 bd2 ba2k sqft5336 Storm King, Schertz, TX 78108For Sale
 MLS ID #1990682, Fabiola Vega TREC #830282, Redbird Realty LLC. LERA MLS
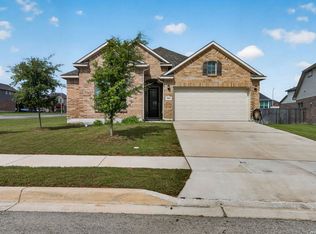
 - $362,4004 bd2 ba2.1k sqft5003 VILLAGE PARK, Marion, TX 78124For Sale
 MLS ID #1996468, Angela Sky TREC #721225, Global Realty Group. LERA MLS
 - $319,9005 bd3 ba2.9k sqft3747 Columbia, Cibolo, TX 78108For SaleMLS ID #2017011, Anthony Marotta TREC #613318, The Woodall Group of Texas. LERA MLS
- $320,0003 bd2 ba1.9k sqft256 GARDNER CV, Cibolo, TX 78108For SaleMLS ID #2004322, Beth Ann Falcon TREC #642037, Keller Williams Legacy. LERA MLS
- $300,0004 bd2 ba1.9k sqft620 SADDLEHORN WAY, Cibolo, TX 78108For SaleMLS ID #2015551, Tom Betsill TREC #719903, Texas Edge Realty. LERA MLS
- $357,5004 bd3 ba2.6k sqft5705 WHISTLING STRAITS, Schertz, TX 78108For SaleMLS ID #2002700, Frank T. Ruffo TREC #325204, The Real Estate Group. LERA MLS
- $340,0004 bd4 ba2.4k sqft177 GLEN EAGLES DR, Cibolo, TX 78108For SaleMLS ID #2020259, Tenisha Smith TREC #830237, Real Broker, LLC. LERA MLS
- $350,0004 bd3 ba2.5k sqft201 Kensington Dr., Cibolo, TX 78108For SaleMLS ID #2006437, Lisa Vaughn TREC #721726, Coldwell Banker D'Ann Harper. LERA MLS
- $335,0004 bd2 ba2.4k sqft144 PHANTOM CRK, Cibolo, TX 78108For SaleMLS ID #2017268, Eva Betsill TREC #824267, Texas Edge Realty. LERA MLS
- $349,9004 bd3 ba2.7k sqft309 HIGHLAND PL, Cibolo, TX 78108For SaleMLS ID #1992285, Marc Moore TREC #775144, Griffith Realty Group. LERA MLS
- $320,0003 bd3 ba2.5k sqft116 Dyess, Cibolo, TX 78108For SaleMLS ID #2009377, Bradley Claus TREC #613810, JLA Realty. LERA MLS
- $345,0004 bd3 ba2.3k sqft756 MORGANS ML, New Braunfels, TX 78130For SaleMLS ID #2011861, Daniel Lambert TREC #696721, Epique Realty LLC. LERA MLS
- $275,0004 bd2 ba1.9k sqft3904 WENSLEDALE DR, Schertz, TX 78108For SaleMLS ID #2004432, Holly McKee TREC #468541, Keller Williams City-View. LERA MLS
- $420,0004 bd3 ba2.2k sqft4723 ISLAND HOLW, Marion, TX 78124For SaleMLS ID #1997549, Analiza Alvarado TREC #658838, Keller Williams Legacy. LERA MLS
- $425,0003 bd2 ba1.8k sqft5802 REAGAN RDG, Schertz, TX 78108For SaleMLS ID #2007933, Catherine Sandifer-Robertson TREC #745583, Coldwell Banker D'Ann Harper. LERA MLS
- $329,5004 bd3 ba2.7k sqft209 Summit View, Cibolo, TX 78108For SaleMLS ID #1968476, Ernest Barner TREC #839569, AXIS Brokerage. LERA MLS
- $370,0004 bd4 ba2.2k sqft113 Grand Vista, Cibolo, TX 78108For SaleMLS ID #1955109, Jana Cervantes TREC #802447, Better Homes and Gardens Winans. LERA MLS
- $299,9003 bd2 ba1.7k sqft2841 Silo Turn, New Braunfels, TX 78130For SaleMLS ID #2015142, William Forber TREC #722503, BHHS PenFed Realty. LERA MLS
