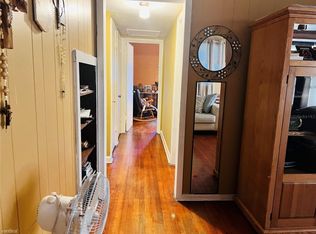
Virtually Staged. Welcome to 819 San Juan Blvd, a beautifully renovated property offering flexibility, comfort, and additional living space. The main home features 2 bedrooms and 2 bathrooms, with a refreshed interior and modern updates throughout. In addition, the property includes a separate attached suite with its own bathroom and kitchenette, making it ideal for guests, extended family, a home office, or additional living arrangements. The property also offers an additional area with the potential to create an apartment, including space for a kitchenette, providing even more flexibility and possibilities for the future. Step outside to enjoy the spacious backyard, complete with a gazebo that provides the perfect space for entertaining or relaxing, as well as a storage shed for added convenience. With its renovated interior, separate suite, additional apartment potential, and versatile outdoor space, this property offers a unique opportunity for homeowners looking for functionality, flexibility, and additional living options.
For sale
$374,900
819 SAN JUAN BOULEVARD, ORLANDO, FL 32807
3beds
1,955sqft
Single Family Residence
Built in 1955
10,613 Square Feet Lot
$-- Zestimate®
$192/sqft
$-- HOA
What's special
Modern updates throughoutRefreshed interiorSpacious backyardVersatile outdoor space
- 3 days |
- 292 |
- 28 |
Likely to sell faster than
Zillow last checked:
Listing updated:
Listed by:
Alex Hernandez 407-927-0640,
REALSTOCK ELITE PROPERTIES 407-205-7611
Source: Stellar MLS,MLS#: O6432238 Originating MLS: Orlando Regional
Originating MLS: Orlando Regional
Facts & features
Interior
Bedrooms & bathrooms
- Bedrooms: 3
- Bathrooms: 3
- Full bathrooms: 2
- 1/2 bathrooms: 1
Primary bedroom
- Features: Tub With Shower, Built-in Closet
- Level: First
Bedroom 1
- Features: Built-in Closet
- Level: First
Bedroom 2
- Features: Other, Built-in Closet
- Level: First
Kitchen
- Level: First
Living room
- Level: First
Heating
- Central
Cooling
- Central Air, Ductless
Appliances
- Included: Dryer, Microwave, Range, Refrigerator, Washer
- Laundry: Laundry Room, Outside
Features
- Accessibility Features, Ceiling Fan(s), Eating Space In Kitchen, Living Room/Dining Room Combo, Solid Wood Cabinets
- Flooring: Laminate
- Doors: Outdoor Kitchen
- Has fireplace: No
Interior area
- Total structure area: 10,613
- Total interior livable area: 1,955 sqft
Video & virtual tour
Property
Parking
- Parking features: Driveway
- Has uncovered spaces: Yes
Accessibility
- Accessibility features: Accessible Washer/Dryer
Features
- Levels: One
- Stories: 1
- Patio & porch: Patio
- Exterior features: Garden, Outdoor Kitchen
- Fencing: Fenced
- Has view: Yes
- View description: Garden
Lot
- Size: 10,613 Square Feet
- Features: FloodZone
Details
- Additional structures: Gazebo, Outdoor Kitchen
- Parcel number: 332230569605120
- Zoning: R-1A/AN
- Special conditions: None
Construction
Type & style
- Home type: SingleFamily
- Architectural style: Traditional
- Property subtype: Single Family Residence
Materials
- Stucco
- Foundation: Concrete Perimeter
- Roof: Shingle
Condition
- New construction: No
- Year built: 1955
Utilities & green energy
- Sewer: Public Sewer
- Water: None
- Utilities for property: BB/HS Internet Available, Cable Available, Electricity Available, Public
Community & HOA
Community
- Pet fee: $0 monthly
- Subdivision: MONTEREY SUB
HOA
- Has HOA: No
Location
- Region: Orlando
Financial & listing details
- Price per square foot: $192/sqft
- Tax assessed value: $271,828
- Annual tax amount: $1,590
- Date on market: 8/11/2026
- Cumulative days on market: 4 days
- Listing terms: Cash,Conventional,FHA,VA Loan
- Ownership: Fee Simple
- Total actual rent: 0
- Electric utility on property: Yes
- Road surface type: Concrete
Estimated market value
Not available
Estimated sales range
Not available
Not available
Price history
| Date | Event | Price |
|---|---|---|
| 8/11/2026 | Listed for sale | $374,900-3.9%$192/sqft |
Source:  Stellar MLS #O6432238 Report a problem Stellar MLS #O6432238 Report a problem | ||
| 1/31/2026 | Listing removed | $390,000$199/sqft |
Source: My State MLS #11609407 Report a problem | ||
| 1/7/2026 | Contingent | $390,000$199/sqft |
Source: My State MLS #11609407 Report a problem | ||
| 1/6/2026 | Pending sale | $390,000$199/sqft |
Source: Stellar MLS #S5138889 Report a problem | ||
| 11/20/2025 | Listed for sale | $390,000+358.8%$199/sqft |
Source: Stellar MLS #S5138889 Report a problem | ||
| 12/27/2012 | Sold | $85,000-9.6%$43/sqft |
Source: Public Record Report a problem | ||
| 9/8/2012 | Price change | $94,000-1.1%$48/sqft |
Source: Watson Realty Corp #MO5102648 Report a problem | ||
| 8/11/2012 | Price change | $95,000-2.1%$49/sqft |
Source: Watson Realty Corp #MO5102648 Report a problem | ||
| 7/10/2012 | Price change | $97,000-1%$50/sqft |
Source: Watson Realty Corp #MO5102648 Report a problem | ||
| 6/15/2012 | Price change | $98,000-1.9%$50/sqft |
Source: Watson Realty Corp #MO5102648 Report a problem | ||
| 5/27/2012 | Listed for sale | $99,900+106%$51/sqft |
Source: Watson Realty Corp #MO5102648 Report a problem | ||
| 3/7/2011 | Sold | $48,500-60.6%$25/sqft |
Source: Public Record Report a problem | ||
| 6/10/2005 | Sold | $123,000$63/sqft |
Source: Public Record Report a problem | ||
Public tax history
| Year | Property taxes | Tax assessment |
|---|---|---|
| 2024 | $1,590 +8% | $119,098 +3% |
| 2023 | $1,473 +4% | $115,629 +3% |
| 2022 | $1,417 +2.5% | $112,261 +3% |
| 2021 | $1,382 +61.3% | $108,991 +36.1% |
| 2020 | $857 +2.3% | $80,099 +2.3% |
| 2019 | $837 +14.1% | $78,298 +15.1% |
| 2018 | $734 | $68,006 -12% |
| 2017 | $734 +0.4% | $77,263 +11.9% |
| 2016 | $731 -0.5% | $69,046 +5.3% |
| 2015 | $735 -2.5% | $65,548 +2% |
| 2014 | $754 -5.6% | $64,270 -12% |
| 2013 | $799 -28.6% | $73,071 +42.1% |
| 2012 | $1,118 -6.9% | $51,436 -7.4% |
| 2011 | $1,201 -19.9% | $55,542 -24.1% |
| 2010 | $1,500 | $73,156 -21.5% |
| 2009 | -- | $93,243 -17.2% |
| 2008 | $2,156 -21% | $112,574 -25.6% |
| 2007 | $2,730 +9.9% | $151,347 +20.4% |
| 2006 | $2,484 +13.5% | $125,755 +17.7% |
| 2005 | $2,189 +144.5% | $106,831 +19.5% |
| 2004 | $896 +3.2% | $89,382 +8.1% |
| 2003 | $868 +3.7% | $82,710 +15.1% |
| 2002 | $838 -0.2% | $71,882 +9.4% |
| 2001 | $839 +2.2% | $65,697 +4.3% |
| 2000 | $821 | $62,963 |
Find assessor info on the county website
Monthly payment
Est. payment
Payment breakdown
Explore the cost of this home by adjusting the details. Changes won't be saved.Climate risks
Neighborhood: Monterey
Nearby schools
GreatSchools rating
- 6/10Azalea Park Elementary SchoolGrades: PK-5Distance: 0.9 mi
- 4/10Roberto Clemente Middle SchoolGrades: 6-8Distance: 0.8 mi
- 6/10William R Boone High SchoolGrades: 9-12Distance: 3.1 mi
Schools provided by the listing agent
- Elementary: Azalea Park Elem
- Middle: Roberto Clemente Middle
- High: Boone High
Source: Stellar MLS. This data may not be complete. We recommend contacting the local school district to confirm school assignments for this home.
- $249,4003 bd1 ba1k sqft813R San Juan Blvd, Orlando, FL 32807Off Market
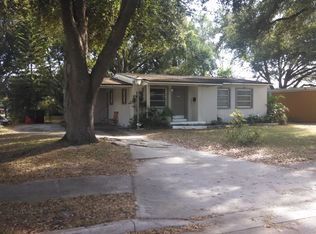
- $278,8003 bd1 ba1k sqft813 San Juan Blvd, Orlando, FL 32807Off Market
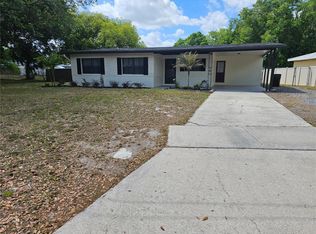
- $248,4002 bd1 ba1k sqft825 San Juan Blvd, Orlando, FL 32807Off Market
- $295,7003 bd1 ba1.6k sqft807 San Juan Blvd, Orlando, FL 32807Off Market

- $350,0004 bd3 ba2.5k sqft5401 San Juan Blvd, Orlando, FL 32807Sold
- $344,3002 bd1 ba1.7k sqft824 Romano Ave, Orlando, FL 32807Off Market
- $328,7004 bd3 ba1.3k sqft812 Romano Ave, Orlando, FL 32807Off Market
- $320,8003 bd1 ba1.2k sqft818 Romano Ave, Orlando, FL 32807Off Market
A local agent can set up tours, give advice and negotiate with sellers.
Similar homes
- $360,0004 bd2 ba1.3k sqft5907 DAHLIA DRIVE, ORLANDO, FL 32807For Sale

 MLS ID #O6432241, Jorge Martinez, Jr, KELLER WILLIAMS CLASSIC. Stellar MLS
 - $382,0003 bd2 ba1.6k sqft1120 SAN LUIS DRIVE, ORLANDO, FL 32807For Sale
 MLS ID #O6395306, Abel Henriquez, AMERICAN REALTY EXPERTS. Stellar MLS
 - $370,0004 bd2 ba1.5k sqft6045 SAGE DRIVE, ORLANDO, FL 32807For Sale
 MLS ID #S5154169, Yoel Lugo, NAIM REAL ESTATE LLC. Stellar MLS
 - $409,0003 bd2 ba1.1k sqft220 E GRANT STREET, ORLANDO, FL 32806For Sale
 MLS ID #O6432717, Julie Bowyer, KELLER WILLIAMS REALTY AT THE PARKS. Stellar MLS
 - $450,0003 bd1 ba1.2k sqft2639 BETTY STREET, ORLANDO, FL 32803For SaleMLS ID #O6432955, Gale Milgrim, KELLER WILLIAMS WINTER PARK. Stellar MLS
- $340,0003 bd2 ba1.6k sqft2807 SUNBRANCH DRIVE, ORLANDO, FL 32822For SaleMLS ID #O6432031, Yadira Kitterman, ORLANDO ADVANTAGE REALTY INC. Stellar MLS
- $379,9003 bd2 ba1.8k sqft4623 CONWAY GARDENS ROAD, ORLANDO, FL 32806For SaleMLS ID #O6391700, Sean David, REAL BROKER, LLC. Stellar MLS
- $372,5004 bd2 ba1.4k sqft4518 GASPARILLA AVENUE, ORLANDO, FL 32812For SaleMLS ID #O6417165, Dean Asher, DON ASHER & ASSOCIATES, INC.. Stellar MLS
- $375,0003 bd2 ba1.6k sqft2129 CHURCHILL DOWNS CIRCLE Circle, Orlando, FL 32825For SaleMLS ID #2149031, ARRISA DENISE SPAULDING. realMLS
- $435,9003 bd2 ba1.4k sqft2818 E MICHIGAN STREET, ORLANDO, FL 32806For SaleMLS ID #S5150808, Margarita Coll Cermeno, LA ROSA REALTY KISSIMMEE. Stellar MLS
- $359,9005 bd3 ba2.4k sqft90 N GOLDWYN AVENUE, ORLANDO, FL 32805For SaleMLS ID #S5153524, Juan Matias, LPT REALTY, LLC. Stellar MLS
- $425,0004 bd2 ba2k sqft4510 FETROW DRIVE, ORLANDO, FL 32812For SaleMLS ID #O6400236, Elena Cruz, ELENA CRUZ HOMES, LLC. Stellar MLS
- $315,0003 bd2 ba1k sqft1815 LARKIN AVENUE, ORLANDO, FL 32812For SaleMLS ID #O6247283, Andres Ospina Rivera, LPT REALTY, LLC. Stellar MLS
- $370,0003 bd2 ba1.7k sqft623 SWALLOW DRIVE, CASSELBERRY, FL 32707For SaleMLS ID #V4950431, April Mycz, RISE REALTY OF FLORIDA LLC. Stellar MLS
- $475,0004 bd2 ba1.9k sqft2453 WORTHINGTON ROAD, MAITLAND, FL 32751For SaleMLS ID #O6433200, Mary Colton, FANNIE HILLMAN & ASSOCIATES. Stellar MLS
- $314,9004 bd3 ba1.5k sqft5734 GRAND CANYON DRIVE, ORLANDO, FL 32810For SaleMLS ID #O6423795, Summer Brady, MAINSTAY BROKERAGE LLC. Stellar MLS
- $415,0003 bd2 ba1.1k sqft1533 SPRINGTIME LOOP, WINTER PARK, FL 32792For SaleMLS ID #O6431101, Daniel Lennon, LPT REALTY LLC. Stellar MLS
- $349,8003 bd2 ba1.5k sqft1840 N POWERS DRIVE, ORLANDO, FL 32818For SaleMLS ID #S5155204, James Joseph, WATSON REALTY CORP. Stellar MLS
- $519,0004 bd3 ba1.9k sqft2506 DELANEY AVENUE, ORLANDO, FL 32806For SaleMLS ID #O6426699, Chandler Williams, EXIT REALTY PREMIER LEGACY. Stellar MLS
- $375,0003 bd2 ba1.5k sqft787 EVERT COURT, WINTER SPRINGS, FL 32708For SaleMLS ID #O6431228, Nicholas Gustafson, FLORIDA REALTY INVESTMENTS. Stellar MLS
