Welcome to 4625 Ridgeway Street, a thoughtfully renovated 3-bedroom, 1-bath home that blends fresh updates with a warm, move-in-ready feel. Step inside and fall in love with the bright and inviting living space featuring new flooring, updated light fixtures, and a beautifully renovated kitchen with modern cabinetry, quartz countertops, and stainless steel appliances. The bathroom has also been beautifully updated to flow seamlessly with the rest of the home. The basement provides additional flexibility with a finished bonus room, perfect for a home office, recreation room, workout space, or additional living area. Situated on a spacious corner lot, the home also features a covered front porch and attached 1-car garage. This beauty is ready for its next owner. Schedule your showing today!
Active
Price cut: $13K (10/19)
$207,000
4625 Ridgeway St, South Bend, IN 46619
3beds
1,728sqft
Single Family Residence
Built in 1959
7,405 Square Feet Lot
$204,000 Zestimate®
$--/sqft
$-- HOA
What's special
Modern cabinetryCovered front porchQuartz countertopsBeautifully renovated kitchenUpdated light fixturesNew flooringStainless steel appliances
- 25 days
- 615
- 66
Zillow last checked:
Listing updated:
Listed by:
De'Aunna Mack 574-520-3192,
F.C. Tucker Company
Source: IRMLS,MLS#: 202641351
Facts & features
Interior
Bedrooms & bathrooms
- Bedrooms: 3
- Bathrooms: 1
- Full bathrooms: 1
- Main level bedrooms: 3
Bedroom 1
- Level: Main
Bedroom 2
- Level: Main
Kitchen
- Level: Main
- Area: 120
- Dimensions: 12 x 10
Living room
- Level: Main
- Area: 204
- Dimensions: 17 x 12
Heating
- Natural Gas
Cooling
- Central Air
Features
- Basement: Full
- Has fireplace: No
Interior area
- Total structure area: 1,728
- Total interior livable area: 1,728 sqft
- Finished area above ground: 864
- Finished area below ground: 864
Video & virtual tour
Property
Parking
- Total spaces: 1
- Parking features: Attached
- Attached garage spaces: 1
Features
- Levels: One
- Stories: 1
Lot
- Size: 7,405 Square Feet
- Dimensions: 100X72
- Features: Corner Lot, 0-2.9999
Details
- Parcel number: 710809101004.000026
Construction
Type & style
- Home type: SingleFamily
- Property subtype: Single Family Residence
Materials
- Vinyl Siding
- Foundation: Slab
Condition
- New construction: No
- Year built: 1959
Utilities & green energy
- Sewer: City
- Water: City
Community & HOA
Community
- Subdivision: Garden Village
Location
- Region: South Bend
Financial & listing details
- Tax assessed value: $106,800
- Annual tax amount: $2,526
- Date on market: 10/6/2026
Estimated market value
$204,000
$194,000 - $214,000
$1,315/mo
Price history
| Date | Event | Price |
|---|---|---|
| 10/19/2026 | Price change | $207,000-5.9% |
Source:  IRMLS #202641351 Report a problem | ||
| 10/6/2026 | Listed for sale | $220,000 |
Source: IRMLS #202641351 Report a problem | ||
Public tax history
| Year | Property taxes | Tax assessment |
|---|---|---|
| 2025 | $2,893 +61.1% | $106,800 -13% |
| 2024 | $1,795 +16% | $122,700 +62.9% |
| 2023 | $1,548 +36.6% | $75,300 +16.7% |
| 2022 | $1,133 +18.6% | $64,500 +36.7% |
| 2021 | $955 +3.8% | $47,200 +18.6% |
| 2020 | $920 +11.7% | $39,800 -13.5% |
| 2019 | $824 -7.4% | $46,000 +33.3% |
| 2018 | $889 -2% | $34,500 +1.5% |
| 2017 | $908 +4.8% | $34,000 |
| 2016 | $866 -0.8% | $34,000 +1.8% |
| 2014 | $873 +2.5% | $33,400 +2.8% |
| 2013 | $851 -14.3% | $32,500 -14% |
| 2012 | $994 +17.7% | $37,800 +17.8% |
| 2011 | $844 -1.6% | $32,100 |
| 2010 | $858 +12.5% | $32,100 +8.1% |
| 2009 | $763 | $29,700 -46.4% |
| 2007 | -- | $55,400 +12.1% |
| 2006 | $1,872 +9.9% | $49,400 -28.8% |
| 2003 | $1,703 | $69,410 +940.6% |
| 2001 | -- | $6,670 |
Find assessor info on the county website
Monthly payment
Est. payment
Payment breakdown
Explore the cost of this home by adjusting the details. Changes won't be saved.Climate risks
Neighborhood: 46619
Nearby schools
Schools provided by the listing agent
- Elementary: Harrison
- Middle: Navarre
- High: Washington
- District: South Bend Community School Corp.
Source: IRMLS. This data may not be complete. We recommend contacting the local school district to confirm school assignments for this home.

Similar homes
- $205,0004 bd2 ba1.3k sqft3128 Wilder Dr, South Bend, IN 46615For Sale
 MLS ID #202644778, Peter F Thurin, Cressy & Everett - South Bend. IRMLS
- $214,9003 bd1 ba1.9k sqft1216 Longfellow Ave, South Bend, IN 46615For Sale
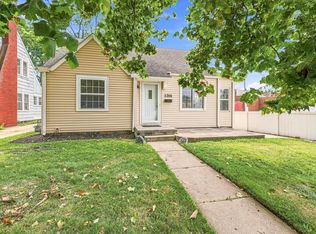 MLS ID #202644319, Drew Overmyer, At Home Realty Group. IRMLS
- $165,0003 bd1 ba1.3k sqft119 S Gladstone St, South Bend, IN 46619For Sale
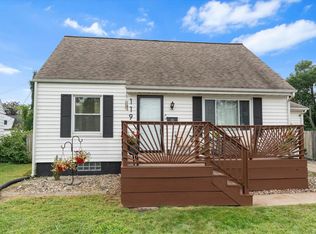 MLS ID #202635745, Miya L Edwards, Cressy & Everett - South Bend. IRMLS
- $235,0003 bd2 ba1.7k sqft3708 Greenmont Dr, South Bend, IN 46628For Sale
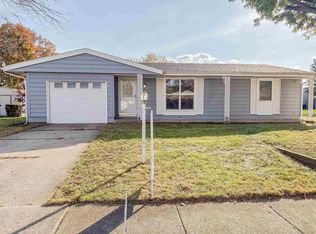 MLS ID #202644670, Tommy Kraemer, Coldwell Banker Real Estate Group. IRMLS
