Skip main navigation
Sold for $439,900
  • $439,900

    4625 Timberhurst Dr, Raleigh, NC 27612

    3beds
    1,511sqft
    Single Family Residence
    Built in 1992
    5,662 Square Feet Lot
    $434,400 Zestimate®
    $291/sqft
    $2,259 Estimated rent

    Home value

    $434,400

    $413,000 - $456,000

    $2,259/mo

    Zestimate® history
    Loading
    Loading...

    Owner options

    List your home for rent

    $2,259/mo

    Rent Zestimate®

    Find your next renter with Zillow Rental Manager. Plus, with online applications, you can quickly screen prospective tenants – for free.

    Learn more

    $2,259/mo

    Rent Zestimate®

    Refinance and save

    $2,661/mo

    Est. payment

    Refinancing to a lower rate could help reduce your monthly payments and save thousands over the life of the loan.

    See today's rates

    $2,661/mo

    Est. payment

    Explore your selling options

    Work with a Zillow partner agent

    Leverage their expertise and Zillow's premium Showcase listings to get your home seen by more buyers.

    Get started

    List with your own agent

    Get your home in front of millions of buyers by listing it on Zillow.

    Learn how to do it

    Sell it yourself

    Take full control of how buyers see your home on Zillow by listing For Sale by Owner (FSBO).

    List your home

    What's special

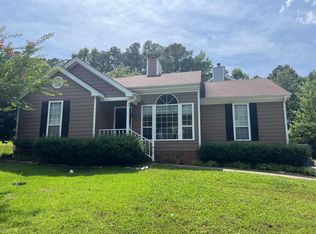
    Modern hardwareStylish lightingFreshly painted deckInviting front porchPrivate fenced backyardFresh interior paintCul-de-sac lot
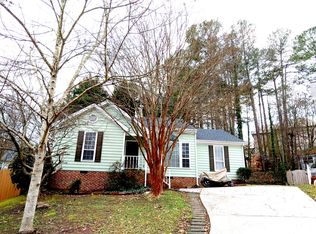
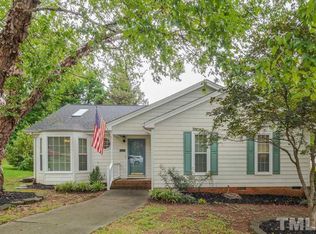
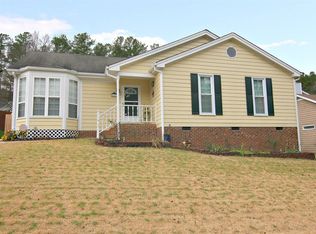
    Perfectly positioned on a cul-de-sac lot in desirable Northwest Raleigh with walkability to Raleigh Greenway and Olde Raleigh Village, this beautifully updated home offers the ideal blend of charm, style, and convenience. 12 mins to downtown Raleigh, right down the street from Lenovo Center, Target/Lowe's, movie theater & shopping. Thoughtful upgrades and endless special touches make this move-in ready gem truly stand out, from the inviting front porch and annual whole-yard flower refresh to fresh interior paint, a refreshed kitchen with painted cabinetry, updated appliances, modern hardware, and stylish lighting. The renovated primary bathroom adds a luxurious touch, while the private fenced backyard creates the perfect outdoor retreat with a freshly painted deck, brick fire pit, and raised flowerbeds ideal for entertaining, gardening, or peaceful evenings at home. Located just minutes from I-440, Glenwood Avenue, Crabtree Valley Mall, shopping, dining, parks, and everyday amenities, this Raleigh beauty delivers comfort, convenience, and lifestyle in one exceptional package.

    Zillow last checked:

    Listing updated:

    Listed by:

    Angie Cole 919-578-3128,

    LPT Realty LLC

    Bought with:

    Non Member

    Non Member Office

    Source: Doorify MLS,MLS#: 10168078MLS Logo

    Facts & features

    Interior

    Bedrooms & bathrooms
    • Bedrooms: 3
    • Bathrooms: 3
    • Full bathrooms: 2
    • 1/2 bathrooms: 1
    Primary bedroom
    • Level: Second
    • Area: 168 Square Feet
    • Dimensions: 14.0 x 12.0
    Bedroom 2
    • Level: Second
    • Area: 100 Square Feet
    • Dimensions: 10.0 x 10.0
    Bedroom 3
    • Level: Second
    • Area: 100 Square Feet
    • Dimensions: 10.0 x 10.0
    Primary bathroom
    • Level: Second
    • Area: 143 Square Feet
    • Dimensions: 13.0 x 11.0
    Bathroom 2
    • Level: Second
    • Area: 42 Square Feet
    • Dimensions: 7.0 x 6.0
    Bathroom 3
    • Level: First
    • Area: 30 Square Feet
    • Dimensions: 6.0 x 5.0
    Breakfast room
    • Level: First
    • Area: 96 Square Feet
    • Dimensions: 12.0 x 8.0
    Dining room
    • Level: First
    • Area: 100 Square Feet
    • Dimensions: 10.0 x 10.0
    Kitchen
    • Level: First
    • Area: 150 Square Feet
    • Dimensions: 15.0 x 10.0
    Living room
    • Level: First
    • Area: 300 Square Feet
    • Dimensions: 25.0 x 12.0
    Other
    • Description: Hall
    • Level: Second
    • Area: 140 Square Feet
    • Dimensions: 14.0 x 10.0
    Other
    • Description: W.I.C
    • Level: Second
    • Area: 35 Square Feet
    • Dimensions: 7.0 x 5.0
    Other
    • Description: Foyer
    • Level: First
    • Area: 30 Square Feet
    • Dimensions: 6.0 x 5.0
    Other
    • Description: Porch
    • Level: First
    • Area: 130 Square Feet
    • Dimensions: 26.0 x 5.0
    Other
    • Description: Patio
    • Level: First
    • Area: 24 Square Feet
    • Dimensions: 6.0 x 4.0
    Other
    • Description: Deck
    • Level: First
    • Area: 168 Square Feet
    • Dimensions: 14.0 x 12.0
    Other
    • Description: Storage
    • Level: First
    • Area: 24 Square Feet
    • Dimensions: 6.0 x 4.0
    Other
    • Description: Patio
    • Level: Additional
    • Area: 42 Square Feet
    • Dimensions: 7.0 x 6.0
    Heating
    • Electric
    Cooling
    • Central Air, Electric
    Appliances
    • Included: Dishwasher, Electric Range, Gas Water Heater, Microwave
    • Laundry: Main Level
    Features
    • Ceiling Fan(s), Double Vanity, Entrance Foyer, Eat-in Kitchen, Granite Counters, His and Hers Closets, Pantry, Soaking Tub, Walk-In Closet(s), Bathtub/Shower Combination, Walk-In Shower
    • Flooring: Carpet, Laminate, Tile
    • Fireplace features: Family Room, Wood Burning
    Interior area
    • Total structure area: 1,511
    • Total interior livable area: 1,511 sqft
    • Finished area above ground: 1,511
    • Finished area below ground: 0

    Property

    Parking
    • Total spaces: 2
    • Parking features: Driveway
    • Uncovered spaces: 2
    Features
    • Levels: Two
    • Stories: 2
    • Patio & porch: Covered, Deck, Front Porch
    • Exterior features: Fenced Yard
    • Fencing: Back Yard,Wood
    Lot
    • Size: 5,662 Square Feet
    • Features: Landscaped, Open Lot
    Details
    • Additional structures: Storage
    • Parcel number: 0786502579
    • Zoning: R-6
    • Special conditions: Standard

    Construction

    Type & style
    • Home type: SingleFamily
    • Architectural style: Traditional,Transitional
    • Property subtype: Single Family Residence
    Materials
    • Masonite
    • Foundation: Block
    • Roof: Shingle
    Condition
    • New construction: No
    • Year built: 1992

    Utilities & green energy

    • Sewer: Public Sewer
    • Water: Public

    Community & HOA

    Community
    • Subdivision: Laurel Brook
    HOA
    • Has HOA: Yes
    • Services included: None
    • HOA fee: $38 monthly
    • HOA name: Laurel Brook HOA
    • HOA phone: 919-787-9000
    Location
    • Region: Raleigh

    Financial & listing details

    • Price per square foot: $291/sqft
    • Tax assessed value: $421,714
    • Annual tax amount: $3,697
    • Date on market: 6/6/2026
    • Listing agreement: Exclusive Right To Sell
    • Listing terms: Cash,Conventional,FHA,VA Loan

    Price history

    DateEventPrice
    8/31/2026Sold$439,900$291/sqft
    Source: Doorify MLS #10168078 Report a problem
    7/2/2026Pending sale$439,900$291/sqft
    Source: Doorify MLS #10168078 Report a problem
    6/18/2026Price change$439,900-3.3%$291/sqft
    Source: Doorify MLS #10168078 Report a problem
    6/10/2026Price change$455,000-2.6%$301/sqft
    Source: Doorify MLS #10168078 Report a problem
    6/4/2026Price change$467,000-1.7%$309/sqft
    Source: Doorify MLS #10168078 Report a problem
    5/18/2026Listed for sale$475,000-2%$314/sqft
    Source: Doorify MLS #10168078 Report a problem
    1/16/2026Listing removed$484,500$321/sqft
    Source: Doorify MLS #10129413 Report a problem
    1/1/2026Price change$484,500-1.1%$321/sqft
    Source: Doorify MLS #10129413 Report a problem
    11/13/2025Price change$489,900-2%$324/sqft
    Source: Doorify MLS #10129413 Report a problem
    10/23/2025Listed for sale$499,900+22.8%$331/sqft
    Source: Doorify MLS #10129413 Report a problem
    4/14/2025Listing removed$2,449$2/sqft
    Source: Zillow Rentals Report a problem
    4/6/2025Price change$2,449+2%$2/sqft
    Source: Zillow Rentals Report a problem
    4/4/2025Listed for rent$2,400+92%$2/sqft
    Source: Zillow Rentals Report a problem
    12/3/2021Sold$407,000+10.1%$269/sqft
    Source: Public Record Report a problem
    10/23/2021Contingent$369,500$245/sqft
    Source: Doorify MLS #2413874 Report a problem
    10/21/2021Listed for sale$369,500+42.1%$245/sqft
    Source: Doorify MLS #2413874 Report a problem
    4/12/2018Sold$260,000+4.4%$172/sqft
    Source: Doorify MLS #2178999 Report a problem
    3/20/2018Pending sale$249,000$165/sqft
    Source: Re/Max United #2178999 Report a problem
    3/16/2018Listed for sale$249,000+19820%$165/sqft
    Source: Re/Max United #2178999 Report a problem
    5/27/2011Sold$1,250-99.2%$1/sqft
    Source: Doorify MLS #1782400 Report a problem
    5/17/2011Listing removed$1,250$1/sqft
    Source: RE/MAX UNITED #1782400 Report a problem
    5/6/2011Listed for rent$1,250$1/sqft
    Source: RE/MAX UNITED #1782400 Report a problem
    1/12/2006Sold$155,500-0.3%$103/sqft
    Source: Public Record Report a problem
    6/3/2002Sold$156,000+6.8%$103/sqft
    Source: Public Record Report a problem
    4/5/2000Sold$146,000$97/sqft
    Source: Public Record Report a problem

    Public tax history

    YearProperty taxesTax assessment
    2025$3,698 +0.4%$421,714
    2024$3,683 +20.2%$421,714 +51%
    2023$3,065 +7.6%$279,342
    2022$2,848 +4%$279,342
    2021$2,738 +1.8%$279,342
    2020$2,688 +17.6%$279,342 +42.9%
    2019$2,286 $195,547
    2018$2,286 +11.3%$195,547
    2017$2,054 +2.1%$195,547
    2016$2,012 +7.5%$195,547 +9.3%
    2015$1,872 $178,885
    2014-- $178,885
    2013-- $178,885
    2012-- $178,885
    2011-- $178,885
    2010-- $178,885
    2009-- $178,885
    2008-- --
    2007-- --
    2006-- --
    2005-- --
    2004-- --
    2003-- --
    2002-- --
    2001-- --
    Find assessor info on the county website

    Neighborhood: Northwest Raleigh

    Nearby schools

    GreatSchools rating
    Schools provided by the listing agent
    • Elementary: Wake County Schools
    • Middle: Wake County Schools
    • High: Wake County Schools

    Source: Doorify MLS. This data may not be complete. We recommend contacting the local school district to confirm school assignments for this home.

    Get a cash offer in 3 minutes
    Find out how much your home could sell for in as little as 3 minutes with a no-obligation cash offer.
    Estimated market value
    $434,400
    Get a cash offer in 3 minutes
    Find out how much your home could sell for in as little as 3 minutes with a no-obligation cash offer.
    Estimated market value
    $434,400