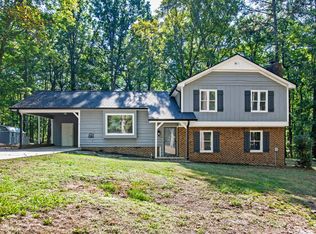
Move-in ready ranch offering the convenience of one-level living in an exceptional Raleigh location! This well-maintained home features a functional floorplan with hardwood flooring throughout and no carpet. The spacious living areas provide comfortable everyday living, while the kitchen offers ample cabinet and counter space for meal preparation and entertaining. The primary suite includes a private bath and generous closet space. Enjoy outdoor living on the rear deck overlooking a private backyard, perfect for relaxing, gardening, or hosting gatherings. Conveniently located just minutes from the Lenovo Center, UNC Rex Hospital, North Carolina State University, shopping, dining, parks, and major commuting routes. A wonderful opportunity to own a move-in ready home in one of Raleigh's most convenient locations!
For sale
Price cut: $15K (9/25)
$385,000
4637 Timberhurst Dr, Raleigh, NC 27612
3beds
1,361sqft
Single Family Residence
Built in 1992
8,276 Square Feet Lot
$380,600 Zestimate®
$283/sqft
$30/mo HOA
What's special
One-level livingHardwood flooring throughoutPrivate backyardGenerous closet spaceFunctional floorplan
- 129 days
- 1,281
- 107
Zillow last checked:
Listing updated:
Listed by:
Irene Mistretta 919-337-7506,
Kai Realty & Design LLC
Source: Doorify MLS,MLS#: 10173358
Facts & features
Interior
Bedrooms & bathrooms
- Bedrooms: 3
- Bathrooms: 2
- Full bathrooms: 2
- Main level bedrooms: 3
Primary bedroom
- Level: Main
- Area: 185.26 Square Feet
- Dimensions: 11.8 x 15.7
Bedroom 2
- Level: Main
- Area: 124.8 Square Feet
- Dimensions: 12.0 x 10.4
Bedroom 3
- Level: Main
- Area: 120 Square Feet
- Dimensions: 12.0 x 10.0
Breakfast room
- Level: Main
- Area: 81 Square Feet
- Dimensions: 9.0 x 9.0
Dining room
- Level: Main
- Area: 85.5 Square Feet
- Dimensions: 9.5 x 9.0
Family room
- Level: Main
- Area: 225.04 Square Feet
- Dimensions: 19.4 x 11.6
Kitchen
- Level: Main
- Area: 90 Square Feet
- Dimensions: 10.0 x 9.0
Heating
- Central, Forced Air, Natural Gas
Cooling
- Central Air
Appliances
- Included: Dishwasher, Electric Range, Electric Water Heater, Microwave, Plumbed For Ice Maker, Stainless Steel Appliance(s)
- Laundry: Laundry Closet, In Hall, Inside
Features
- Cathedral Ceiling(s), Ceiling Fan(s), Double Vanity, Soaking Tub, Walk-In Closet(s), Bathtub/Shower Combination, Walk-In Shower
- Flooring: Hardwood, Tile
- Number of fireplaces: 1
- Fireplace features: Family Room
Interior area
- Total structure area: 1,361
- Total interior livable area: 1,361 sqft
- Finished area above ground: 1,361
- Finished area below ground: 0
Video & virtual tour
Property
Parking
- Total spaces: 1
- Parking features: Concrete, Driveway
- Uncovered spaces: 1
Features
- Levels: One
- Stories: 1
- Patio & porch: Deck, Front Porch
- Exterior features: Rain Gutters
- Fencing: None
Lot
- Size: 8,276 Square Feet
- Features: Landscaped
Details
- Parcel number: 0190450
- Special conditions: Standard
Construction
Type & style
- Home type: SingleFamily
- Architectural style: Ranch
- Property subtype: Single Family Residence
Materials
- HardiPlank Type
- Foundation: Crawlspace
- Roof: Shingle
Condition
- New construction: No
- Year built: 1992
Utilities & green energy
- Sewer: Public Sewer
- Water: Public
Community & HOA
Community
- Subdivision: Laurel Brook
HOA
- Has HOA: Yes
- Services included: None
- HOA fee: $30 monthly
- HOA name: Associa HRW
- HOA phone: 919-787-9000
Location
- Region: Raleigh
Financial & listing details
- Price per square foot: $283/sqft
- Tax assessed value: $343,536
- Annual tax amount: $3,015
- Date on market: 6/11/2026
- Listing agreement: Exclusive Right To Sell
- Listing terms: Cash,Conventional,FHA,VA Loan
Estimated market value
$380,600
$362,000 - $400,000
$2,145/mo
Price history
| Date | Event | Price |
|---|---|---|
| 9/25/2026 | Price change | $385,000-3.7%$283/sqft |
Source:  Doorify MLS #10173358 Report a problem Doorify MLS #10173358 Report a problem | ||
| 6/30/2026 | Price change | $399,999-3.6%$294/sqft |
Source: Doorify MLS #10173358 Report a problem | ||
| 6/11/2026 | Listed for sale | $415,000+45.6%$305/sqft |
Source: Doorify MLS #10173358 Report a problem | ||
| 12/15/2020 | Sold | $285,000$209/sqft |
Source: Doorify MLS #2353239 Report a problem | ||
| 11/16/2020 | Pending sale | $285,000$209/sqft |
Source: Dream Living Realty #2353239 Report a problem | ||
| 11/11/2020 | Listed for sale | $285,000+50%$209/sqft |
Source: Dream Living Realty #2353239 Report a problem | ||
| 7/1/2013 | Sold | $190,000-2.6%$140/sqft |
Source: Public Record Report a problem | ||
| 5/17/2013 | Price change | $195,000-1.3%$143/sqft |
Source: Allen Tate Company #1878589 Report a problem | ||
| 4/27/2013 | Price change | $197,500-1.3%$145/sqft |
Source: Allen Tate Company #1878589 Report a problem | ||
| 3/13/2013 | Listed for sale | $200,000+5.8%$147/sqft |
Source: Allen Tate Company #1878589 Report a problem | ||
| 11/16/2009 | Sold | $189,000$139/sqft |
Source: Public Record Report a problem | ||
Public tax history
| Year | Property taxes | Tax assessment |
|---|---|---|
| 2025 | $3,016 +0.4% | $343,536 |
| 2024 | $3,004 +8.1% | $343,536 +35.8% |
| 2023 | $2,777 +7.6% | $252,975 |
| 2022 | $2,581 +4% | $252,975 |
| 2021 | $2,481 +1.8% | $252,975 |
| 2020 | $2,436 +11.8% | $252,975 +35.7% |
| 2019 | $2,180 | $186,396 |
| 2018 | $2,180 +11.3% | $186,396 |
| 2017 | $1,959 +2.1% | $186,396 |
| 2016 | $1,919 +7.6% | $186,396 +9.5% |
| 2015 | $1,783 | $170,301 |
| 2014 | -- | $170,301 +0.3% |
| 2013 | -- | $169,774 |
| 2012 | -- | $169,774 |
| 2011 | -- | $169,774 |
| 2010 | -- | $169,774 |
| 2009 | -- | $169,774 |
| 2008 | -- | -- |
| 2007 | -- | -- |
| 2006 | -- | -- |
| 2005 | -- | -- |
| 2004 | -- | -- |
| 2003 | -- | -- |
| 2002 | -- | -- |
| 2001 | -- | -- |
Find assessor info on the county website
Monthly payment
Est. payment
Payment breakdown
Explore the cost of this home by adjusting the details. Changes won't be saved.Climate risks
Neighborhood: Northwest Raleigh
Nearby schools
Schools provided by the listing agent
- Elementary: Wake - Stough Elementary
- Middle: Wake - Oberlin Middle
- High: Wake - Needham Broughton High
Source: Doorify MLS. This data may not be complete. We recommend contacting the local school district to confirm school assignments for this home.
Similar homes
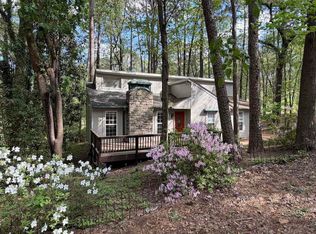
- $399,0003 bd2 ba1.3k sqft1405 Fairway Ridge Dr, Raleigh, NC 27606For Sale
 MLS ID #10163843, Jeff Carroll. Doorify MLS
 - $394,9003 bd2 ba1.5k sqft5613 Deerborn Dr, Apex, NC 27539For Sale
 MLS ID #10198946, Doug Smith. Doorify MLS
 - $335,0003 bd3 ba1.5k sqft5442 Echo Ridge Rd, Raleigh, NC 27612For Sale
 MLS ID #10186013, Ellen Nightingale. Doorify MLS
 - $439,0003 bd3 ba1.8k sqft4720 Joseph Michael Ct, Raleigh, NC 27606For Sale
 MLS ID #10198862, Annette Holt. Doorify MLS
 - $394,9003 bd3 ba1.8k sqft3331 Swinford Ct, Raleigh, NC 27604For SaleMLS ID #10172526, Johnny l Sharp. Doorify MLS
- $358,5003 bd3 ba1.3k sqft5636 Roan Mountain Pl, Raleigh, NC 27613For SaleMLS ID #10183484, Adam Noe. Doorify MLS
- $375,0003 bd3 ba1.6k sqft1940 Betry Pl, Raleigh, NC 27603For SaleMLS ID #10190842, Susana Yourcheck. Doorify MLS
- $425,0003 bd1 ba1k sqft1106 N King Charles Rd, Raleigh, NC 27610For SaleMLS ID #10180234, Jamie Davis. Doorify MLS
- $500,0003 bd2 ba1.1k sqft222 Marsh Ave, Raleigh, NC 27606For SaleMLS ID #10185937, Dominic Bagnulo. Doorify MLS
- $389,0002 bd2 ba1.2k sqft2834 Wayland Dr, Raleigh, NC 27608For SaleMLS ID #10194816, Michelle Lynn Stephenson. Doorify MLS
- $399,9993 bd2 ba1.9k sqft2801 Praire View Point, Wendell, NC 27591For SaleMLS ID #10190536, Cindy Leonard. Doorify MLS
- $345,0003 bd2 ba1.5k sqft209 Hunters Farm Dr, Raleigh, NC 27603For SaleMLS ID #10155759, Paula Patricia Villalva. Doorify MLS
- $459,9003 bd3 ba1.7k sqft12305 Inglehurst Dr, Raleigh, NC 27613For SaleMLS ID #10186534, Craig Tribus. Doorify MLS
- $270,0002 bd3 ba1.1k sqft5442 Sharpe Dr, Raleigh, NC 27612For SaleMLS ID #10131812, Remington Ivey. Doorify MLS
- $399,0003 bd2 ba1.5k sqft2509 Farrington Point Rd, Chapel Hill, NC 27517For SaleMLS ID #10179790, Sandy Savage. Doorify MLS
- $345,0002 bd4 ba1.9k sqft5537 Red Robin Rd, Raleigh, NC 27613For SaleMLS ID #10193571, Jamie Eliahu. Doorify MLS
- $335,0003 bd2 ba1.7k sqft5017 Casland Dr, Raleigh, NC 27604For SaleMLS ID #10182107, Naomi Richardson. Doorify MLS
- $285,0003 bd3 ba1.4k sqft3613 Plumbridge Ct, Raleigh, NC 27613For SaleMLS ID #10181690, Fulton Crowley. Doorify MLS
- $307,5003 bd2 ba1.1k sqft761 E Cardinal Dr, Fuquay Varina, NC 27526For SaleMLS ID #10198203, Erin E Bartow. Doorify MLS
- $363,5003 bd3 ba1.8k sqft1103 Silvershire Way, Knightdale, NC 27545For SaleMLS ID #10193623, Hunter Cutright. Doorify MLS
