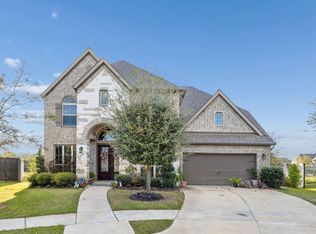
Welcome home to this stunning DARLING HOMES masterpiece in the sought-after HARVEST GREEN community. Thoughtfully designed with nearly the entire home on the first floor, this 4,048 sq ft residence offers 4 spacious downstairs bedrooms, each with its own private bath, plus a home office and media room. The grand foyer with custom wall molding and wainscoting opens to a breathtaking living space with soaring ceilings, wood beams, sliding glass doors, and a custom tile fireplace. The gourmet kitchen features top-of-the-line appliances and a QUARTZ island perfect for entertaining. The private primary suite overlooks the sprawling 12,319 sq ft corner lot and includes a spa-inspired bath with a dual-head walk-in shower. Upstairs offers a spacious game room/flex space with its own half bath. Custom drapery, designer chandeliers, smart home automation, and an insulated pet house with AC complete this exceptional home.
For sale
Price cut: $15K (6/16)
$840,000
3503 Poppy Point Ct, Richmond, TX 77406
4beds
4,048sqft
:
Get pre-qualified$6,042/mo
Single Family Residence
Built in 2019
0.28 Acres Lot
$810,300 Zestimate®
$208/sqft
$106/mo HOA
What's special
Custom tile fireplaceHome officeBreathtaking living spaceCustom draperySmart home automationSliding glass doorsSoaring ceilings
- 4 days |
- 77 |
- 1 |
Likely to sell faster than
Zillow last checked:
Listing updated:
Listed by:
Zain Khan TREC #0673621 832-610-3841,
Gregtxrealty - Central
Source: HAR,MLS#: 26337848
Facts & features
Interior
Bedrooms & bathrooms
- Bedrooms: 4
- Bathrooms: 6
- Full bathrooms: 4
- 1/2 bathrooms: 2
Rooms
- Room types: Family Room, Media Room, Utility Room
Primary bedroom
- Level: First
- Area: 252
- Dimensions: 18x14
Bedroom
- Level: First
- Area: 156
- Dimensions: 13x12
Bedroom
- Level: First
- Area: 154
- Dimensions: 14x11
Bedroom
- Level: First
- Area: 182
- Dimensions: 14x13
Other
- Level: First
Other
- Level: First
Other
- Level: Second
Breakfast
- Level: First
Dining room
- Level: First
Game room
- Level: Second
Kitchen
- Level: First
Living room
- Level: First
- Area: 399
- Dimensions: 21x19
Media room
- Level: First
Utility room
- Level: First
Heating
- Natural Gas
Cooling
- Attic Fan, Ceiling Fan(s), Electric
Appliances
- Included: Disposal, Electric Oven, Microwave, Gas Cooktop, Dishwasher
- Laundry: Electric Dryer Hookup, Washer Hookup
Features
- Crown Molding, Formal Entry/Foyer, High Ceilings, 1 Bedroom Up, Primary Bed - 1st Floor, Split Plan, Walk-In Closet(s)
- Flooring: Carpet, Tile
- Windows: Insulated/Low-E windows, Window Coverings
- Number of fireplaces: 1
- Fireplace features: Electric
Interior area
- Total structure area: 4,048
- Total interior livable area: 4,048 sqft
Property
Parking
- Total spaces: 3
- Parking features: Attached, Garage Door Opener, Double-Wide Driveway
- Attached garage spaces: 3
Features
- Stories: 2
- Patio & porch: Covered, Patio/Deck
- Exterior features: Sprinkler System
- Fencing: Back Yard,Full
Lot
- Size: 0.28 Acres
- Features: Back Yard, Corner Lot, Subdivided, 1/4 Up to 1/2 Acre
Details
- Parcel number: 3801100010180907
Construction
Type & style
- Home type: SingleFamily
- Architectural style: Contemporary
- Property subtype: Single Family Residence
Materials
- Stucco
- Foundation: Slab
- Roof: Composition
Condition
- New construction: No
- Year built: 2019
Details
- Builder name: Darling Homes
Utilities & green energy
- Sewer: Public Sewer
- Water: Public, Water District
Green energy
- Green verification: ENERGY STAR Certified Homes
- Energy efficient items: Attic Vents, Thermostat, HVAC
Community & HOA
Community
- Subdivision: Harvest Green
HOA
- Has HOA: Yes
- HOA fee: $1,271 annually
Location
- Region: Richmond
Financial & listing details
- Price per square foot: $208/sqft
- Annual tax amount: $24,509
- Date on market: 8/10/2026
- Listing terms: Cash,Conventional,FHA,VA Loan
- Road surface type: Concrete, Curbs, Gutters
Estimated market value
$810,300
$770,000 - $851,000
$4,289/mo
Price history
| Date | Event | Price |
|---|---|---|
| 6/16/2026 | Price change | $840,000-1.8%$208/sqft |
Source:  HAR #36982038 Report a problem HAR #36982038 Report a problem | ||
| 6/2/2026 | Price change | $855,000-1.2%$211/sqft |
Source: HAR #36982038 Report a problem | ||
| 5/19/2026 | Listed for sale | $865,000$214/sqft |
Source: HAR #36982038 Report a problem | ||
Public tax history
Tax history is unavailable.
Monthly payment
Est. payment
Payment breakdown
Explore the cost of this home by adjusting the details. Changes won't be saved.Climate risks
Neighborhood: 77406
Nearby schools
GreatSchools rating
- 8/10James C Neill Elementary SchoolGrades: PK-5Distance: 0.3 mi
- 9/10James Bowie Middle SchoolGrades: 6-8Distance: 1.4 mi
- 7/10William B Travis High SchoolGrades: 9-12Distance: 0.7 mi
Schools provided by the listing agent
- Elementary: Neill Elementary School
- Middle: Bowie Middle School (Fort Bend)
- High: Travis High School (Fort Bend)
Source: HAR. This data may not be complete. We recommend contacting the local school district to confirm school assignments for this home.
- $811,900-- bd-- ba-- sqft3507 Poppy Point Ct, Richmond, TX 77406Off Market
- $758,0005 bd5 ba4.2k sqft3511 Poppy Point Ct, Richmond, TX 77406Off Market
- $729,8004 bd3 ba3.8k sqft3506 Poppy Point Ct, Richmond, TX 77406Off Market
- $826,2004 bd3 ba3.9k sqft3510 Poppy Point Ct, Richmond, TX 77406Off Market
- $890,6005 bd5 ba4.4k sqft911 Brittlebush Way, Richmond, TX 77406Off Market
- $870,9004 bd5 ba3.7k sqft907 Brittlebush Way, Richmond, TX 77406Off Market
- $990,0005 bd5 ba4.3k sqft3502 Poppy Point Ct, Richmond, TX 77406For Sale
- $925,9005 bd4 ba3.9k sqft903 Brittlebush Way, Richmond, TX 77406Off Market
A local agent can set up tours, give advice and negotiate with sellers.
A local lender can help you make sure your offer is ready when you are.
Similar homes
- $990,0005 bd5 ba4.3k sqft3502 Poppy Point Ct, Richmond, TX 77406For Sale
 MLS ID #46329701, Kristin DeBarbieris, Compass RE Texas, LLC - Memorial. HAR
 - $670,0004 bd4 ba3.8k sqft1106 River Bow Dr, Richmond, TX 77406For Sale
 MLS ID #14139201, Jamie McMartin, Compass RE Texas, LLC - West Houston. HAR
 - $699,0004 bd4 ba3.6k sqft1339 Wild Geranium Dr, Richmond, TX 77406For Sale
 MLS ID #57437526, Sean Namli, Dr. Sean Realty, LLC. HAR
 - $734,9904 bd4 ba3.6k sqft1423 Hackberry Heights Dr, Richmond, TX 77406For Sale
 MLS ID #42065425, Andrea Tran, Nextgen Real Estate Properties. HAR
 - $750,0005 bd6 ba4.1k sqft10414 Lyra Glen Ln, Richmond, TX 77406For SaleMLS ID #478204, Bobby Yazdani, Martha Turner Sotheby's International Realty. HAR
- $590,0004 bd4 ba3.2k sqft3206 Star Jasmine Ln, Richmond, TX 77406For SaleMLS ID #15598505, Yvette Amakor, Nextgen Real Estate Properties. HAR
- $899,0004 bd4 ba3.8k sqft6535 Woodleaf Lake Loop, Katy, TX 77493For SaleMLS ID #21397019, Sasipim Stoll, Compass RE Texas, LLC - Memorial. HAR
- $840,0005 bd5 ba3.9k sqft7607 Wildrye Meadow Ln, Katy, TX 77449For SaleMLS ID #68298559, Sulma Segovia, Corcoran Prestige Realty. HAR
- $1,225,0005 bd5 ba6k sqft3515 Vacanti Dr, Richmond, TX 77406For SaleMLS ID #64450609, Brooke Griffith, Meadows Property Group. HAR
- $734,0004 bd5 ba3.6k sqft4634 Sycamore Way Rd, Fulshear, TX 77441For SaleMLS ID #14700358, Kellye Casey, Del Monte Realty. HAR
- $959,0005 bd5 ba4.4k sqft9018 Orchard Cv, Missouri City, TX 77459For SaleMLS ID #82884752, Kelvin Louie, SKW Realty. HAR
- $725,0004 bd5 ba3.6k sqft23746 Masterson Garden Ln, Richmond, TX 77469For SaleMLS ID #76682194, Lynette Lew, Better Homes and Gardens Real Estate Gary Greene - Memorial. HAR
- $548,8804 bd3 ba2.8k sqft16803 Whighams Pl, Richmond, TX 77407For SaleMLS ID #37411661, Sammy Younis, RE/MAX Southwest. HAR
- $795,0005 bd4 ba4.5k sqft2715 Sica Hollow Ln, Katy, TX 77494For SaleMLS ID #89346555, Abdul-Moid Mohammed, 5th Stream Realty. HAR
- $760,0005 bd5 ba4.2k sqft1414 Trails Of Katy Ln, Katy, TX 77494For SaleMLS ID #25690437, Carlos Garcia Diego Jr, Keller Williams Preferred. HAR
- $995,0004 bd4 ba4.2k sqft4418 Highland Field Ln, Sugar Land, TX 77479For SaleMLS ID #73177578, Karen Kaman, The Chan-nels Realty. HAR
- $849,9004 bd4 ba3.7k sqft1425 Adkins Rd #A, Houston, TX 77055For SaleMLS ID #59091442, Mike Haman, Brookside Realty, LLC. HAR
- $749,9004 bd4 ba3.7k sqft5510 Oban Terrace Ln, Sugar Land, TX 77479For SaleMLS ID #51475798, Lina Liu, Keller Williams Houston Central. HAR
- $889,9994 bd4 ba3.4k sqft7403 Kinglet Ct, Katy, TX 77493For SaleMLS ID #95151289, Kristy Stone, C.R.Realty. HAR
- $899,5004 bd5 ba3.7k sqft5422 Farm Hill Way, Fulshear, TX 77441For SaleMLS ID #29501307, Benny Lopez, Keller Williams Signature. HAR
