This beautiful Heritage model is currently under construction with an estimated completion date of 9/15/26. The Heritage model features beautiful one level living with a desirable split-bedroom floor plan, 3 bedrooms, 2 bathrooms and a covered front porch. This home boasts a charming open floor plan and living area that provides a delightful retreat without sacrificing comfort. The kitchen is designed to maximize space and offers plentiful cabinet space. The primary bedroom has an en-suite bathroom and a walk-in closet. The exterior of this home will be finished with elegant forest-green LP Smart Siding.Enjoy nearby lake amenities, including a community swimming dock and a separate boat dock, just 3 miles away! Disclaimer: This property is currently under construction. All images, renderings, and descriptions are for illustrative purposes only and may include optional upgrades or features that are not included in the base price of the home.
New construction
$279,900
501 Lake Park Dr Lot 23, Union Hall, VA 24176
3beds
960sqft
Single Family Residence
Built in 2026
0.58 Acres Lot
$279,300 Zestimate®
$292/sqft
$3/mo HOA
What's special
One level livingCharming open floor planDesirable split-bedroom floor planCovered front porchPlentiful cabinet space
- 2 days |
- 115 |
- 4 |
Likely to sell faster than
Zillow last checked:
Listing updated:
Listed by:
Callie Reyes 434-610-8089 callie@nbshomesva.com,
Mark A. Dalton & Co., Inc. 434-841-8405
Source: LMLS,MLS#: 368522 Originating MLS: Lynchburg Board of Realtors
Originating MLS: Lynchburg Board of RealtorsFacts & features
Interior
Bedrooms & bathrooms
- Bedrooms: 3
- Bathrooms: 2
- Full bathrooms: 2
Primary bedroom
- Level: First
- Area: 123.21
- Dimensions: 11.1 x 11.1
Bedroom
- Dimensions: 0 x 0
Bedroom 2
- Level: First
- Area: 108.88
- Dimensions: 11.11 x 9.8
Bedroom 3
- Level: First
- Area: 116.55
- Dimensions: 11.1 x 10.5
Bedroom 4
- Area: 0
- Dimensions: 0 x 0
Bedroom 5
- Area: 0
- Dimensions: 0 x 0
Dining room
- Area: 0
- Dimensions: 0 x 0
Family room
- Area: 0
- Dimensions: 0 x 0
Great room
- Area: 0
- Dimensions: 0 x 0
Kitchen
- Level: First
- Area: 133.1
- Dimensions: 11 x 12.1
Living room
- Level: First
- Area: 173.16
- Dimensions: 15.6 x 11.1
Office
- Area: 0
- Dimensions: 0 x 0
Heating
- Heat Pump
Cooling
- Heat Pump
Appliances
- Included: Dishwasher, Microwave, Electric Range, Electric Water Heater
- Laundry: Dryer Hookup, Laundry Closet, Main Level, Washer Hookup
Features
- Ceiling Fan(s), Drywall, Main Level Bedroom, Primary Bed w/Bath, Walk-In Closet(s)
- Flooring: Carpet, Vinyl Plank
- Basement: Crawl Space
- Attic: Access
Interior area
- Total structure area: 960
- Total interior livable area: 960 sqft
- Finished area above ground: 960
- Finished area below ground: 0
Video & virtual tour
Property
Features
- Levels: One
- Patio & porch: Front Porch
Lot
- Size: 0.58 Acres
Details
- Parcel number: 0520303700
- Zoning: R1
Construction
Type & style
- Home type: SingleFamily
- Architectural style: Ranch
- Property subtype: Single Family Residence
Materials
- Other
- Roof: Shingle
Condition
- New construction: Yes
- Year built: 2026
Utilities & green energy
- Electric: AEP/Appalachian Powr
- Sewer: Septic Tank
- Water: Well
Community & HOA
Community
- Security: Smoke Detector(s)
- Subdivision: LAKE PARK - SEC.2
HOA
- Has HOA: Yes
- Services included: Other
- HOA fee: $30 annually
Location
- Region: Union Hall
Financial & listing details
- Price per square foot: $292/sqft
- Annual tax amount: $1,316
- Date on market: 8/13/2026
- Cumulative days on market: 2 days
Estimated market value
$279,300
$265,000 - $293,000
$1,723/mo
Price history
| Date | Event | Price |
|---|---|---|
| 8/13/2026 | Listed for sale | $279,900-3.4%$292/sqft |
Source:  LMLS #368522 Report a problem LMLS #368522 Report a problem | ||
| 6/25/2026 | Listing removed | $289,800$302/sqft |
Source:  RVAR #927779 Report a problem RVAR #927779 Report a problem | ||
| 6/24/2026 | Price change | $289,8000%$302/sqft |
Source: RVAR #927779 Report a problem | ||
| 5/21/2026 | Listed for sale | $289,900$302/sqft |
Source: LMLS #366681 Report a problem | ||
Public tax history
Tax history is unavailable.
Monthly payment
Est. payment
Payment breakdown
Explore the cost of this home by adjusting the details. Changes won't be saved.Climate risks
Neighborhood: 24176
Getting around
0 / 100
Car-DependentNearby schools
GreatSchools rating
- 7/10Glade Hill Elementary SchoolGrades: PK-5Distance: 2.8 mi
- 7/10Benjamin Franklin Middle SchoolGrades: 6-8Distance: 9.5 mi
- 4/10Franklin County High SchoolGrades: 9-12Distance: 9.2 mi
- $480,0003 bd2 ba1.6k sqft437 Lake Park Dr, Union Hall, VA 24176Sold
- $313,7003 bd2 ba1.4k sqft429 Lake Park Dr, Union Hall, VA 24176Off Market
- $289,8003 bd2 ba960 sqft457 Lake Park Dr LOT 21, Union Hall, VA 24176Pending
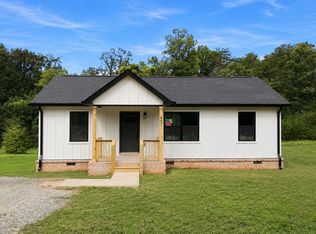
- $13,0000.55 acres0 Lake Park Dr #21, Union Hall, VA 24176Sold
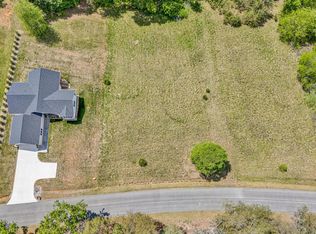
- $13,0000.57 acres0 Lake Park Dr #22, Union Hall, VA 24176Sold
- $12,5000.72 acres7 Lake Park Dr, Union Hall, VA 24176Sold
- $12,0000.61 acres525 Lake Park Dr, Union hall, VA 24176Off Market
- $130,0000.52 acresLake Park Dr, Union hall, VA 24176Off Market
A local agent can set up tours, give advice and negotiate with sellers.
Similar homes
- $305,0003 bd2 ba1.2k sqft75 Estate Dr, Glade Hill, VA 24092For Sale
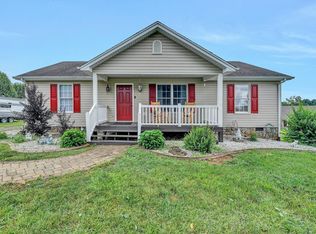
 MLS ID #928957, ADAM SPENCER. RVAR
 - $319,8003 bd2 ba1.4k sqft191 Spring Chase Dr Lot 8, Glade Hill, VA 24092New Construction
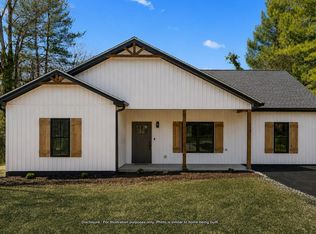 MLS ID #366743, Callie Reyes, Mark A. Dalton & Co., Inc.. LMLS
 - $274,5003 bd2 ba984 sqft1815 Scuffling Hill Rd, Rocky Mount, VA 24151For Sale
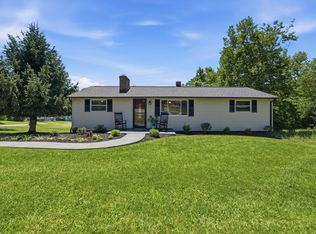 MLS ID #929968, ANGIE MCGHEE. RVAR
 - $359,0003 bd2 ba1.1k sqft350 Stripers Ln, Moneta, VA 24121For Sale
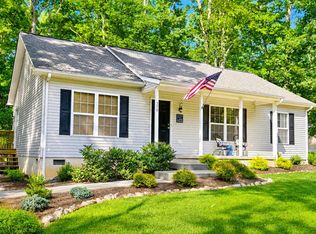 MLS ID #930109, GLENDA D MCDANIEL. RVAR
 - $242,3003 bd1 ba968 sqft1200 Rock Spring Rd, Goodview, VA 24095For SaleMLS ID #929838, ZACK MCCOY. RVAR
- $244,9503 bd2 ba912 sqft2363 Blue Bend Rd, Rocky Mount, VA 24151For SaleMLS ID #929978, JOHN WESLEY SMITH. RVAR
- $279,9002 bd2 ba1.2k sqft110 Montview Ave, Rocky Mount, VA 24151For SaleMLS ID #928773, W. R. '' BILLY '' KINGERY, JR.. RVAR
- $269,9754 bd2 ba1.3k sqft1230 Tripple Creek Rd, Rocky Mount, VA 24151For SaleMLS ID #928131, DAMON JONATHAN GETTIER. RVAR
- $299,0003 bd2 ba1.3k sqft50 Little Mountain Cir, Rocky Mount, VA 24151For SaleMLS ID #929955, ANGIE MCGHEE. RVAR
- $--3 bd1 ba1k sqft200 Old Furnace Rd, Rocky Mount, VA 24151AuctionServiceLink Auction
- $269,7003 bd1 ba1.1k sqft4228 Franklin St, Rocky Mount, VA 24151For SaleMLS ID #928948, LOGAN SMITH. RVAR
- $255,0004 bd1 ba1k sqft2509 Callaway Rd, Rocky Mount, VA 24151For SaleMLS ID #928970, JEREMY TODD OBRIEN. RVAR
- $315,9003 bd2 ba1.3k sqft1015 Bonbrook Mill Rd, Rocky Mount, VA 24151For SaleMLS ID #929304, BRAD TAYLOR. RVAR
- $264,9503 bd1 ba1.2k sqft937 Waidsboro Rd, Ferrum, VA 24088For SaleMLS ID #928845, DOUG A TREXELL. RVAR
- $295,9503 bd2 ba1.4k sqft1431 Thomasson Mill Rd, Goodview, VA 24095For SaleMLS ID #927440, KEVIN DUANE CROUCH. RVAR
- $399,8003 bd2 ba1.3k sqft3045 Old Franklin Tpke, Rocky Mount, VA 24151For SaleMLS ID #929896, LOGAN SMITH. RVAR
- $239,9002 bd2 ba1k sqft16901 Virgil H Goode Hwy, Rocky Mount, VA 24151For SaleMLS ID #926551, BRENDA ARRINGTON. RVAR
- $219,9003 bd2 ba1.2k sqft1097 Winn Dr #12, Moneta, VA 24121For SaleNextHome
- $349,9003 bd2 ba1.4k sqft1805 Hickory Cove Ln Lot 3, Moneta, VA 24121For SaleMLS ID #368309, Callie Reyes, Mark A. Dalton & Co., Inc.. LMLS
- $299,0003 bd1 ba970 sqft1228 Clover Creek Rd, Huddleston, VA 24104For SaleMLS ID #367172, Tim Johannsen, Mark A. Dalton & Co., Inc.. LMLS
