
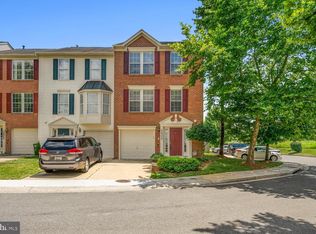
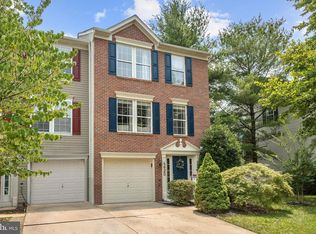
Welcome to this stunning 3-bedroom, 2.5-bathroom townhouse in Olney, MD. Built in 1999, this property features a spacious layout, modern amenities, and a fenced yard perfect for pets. Enjoy the convenience of a garage, driveway, and proximity to parks. Don't miss out on this fantastic rental opportunity for $3500/month starting July 6th, 2026. Contact us now to schedule a viewing!
Minimum 12-month lease preferred. Tenant is responsible for paying monthly rent on time, along with utilities including electric, gas, water/sewer, internet/cable, and any other tenant-selected services unless otherwise stated in the lease.
Security deposit equal to one month's rent is required before move-in, along with the first month's rent. All applicants 18 years or older must complete an application and screening process, including income verification, credit/background check, rental history, and employment verification.
Tenant is expected to keep the home clean, maintain the property in good condition, follow HOA/community rules, and promptly report any maintenance issues. No smoking is allowed inside the property. Pets may be considered on a case-by-case basis with prior written approval and applicable pet terms.
Tenant must follow all lease terms, local laws, parking rules, trash/recycling rules, and neighborhood/community guidelines. Renters insurance is strongly recommended and may be required before move-in.
Move-in date and final terms are subject to owner approval and signed lease agreement.
Townhouse for rent
Accepts Zillow applications
$3,500/moFees may apply
4626 Ripley Manor Ter, Olney, MD 20832
3beds
2,311sqft
Price may not include required fees and charges. Price shown reflects the lease term provided. Learn more|
Townhouse
Available now
Cats, dogs OK
Air conditioner, central air
In unit laundry
Attached garage parking
Central, heat pump
What's special
Modern amenitiesSpacious layout
- --
- on Zillow |
- --
- views |
- --
- saves |
Zillow last checked:
Listing updated:
Travel times
Facts & features
Interior
Bedrooms & bathrooms
- Bedrooms: 3
- Bathrooms: 3
- Full bathrooms: 2
- 1/2 bathrooms: 1
Heating
- Central, Heat Pump
Cooling
- Air Conditioner, Central Air
Appliances
- Included: Dishwasher, Freezer, Microwave Oven, Oven, Refrigerator
- Laundry: In Unit
Features
- Flooring: Carpet, Hardwood
Interior area
- Total interior livable area: 2,311 sqft
Property
Parking
- Parking features: Attached, Garage
- Has attached garage: Yes
- Details: Contact manager
Features
- Patio & porch: Patio
Details
- Additional structures: Garage(s)
- Parcel number: 0803156313
Construction
Type & style
- Home type: Townhouse
- Property subtype: Townhouse
Building
Management
- Pets allowed: Yes
Community & HOA
Location
- Region: Olney
Financial & listing details
- Lease term: 1 Year
Price history
| Date | Event | Price |
|---|---|---|
| 8/6/2026 | Listed for rent | $3,500$2/sqft |
Source: Zillow Rentals Report a problem | ||
| 7/27/2026 | Listing removed | $3,500$2/sqft |
Source: Zillow Rentals Report a problem | ||
| 7/6/2026 | Listed for rent | $3,500$2/sqft |
Source: Zillow Rentals Report a problem | ||
| 9/5/2019 | Sold | $418,000-1.6%$181/sqft |
Source: Public Record Report a problem | ||
| 5/22/2019 | Price change | $425,000-5.3%$184/sqft |
Source: Glass House Real Estate #MDMC656196 Report a problem | ||
| 5/9/2019 | Listed for sale | $449,000+141%$194/sqft |
Source: Glass House Real Estate #MDMC656196 Report a problem | ||
| 11/15/1999 | Sold | $186,280$81/sqft |
Source: Public Record Report a problem | ||
Neighborhood: 20832
Nearby schools
GreatSchools rating
- 8/10Belmont Elementary SchoolGrades: K-5Distance: 1.9 mi
- 9/10Rosa M. Parks Middle SchoolGrades: 6-8Distance: 1 mi
- 6/10Sherwood High SchoolGrades: 9-12Distance: 4.3 mi