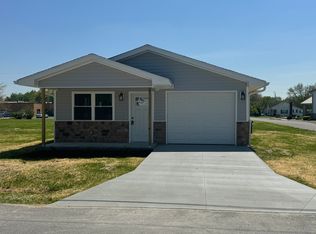
Welcome 601 E Bard Street! Built new in 2023 and conveniently located right next to Crothersville High School, this ranch-style home offers comfortable, low-maintenance living on a desirable corner lot. The home features 3 bedrooms, 1 full bathroom, and a thoughtfully designed layout for an open floor plan with the living room flowing seamlessly into the spacious kitchen. Down the hall you will find all three bedrooms and bathroom featuring a large vanity and handicap accessible tub. A finished one-car garage, concrete driveway, and partially fenced in yard provide added convenience, while its recent construction means peace of mind for years to come. With its prime location, functional design, and fresh finishes throughout, this home is an excellent opportunity for a first home or someone looking to downsize! Schedule your showing today and be the first to make this home yours!
Active
Est. $180,000
601 E Bard St, Crothersville, IN 47229
3beds
962sqft
Residential, Single Family Residence
Built in 2023
4,356 Square Feet Lot
$-- Zestimate®
$187/sqft
$-- HOA
What's special
Partially fenced in yardFresh finishes throughoutFinished one-car garageHandicap accessible tubDesirable corner lotLarge vanityOpen floor plan
- 4 days
- 72
- 7
Zillow last checked:
Listing updated:
Listed by:
Corina Jones corina@yourhometeam4life.com,
Your Home Team,
Seth Ragon,
Your Home Team
Source: MIBOR as distributed by MLS GRID,MLS#: 22131269
Facts & features
Interior
Bedrooms & bathrooms
- Bedrooms: 3
- Bathrooms: 1
- Full bathrooms: 1
- Main level bathrooms: 1
- Main level bedrooms: 3
Primary bedroom
- Level: Main
- Area: 121 Square Feet
- Dimensions: 11x11
Bedroom 2
- Level: Main
- Area: 110 Square Feet
- Dimensions: 11x10
Bedroom 3
- Level: Main
- Area: 110 Square Feet
- Dimensions: 11x10
Kitchen
- Level: Main
- Area: 70 Square Feet
- Dimensions: 7x10
Living room
- Level: Main
- Area: 308 Square Feet
- Dimensions: 14x22
Heating
- Forced Air
Cooling
- Central Air
Appliances
- Included: Dishwasher, Electric Water Heater
- Laundry: Connections All, Laundry Closet
Features
- Attic Access
- Has basement: No
- Attic: Access Only
Interior area
- Total structure area: 962
- Total interior livable area: 962 sqft
Property
Parking
- Total spaces: 1
- Parking features: Attached
- Attached garage spaces: 1
Features
- Levels: One
- Stories: 1
- Patio & porch: Covered
- Fencing: Fenced,Partial
Lot
- Size: 4,356 Square Feet
- Features: Corner Lot, Curbs
Details
- Parcel number: 364610401033001016
- Special conditions: As Is
- Horse amenities: None
Construction
Type & style
- Home type: SingleFamily
- Architectural style: Ranch
- Property subtype: Residential, Single Family Residence
Materials
- Vinyl With Stone
- Foundation: Slab
Condition
- Updated/Remodeled
- New construction: No
- Year built: 2023
Utilities & green energy
- Electric: 200+ Amp Service
- Water: Public
- Utilities for property: Electricity Connected, Sewer Connected, Water Connected
Community & HOA
Community
- Features: Low Maintenance Lifestyle
- Subdivision: No Subdivision
HOA
- Has HOA: No
Location
- Region: Crothersville
Financial & listing details
- Price per square foot: $187/sqft
- Tax assessed value: $137,900
- Annual tax amount: $2,758
- Date on market: 10/15/2026
- Cumulative days on market: 5 days
- Electric utility on property: Yes
Foreclosure details
Estimated market value
Not available
Estimated sales range
Not available
Not available
Price history
| Date | Event | Price |
|---|---|---|
| 10/15/2026 | Listed for sale | $180,000+11.1%$187/sqft |
Source:  MIBOR as distributed by MLS GRID #22131269 Report a problem | ||
| 8/24/2026 | Sold | $162,000$168/sqft |
Source: Public Record Report a problem | ||
Public tax history
| Year | Property taxes | Tax assessment |
|---|---|---|
| 2025 | -- | $137,900 |
Find assessor info on the county website
Monthly payment
Climate risks
Neighborhood: 47229
Nearby schools
Schools provided by the listing agent
- Elementary: Crothersville Elementary School
- High: Crothersville Jr-Sr High School
Source: MIBOR as distributed by MLS GRID. This data may not be complete. We recommend contacting the local school district to confirm school assignments for this home.
- $179,9003 bd1 ba1k sqft601 E Bard St, Crothersville, IN 47229Sold
- $166,3003 bd1 ba1.4k sqft208 N Preston St, Crothersville, IN 47229Off Market
- $16,500-- bd-- ba-- sqft200 N Block Preston St, Crothersville, IN 47229Off Market
- $18,900-- bd-- ba-- sqft200 N Block Preston St, Crothersville, IN 47229Off Market
Similar homes
- $174,9003 bd2 ba1.1k sqft202 W Bard Street, Crothersville, IN 47229For Sale
 MLS ID #2026012603, Chris Koerner, Property Advancement Realty. SIRA
- $166,0004 bd1 ba1k sqft203 Moore Street, Crothersville, IN 47229For Sale
 MLS ID #2026012424, Debbie Brown, Southern Homes Realty. SIRA
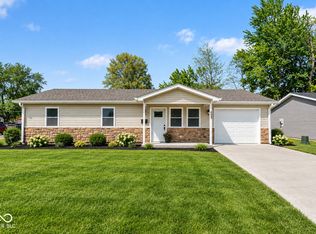
- $179,9003 bd1 ba1k sqft403 N Jackson St, Crothersville, IN 47229Active
 MLS ID #22081419, Corina Jones, Your Home Team. MIBOR as distributed by MLS GRID
- $149,9002 bd1 ba910 sqft308 S Preston St, Crothersville, IN 47229Active
 MLS ID #22129107, Jen Richardson, Berkshire Hathaway Home. MIBOR as distributed by MLS GRID
