
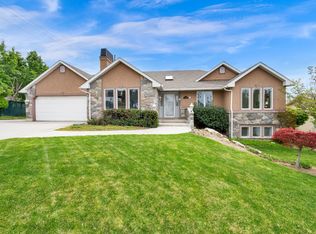
Wow!!! This is a home you have to see in person to fully appreciate. It is gorgeous inside and out!!! It has been fully remodeled and is perfect for entertaining and comfortable living. It is located in a sought-after neighborhood in Bountiful with top notch schools, easy access to shopping and restaurants and a quick commute to Salt Lake. The light and bright open spaces feel so welcoming, and the beautifully landscaped private yard provides a perfect serene retreat. There are too many features to list but some of the upgrades include: New roof 2026, new furnaces and AC 2025, new water heaters and water softener 2023, entire basement recarpeted 2023. In 2024 it had brand new hardwood floors and new carpet throughout the entire main floor, new paint, new cabinet hardware (on the previously updated cabinets), new upscale light fixtures, full renovation of both main floor bathrooms including a spa like primary bath with stunning tile around the wet room with a free standing tub and shower as well as 2 separate vanities. You will also love the ample sized bedrooms and home office with beautiful custom built ins. This one will not disappoint!
For sale
$1,300,000
1350 E Canyon Park Rd S #2, Bountiful, UT 84010
5beds
5,860sqft
Est.: Get pre-qualified
Single Family Residence
Built in 1970
0.42 Acres Lot
$1,262,200 Zestimate®
$222/sqft
$-- HOA
What's special
New upscale light fixturesNew paintBeautifully landscaped private yardSpa like primary bathNew hardwood floorsAmple sized bedrooms
- 8 days |
- 920 |
- 42 |
Zillow last checked:
Listing updated:
Listed by:
Cari Johnson 801-680-8743,
Coldwell Banker Realty (Davis County)
Source: UtahRealEstate.com,MLS#: 2160075
Tour with a local agent
Facts & features
Interior
Bedrooms & bathrooms
- Bedrooms: 5
- Bathrooms: 4
- Full bathrooms: 2
- 3/4 bathrooms: 1
- 1/2 bathrooms: 1
- Partial bathrooms: 1
- Main level bedrooms: 3
Rooms
- Room types: Master Bathroom, Den/Office, Updated Kitchen
Heating
- Forced Air, Central
Cooling
- Central Air
Appliances
- Included: Dryer, Microwave, Refrigerator, Washer, Disposal, Oven, Down Draft, Gas Range, Free-Standing Range
- Laundry: Electric Dryer Hookup
Features
- Separate Bath/Shower
- Flooring: Carpet, Hardwood
- Doors: Sliding Doors, Storm Door(s)
- Windows: Full, Double Pane Windows, Skylight(s)
- Basement: Entrance,Full,Basement Entrance
- Number of fireplaces: 3
- Fireplace features: Gas Log
Interior area
- Total structure area: 5,860
- Total interior livable area: 5,860 sqft
- Finished area above ground: 2,930
- Finished area below ground: 2,783
Video & virtual tour
Property
Parking
- Total spaces: 6
- Parking features: Garage
- Garage spaces: 2
- Uncovered spaces: 4
Features
- Stories: 2
- Patio & porch: Patio, Open Patio
- Exterior features: Entry (Foyer)
- Fencing: Full
- Has view: Yes
- View description: Lake, Mountain(s), Valley
- Has water view: Yes
- Water view: Lake
Lot
- Size: 0.42 Acres
- Features: Cul-De-Sac, Curb & Gutter, Sprinkler: Auto-Full
- Topography: Terrain
- Residential vegetation: Landscaping: Full, Mature Trees
Details
- Additional structures: Outbuilding, Storage Shed(s)
- Parcel number: 040620133
- Zoning description: Single-Family
Construction
Type & style
- Home type: SingleFamily
- Architectural style: Rambler/Ranch
- Property subtype: Single Family Residence
Materials
- Aluminum Siding, Brick
- Roof: Asphalt
Condition
- Blt./Standing
- New construction: No
- Year built: 1970
- Major remodel year: 2020
Utilities & green energy
- Water: Culinary, Secondary
- Utilities for property: Natural Gas Connected, Electricity Connected, Sewer Connected, Water Connected
Community & HOA
Community
- Subdivision: Canyon Crest
HOA
- Has HOA: No
Location
- Region: Bountiful
Financial & listing details
- Price per square foot: $222/sqft
- Annual tax amount: $5,609
- Date on market: 5/20/2026
- Listing terms: Cash,Conventional
- Inclusions: Dryer, Microwave, Range, Refrigerator, Storage Shed(s), Washer
- Acres allowed for irrigation: 0
- Electric utility on property: Yes
- Road surface type: Paved
Estimated market value
$1,262,200
$1.20M - $1.33M
Not available
Price history
| Date | Event | Price |
|---|---|---|
| 5/22/2026 | Listed for sale | $1,300,000$222/sqft |
Source:  UtahRealEstate.com #2160075 Report a problem UtahRealEstate.com #2160075 Report a problem | ||
Public tax history
Tax history is unavailable.
Monthly payment
Est. payment$--/mo
Payment breakdown
Explore the cost of this home by adjusting the details. Changes won't be saved.
All calculations are estimates and provided by Zillow, Inc. for informational purposes only. Actual amounts may vary.
HOA fees may include property taxes on listings classified as Co-Ops. Contact the listing agent and/or owner for fee details.
Mortgage interest rates are dependent on a number of factors, including credit score, down payment, and repayment length. Interest rate data provided by Zillow Group Marketplace, Inc. as of 1/1/1970 from various mortgage lenders with which we have lead or other similar arrangements; the Estimated Payment is an average of those rates.
See how much you could borrow to make a competitive offer.
Climate risks
Neighborhood: 84010
Nearby schools
GreatSchools rating
- 6/10Oak Hills SchoolGrades: PK-6Distance: 0.5 mi
- 7/10Millcreek Jr High SchoolGrades: 7-9Distance: 1.2 mi
- 6/10Bountiful High SchoolGrades: 10-12Distance: 1 mi
Schools provided by the listing agent
- Elementary: Oak Hills
- Middle: Millcreek
- High: Bountiful
- District: Davis
Source: UtahRealEstate.com. This data may not be complete. We recommend contacting the local school district to confirm school assignments for this home.
A local agent can set up tours, give advice and negotiate with sellers.
A local lender can help you make sure your offer is ready when you are.

- Utah
- Davis County
- Bountiful
- 84010
- 1350 E Canyon Park Rd S Unit 2
Nearby cities
Nearby zip codes
Other Bountiful Topics
