New construction in the Sedona neighborhood at Victoria Park in Brawley. This single-story Sedona plan offers 4 bedrooms, 2 baths and 2,140 sq ft on a 7,974 sq ft cul-de-sac lot. Open-concept layout with vaulted ceilings, recessed lighting and luxury vinyl plank flooring. The kitchen features quartz counters, an oversized island with seating, stainless steel appliances including a gas range, and custom cabinetry. The primary suite has a walk-in closet and a dual-vanity bath with a glass-enclosed shower; all bedrooms are on the main floor. Owned solar - no lease payment to assume. Tankless water heater, fire sprinklers, and central heat and air. Fully fenced backyard with redwood fencing, auto-front and drip irrigation, plus RV access. Two-car attached garage with concrete driveway parking. No HOA; CFD assessment applies. Conventional, FHA, VA, USDA and CalVet financing considered. Move-in ready, 30-day close available.
New construction
Listed by: Martin Conde, Broker • Martin Conde • Contact: 951-764-2484
$517,900
885 Bougainvillea Ct, Brawley, CA 92227
4beds
2,140sqft
Single Family Residence
Built in 2024
7,974 Square Feet Lot
$517,400 Zestimate®
$242/sqft
$-- HOA
What's special
- 34 days
- 78
- 4
Zillow last checked:
Listing updated:
Listed by:
Martin Conde DRE #01470570 951-764-2484,
Martin Conde, Broker
Source: CRMLS,MLS#: SW26205861 Originating MLS: California Regional MLS
Facts & features
Interior
Bedrooms & bathrooms
- Bedrooms: 4
- Bathrooms: 2
- Full bathrooms: 2
- Main level bathrooms: 2
- Main level bedrooms: 4
Rooms
- Room types: Bedroom, Entry/Foyer, Family Room, Kitchen, Living Room, Primary Bedroom, Other
Primary bedroom
- Features: Main Level Primary
Primary bedroom
- Features: Primary Suite
Bedroom
- Features: All Bedrooms Down
Kitchen
- Features: Kitchen Island, Kitchen/Family Room Combo, Quartz Counters
Other
- Features: Walk-In Closet(s)
Heating
- Central, Natural Gas
Cooling
- Central Air
Appliances
- Included: Dishwasher, Disposal, Gas Oven, Gas Range, Microwave, Tankless Water Heater, Vented Exhaust Fan, Water To Refrigerator
- Laundry: Gas Dryer Hookup, Inside, Laundry Room
Features
- Built-in Features, Ceiling Fan(s), Cathedral Ceiling(s), High Ceilings, Open Floorplan, Quartz Counters, Recessed Lighting, All Bedrooms Down, Main Level Primary, Primary Suite, Walk-In Closet(s)
- Flooring: Carpet, Vinyl
- Has fireplace: No
- Fireplace features: None
- Common walls with other units/homes: No Common Walls
Interior area
- Total interior livable area: 2,140 sqft
Property
Parking
- Total spaces: 4
- Parking features: Concrete, Door-Multi, Direct Access, Driveway, Garage Faces Front, Garage, RV Access/Parking
- Attached garage spaces: 2
- Uncovered spaces: 2
Accessibility
- Accessibility features: None
Features
- Levels: One
- Stories: 1
- Entry location: Ground Level
- Patio & porch: None
- Pool features: None
- Spa features: None
- Fencing: Wood
Lot
- Size: 7,974 Square Feet
- Features: Back Yard, Cul-De-Sac, Drip Irrigation/Bubblers, Front Yard, Sprinklers In Front, Landscaped, Level, Yard
Details
- Parcel number: 048271075000
- Special conditions: Standard
Construction
Type & style
- Home type: SingleFamily
- Property subtype: Single Family Residence
Materials
- Stucco
- Foundation: Slab
- Roof: Concrete,Tile
Condition
- Turnkey
- New construction: Yes
- Year built: 2024
Details
- Builder model: Sedona
- Builder name: Imperial Valley Builders, LP
Utilities & green energy
- Sewer: Public Sewer
- Water: Public
Community & HOA
Community
- Features: Curbs, Street Lights, Suburban, Sidewalks
- Security: Carbon Monoxide Detector(s), Firewall(s), Fire Sprinkler System, Smoke Detector(s)
Location
- Region: Brawley
Financial & listing details
- Price per square foot: $242/sqft
- Tax assessed value: $341,431
- Date on market: 9/20/2026
- Cumulative days on market: 34 days
- Listing terms: Cash,Conventional,Cal Vet Loan,FHA,USDA Loan,VA Loan
Estimated market value
$517,400
$492,000 - $543,000
$2,864/mo
Price history
| Date | Event | Price |
|---|---|---|
| 9/21/2026 | Listed for sale | $517,900$242/sqft |
Source:  CRMLS #SW26205861 Report a problem | ||
| 9/21/2026 | Listing removed | $517,900$242/sqft |
Source:  ICAOR #26839157IC Report a problem | ||
| 5/29/2026 | Pending sale | $517,900$242/sqft |
Source: ICAOR #26839157IC Report a problem | ||
| 5/27/2026 | Listed for sale | $517,900$242/sqft |
Source: ICAOR #26839157IC Report a problem | ||
Public tax history
| Year | Property taxes | Tax assessment |
|---|---|---|
| 2026 | -- | $341,431 +2% |
| 2025 | $4,388 | $334,737 |
| 2024 | -- | -- |
Find assessor info on the county website
Monthly payment
Est. payment
Payment breakdown
Explore the cost of this home by adjusting the details. Changes won't be saved.Climate risks
Neighborhood: 92227
Similar homes
- $550,0004 bd3 ba2.1k sqft1173 Cedar Ct, Brawley, CA 92227For Sale
 MLS ID #26102769IC, Jitendra Goyal. ICAOR
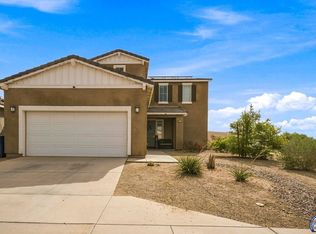
- $499,0005 bd3 ba2.1k sqft726 Hontza Ct, Brawley, CA 92227New Construction
 MLS ID #26984927IC, Milham Mendoza. ICAOR
- $510,0004 bd3 ba2k sqft992 Shelbie Ave, Brawley, CA 92227For Sale
 MLS ID #26875811IC, Vanessa Vaca. ICAOR
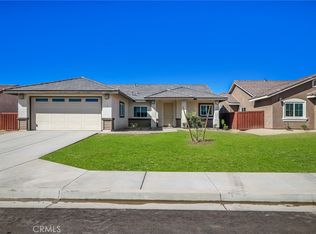
- $499,9003 bd2 ba1.8k sqft855 Bougainvillea Ct, Brawley, CA 92227New Construction
 MLS ID #SW26205807, Martin Conde, Martin Conde, Broker. CRMLS
