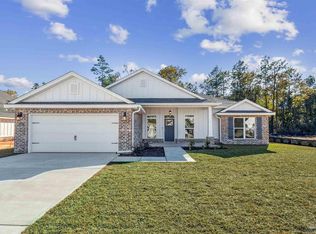
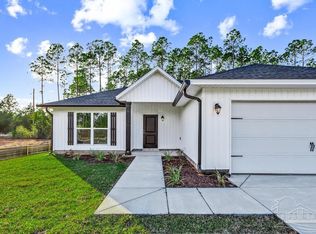
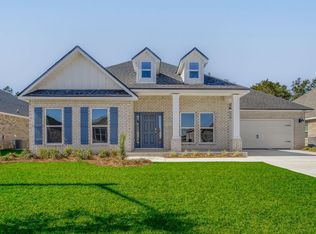
Estimated Completion August 2026! Beautiful new construction home featuring a modern farmhouse-inspired design with timeless curb appeal and thoughtfully designed living space sits on half an acre. This 4-bedroom, 3 full baths layout offers a functional and open concept floorplan perfect for both everyday living and entertaining. The main living area flows seamlessly into the kitchen and dining space, with a large island overlooking the living room—ideal for gathering and staying connected. The kitchen also includes a dedicated pantry, providing valuable storage and convenience. The primary suite is privately positioned and features a spacious bedroom, walk-in closet, and an en-suite bath with dual vanities and a tiled walk-in shower. Three additional bedrooms are located on the opposite side of the home, offering flexibility for guests, family, or additional workspace. Additional features include a dedicated office or flex space, a well-placed laundry room, and a 2-car garage. Enjoy both front and rear covered porches, creating the perfect opportunity for outdoor living. The exterior showcases Hardie siding with brick accents, clean architectural lines, and a desirable farmhouse-style look while maintaining a modern feel. Built with quality and attention to detail, this home offers a great balance of style, comfort, and functionality. Buyer to verify all measurements, features, and specifications.
Pending
$485,900
4627 Carl Booker Rd, Milton, FL 32583
4beds
2,389sqft
Single Family Residence
Built in 2026
0.5 Acres Lot
$-- Zestimate®
$203/sqft
$-- HOA
What's special
Well-placed laundry roomClean architectural linesThoughtfully designed living spaceWalk-in closet
- 149 days
- 37
- 1
Zillow last checked:
Listing updated:
Listed by:
Jessica Wallace 850-380-9519,
Patriot Realty
Source: PAR,MLS#: 680694
Facts & features
Interior
Bedrooms & bathrooms
- Bedrooms: 4
- Bathrooms: 3
- Full bathrooms: 3
Primary bedroom
- Level: First
- Area: 222.08
- Dimensions: 17.08 x 13
Office
- Level: First
- Area: 143.5
- Dimensions: 10.5 x 13.67
Heating
- Central
Cooling
- Central Air, Ceiling Fan(s), ENERGY STAR Qualified Equipment
Appliances
- Included: Electric Water Heater, Built In Microwave, Dishwasher, ENERGY STAR Qualified Dishwasher, ENERGY STAR Qualified Appliances
- Laundry: Inside, W/D Hookups, Common Area
Features
- Baseboards, Ceiling Fan(s), High Ceilings, Vaulted Ceiling(s)
- Flooring: Tile
- Windows: Double Pane Windows
- Has basement: No
Interior area
- Total structure area: 2,389
- Total interior livable area: 2,389 sqft
Property
Parking
- Total spaces: 2
- Parking features: 2 Car Garage, Front Entrance
- Garage spaces: 2
Features
- Levels: One
- Stories: 1
- Patio & porch: Covered, Porch
- Pool features: None
Lot
- Size: 0.5 Acres
Details
- Parcel number: 081n27u004000000040
- Zoning description: Res Single
Construction
Type & style
- Home type: SingleFamily
- Architectural style: Craftsman
- Property subtype: Single Family Residence
Materials
- Frame
- Foundation: Slab
- Roof: Shingle
Condition
- Under Construction
- New construction: Yes
- Year built: 2026
Utilities & green energy
- Electric: Circuit Breakers
- Sewer: Septic Tank
- Water: Public
Green energy
- Energy efficient items: Insulation, Insulated Walls, Ridge Vent, Appliances
Community & HOA
Community
- Subdivision: None
HOA
- Has HOA: No
Location
- Region: Milton
Financial & listing details
- Price per square foot: $203/sqft
- Price range: $485.9K - $485.9K
- Date on market: 4/10/2026
- Cumulative days on market: 107 days
- Road surface type: Paved
Estimated market value
Not available
Estimated sales range
Not available
Not available
Price history
| Date | Event | Price |
|---|---|---|
| 6/24/2026 | Pending sale | $485,900$203/sqft |
Source:  PAR #680694 Report a problem PAR #680694 Report a problem | ||
| 6/1/2026 | Price change | $485,900-0.4%$203/sqft |
Source: PAR #680694 Report a problem | ||
| 5/19/2026 | Price change | $487,900-0.4%$204/sqft |
Source: PAR #680694 Report a problem | ||
| 4/10/2026 | Listed for sale | $489,900$205/sqft |
Source: PAR #680694 Report a problem | ||
Public tax history
Tax history is unavailable.
Monthly payment
Est. payment
Payment breakdown
Explore the cost of this home by adjusting the details. Changes won't be saved.Climate risks
Neighborhood: 32583
Nearby schools
Schools provided by the listing agent
- Elementary: East Milton
- Middle: KING
- High: Milton
Source: PAR. This data may not be complete. We recommend contacting the local school district to confirm school assignments for this home.
Similar homes
- from $390,9904 bd3 ba2.6k sqftOsprey Plan, Yellow River Ranch, Milton, FL 32583New Construction
 Holiday Builders
 - $434,9004 bd4 ba2.8k sqft5567 Briset St, Milton, FL 32583New Construction
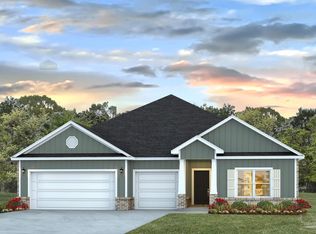 PAR
PAR - $444,9004 bd4 ba2.8k sqft5615 Briset St, Milton, FL 32583New Construction
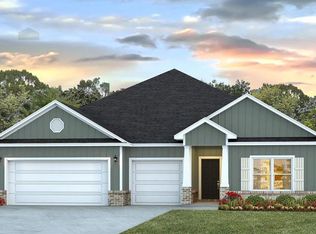 DR Horton
 - from $472,9005 bd3 ba3.1k sqftThe McKenzie Plan, Plantation Woods, Milton, FL 32583New Construction
 DR Horton
 - $433,9004 bd2 ba2.1k sqft6665 Prosperity Ln, Milton, FL 32570New Construction
 ECAOR
ECAOR - $330,9073 bd2 ba1.7k sqft5298 Hidden Pines Cir, Milton, FL 32583For SaleMLS ID #998423, Crystal E Gray, Adams Homes Realty Inc. ECAOR
