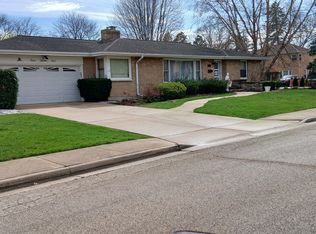
NICE RANCH HOME ON 0.23 ACRE LOT WITH FULL BASEMENT | ~1,600 SQFT OF LIVING SPACE | 3 BEDROOMS | 2.1 BATHROOMS | GALLEY KITCHEN HAS ORIGINAL CABINETRY | MASTER BEDROOM HAS 1/2 BATH | LIVING ROOM HAS WOOD BURNING FIREPLACE | HARDWOOD FLOORING THROUGHOUT MAIN FLOOR | PELLA THERMOPANE WINDOWS | BASEMENT HAS: 23 FT X 14.5 FT RECREATION ROOM; 19 FT X 10.5 FT GAME/PLAYROOM; FULL BATHROOM; 16.5 FT X 11.5 FT STORAGE/MECHANICAL ROOM; 10 FT X 7.5 FT WORK ROOM | OVERSIZED SHED | NEWER HVAC SYSTEM (JUL 2021) | WATER HEATER (FEB 2017) | 21 FT DEEP X 11.5 FT WIDE, DRIVE THROUGH GARAGE HAS NEW DOOR OPENER | FENCED YARD | METRA STATION ~5-MINUTE, 1.5-MILE DRIVE; THE CENTER OF ELGIN ~6-MINUTE, 2.1-MILE DRIVE | I90/RT 31 INTERCHANGE ~5-MINUTE, 2.2-MILE DRIVE | SHERMAN HOSPITAL ~7-MINUTE, 2.7-MILE DRIVE
New
$331,000
947 Diane Ave, Elgin, IL 60123
3beds
1,056sqft
Single Family Residence
Built in 1962
10,099 Square Feet Lot
$-- Zestimate®
$313/sqft
$-- HOA
What's special
Fenced yardOversized shedPella thermopane windowsFull basement
- --
- on Zillow |
- 408
- views |
- 14
- saves |
Zillow last checked:
Listing updated:
Listed by:
Robert Panek 847-204-4543,
CENTURY 21 New Heritage
Source: MRED as distributed by MLS GRID,MLS#: 12732036
Facts & features
Interior
Bedrooms & bathrooms
- Bedrooms: 3
- Bathrooms: 3
- Full bathrooms: 2
- 1/2 bathrooms: 1
Rooms
- Room types: Eating Area, Recreation Room, Game Room, Workshop, Storage
Primary bedroom
- Features: Flooring (Hardwood), Window Treatments (All), Bathroom (Half)
- Level: Main
- Area: 154 Square Feet
- Dimensions: 14X11
Bedroom 2
- Features: Flooring (Hardwood), Window Treatments (All)
- Level: Main
- Area: 121 Square Feet
- Dimensions: 11X11
Bedroom 3
- Features: Flooring (Hardwood), Window Treatments (All)
- Level: Main
- Area: 99 Square Feet
- Dimensions: 11X9
Eating area
- Features: Flooring (Vinyl), Window Treatments (All)
- Level: Main
- Area: 110 Square Feet
- Dimensions: 11X10
Game room
- Features: Flooring (Vinyl), Window Treatments (All)
- Level: Basement
- Area: 190 Square Feet
- Dimensions: 19X10
Kitchen
- Features: Kitchen (Eating Area-Table Space, Pantry-Closet), Flooring (Vinyl), Window Treatments (All)
- Level: Main
- Area: 96 Square Feet
- Dimensions: 12X8
Laundry
- Level: Basement
- Area: 66 Square Feet
- Dimensions: 11X6
Living room
- Features: Flooring (Hardwood), Window Treatments (All)
- Level: Main
- Area: 220 Square Feet
- Dimensions: 20X11
Recreation room
- Features: Flooring (Vinyl), Window Treatments (All)
- Level: Basement
- Area: 322 Square Feet
- Dimensions: 23X14
Storage
- Level: Basement
- Area: 192 Square Feet
- Dimensions: 16X12
Other
- Features: Flooring (Vinyl)
- Level: Main
- Area: 70 Square Feet
- Dimensions: 10X7
Heating
- Natural Gas, Forced Air
Cooling
- Central Air
Appliances
- Included: Range, Microwave, Portable Dishwasher, Refrigerator, Washer, Dryer, Range Hood, Gas Water Heater
- Laundry: Gas Dryer Hookup, In Unit, Sink
Features
- 1st Floor Bedroom, 1st Floor Full Bath
- Flooring: Hardwood
- Basement: Finished,8 ft + pour,Rec/Family Area,Storage Space,Full
- Attic: Unfinished
- Number of fireplaces: 1
- Fireplace features: Wood Burning, Living Room
Interior area
- Total structure area: 2,111
- Total interior livable area: 1,056 sqft
- Finished area below ground: 535
Property
Parking
- Total spaces: 1
- Parking features: Concrete, Garage Door Opener, Yes, Garage Owned, Attached, Garage
- Attached garage spaces: 1
- Has uncovered spaces: Yes
Accessibility
- Accessibility features: No Disability Access
Features
- Stories: 1
- Patio & porch: Patio
- Fencing: Fenced
Lot
- Size: 10,099 Square Feet
- Dimensions: 79X129X86X129
Details
- Additional structures: Shed(s)
- Parcel number: 0610106007
- Special conditions: None
- Other equipment: Ceiling Fan(s)
Construction
Type & style
- Home type: SingleFamily
- Architectural style: Ranch
- Property subtype: Single Family Residence
Materials
- Frame
- Foundation: Concrete Perimeter
- Roof: Asphalt
Condition
- New construction: No
- Year built: 1962
Details
- Builder model: RANCH
Utilities & green energy
- Electric: Circuit Breakers
- Sewer: Public Sewer
- Water: Public
Community & HOA
Community
- Features: Park, Curbs, Sidewalks, Street Lights, Street Paved
- Subdivision: Eagle Heights
HOA
- Services included: None
Location
- Region: Elgin
Financial & listing details
- Price per square foot: $313/sqft
- Tax assessed value: $216,303
- Annual tax amount: $5,362
- Date on market: 8/13/2026
- Ownership: Fee Simple
Estimated market value
Not available
Estimated sales range
Not available
Not available
Price history
| Date | Event | Price |
|---|---|---|
| 8/13/2026 | Listed for sale | $331,000$313/sqft |
Source:  MRED as distributed by MLS GRID #12732036 Report a problem MRED as distributed by MLS GRID #12732036 Report a problem | ||
Public tax history
| Year | Property taxes | Tax assessment |
|---|---|---|
| 2024 | $5,130 +5.3% | $72,101 +10.7% |
| 2023 | $4,871 +5.2% | $65,137 +9.7% |
| 2022 | $4,630 +4.8% | $59,394 +7% |
| 2021 | $4,419 +3.1% | $55,529 +4.7% |
| 2020 | $4,288 +3.2% | $53,011 +5% |
| 2019 | $4,156 +1.1% | $50,496 +6.1% |
| 2018 | $4,110 +2.5% | $47,571 +5.8% |
| 2017 | $4,008 -9.9% | $44,972 +7.8% |
| 2016 | $4,450 | $41,722 +9.1% |
| 2015 | -- | $38,242 +1.2% |
| 2014 | -- | $37,770 -2.6% |
| 2013 | -- | $38,766 -7.4% |
| 2012 | -- | $41,873 -10.7% |
| 2011 | -- | $46,875 -14.2% |
| 2010 | -- | $54,625 -6.7% |
| 2009 | -- | $58,560 -7.8% |
| 2008 | -- | $63,532 +3.3% |
| 2007 | -- | $61,490 +4.2% |
| 2006 | -- | $59,017 +6.5% |
| 2005 | -- | $55,420 +6.8% |
| 2004 | -- | $51,911 +7.8% |
| 2003 | -- | $48,159 +8% |
| 2002 | -- | $44,592 +7.5% |
| 2001 | -- | $41,500 +5.1% |
| 2000 | -- | $39,493 |
Find assessor info on the county website
Monthly payment
Est. payment
Payment breakdown
Explore the cost of this home by adjusting the details. Changes won't be saved.Climate risks
Neighborhood: Eagle Heights
Nearby schools
GreatSchools rating
- 6/10Creekside Elementary SchoolGrades: PK-6Distance: 0.5 mi
- 3/10Kimball Middle SchoolGrades: 7-8Distance: 0.8 mi
- 3/10Larkin High SchoolGrades: PK,9-12Distance: 1.6 mi
Schools provided by the listing agent
- Elementary: Creekside Elementary School
- Middle: Kimball Middle School
- High: Larkin High School
- District: 46
Source: MRED as distributed by MLS GRID. This data may not be complete. We recommend contacting the local school district to confirm school assignments for this home.
- $372,0003 bd2 ba1.8k sqft953 Diane Ave, Elgin, IL 60123Off Market
- $315,0003 bd2 ba1.1k sqft935 Diane Ave, Elgin, IL 60123For Sale

- $296,1003 bd1 ba960 sqft948 Scott Dr, Elgin, IL 60123Off Market
- $394,0005 bd3 ba2k sqft1551 Mark Ave, Elgin, IL 60123Off Market
- $339,6003 bd2 ba1.1k sqft924 Scott Dr, Elgin, IL 60123Off Market
- $418,6005 bd3 ba2.2k sqft961 Diane Ave, Elgin, IL 60123Off Market
- $326,8003 bd2 ba1.2k sqft923 Diane Ave, Elgin, IL 60123Off Market
- $331,0003 bd2 ba1.1k sqft952 Diane Ave, Elgin, IL 60123Off Market
A local agent can set up tours, give advice and negotiate with sellers.
A local lender can help you make sure your offer is ready when you are.
Similar homes
- $373,0004 bd3 ba1.3k sqft971 Demmond St, Elgin, IL 60123Active
 MLS ID #12631952, Frank Celarek, Berkshire Hathaway HomeServices Starck Real Estate. MRED as distributed by MLS GRID
 - $265,0003 bd1 ba1.2k sqft952 Larkin Ave, Elgin, IL 60123Active
 MLS ID #12722761, Barbara Balantine, RE/MAX Premier Luxury Collection. MRED as distributed by MLS GRID
 - $379,9004 bd3 ba1.5k sqft38 N Green St, Carpentersville, IL 60110New
 MLS ID #12733090, Kristopher Kummer, One Percent Properties. MRED as distributed by MLS GRID
 - $360,0002 bd2 ba1k sqft746 Parkway Ave, Elgin, IL 60120Active
 MLS ID #12675869, Raymond Watson, RE/MAX All Pro. MRED as distributed by MLS GRID
 - $--3 bd2 ba1.2k sqft601 Ridgewood Rd, Streamwood, IL 60107AuctionAuction.com 2
- $329,0003 bd1 ba1.1k sqft269 N Benton St, Palatine, IL 60067NewMLS ID #12723098, Kelly Stenger, Coldwell Banker Realty. MRED as distributed by MLS GRID
- $--3 bd2 ba1.3k sqft531 Grace St, Elgin, IL 60120AuctionServiceLink Auction
- $245,0002 bd1 ba834 sqft278 S Melrose Ave, Elgin, IL 60123Re-activatedMLS ID #12720511, Brenda D'Amore, Keller Williams Inspire - Geneva. MRED as distributed by MLS GRID
- $310,0003 bd2 ba1.5k sqft149 Highbury Dr, Elgin, IL 60120Re-activatedMLS ID #12490805, Michael Scanlon, eXp Realty. MRED as distributed by MLS GRID
- $325,0003 bd2 ba1.4k sqft1393 Cottonwood Ln, Crystal Lake, IL 60014ActiveMLS ID #12650247, Melissa Kampschroer, Berkshire Hathaway HomeServices Starck Real Estate. MRED as distributed by MLS GRID
- $293,5003 bd1 ba960 sqft716 Navajo Dr, Carpentersville, IL 60110NewMLS ID #12730602, Sergio Berrios, Universal Real Estate LLC. MRED as distributed by MLS GRID
- $--3 bd2 ba1.2k sqft741 Butterfield Dr, Algonquin, IL 60102AuctionAuction.com 1
- $349,9003 bd1 ba1.1k sqft142 School St, Wood Dale, IL 60191Price ChangeMLS ID #12727798, Katie Bak, ABR,CRS,e-PRO,MRP,SFR, Gates and Gables Realty. MRED as distributed by MLS GRID
- $--2 bd1 ba861 sqft2306 Bluebird Ln, Rolling Meadows, IL 60008AuctionAuction.com 2
- $220,0002 bd2 ba955 sqft77 S Melrose Ave, Elgin, IL 60123ActiveMLS ID #12691059, Nicole Calabria, 35th Street Realty Inc. MRED as distributed by MLS GRID
- $289,9993 bd2 ba1k sqft48 Wagner Dr, Cary, IL 60013NewMLS ID #12729591, Jeffrey Sklar, Beycome Brokerage Realty LLC. MRED as distributed by MLS GRID
- $295,9003 bd1 ba920 sqft27 Cardinal Ln, Carpentersville, IL 60110ActiveMLS ID #12725235, Anna Strobel, LPT Realty. MRED as distributed by MLS GRID
- $363,0003 bd2 ba1.3k sqft1418 Ridge Rd, South Elgin, IL 60177ActiveMLS ID #12651782, Jesse Berreles, AmeriHome Realty LLC. MRED as distributed by MLS GRID
- $342,9002 bd1 ba864 sqft1484 N Hicks Rd, Palatine, IL 60067NewMLS ID #12729396, Matt Hernacki, SFR, MisterHomes Real Estate. MRED as distributed by MLS GRID
- $330,0003 bd1 ba1.3k sqft10615 Kathleen Ave, Huntley, IL 60142ActiveMLS ID #12688627, Veronica Patino-Morales, Berkshire Hathaway HomeServices Starck Real Estate. MRED as distributed by MLS GRID
