Welcome to this well-maintained 3-bedroom, 2.5-bath brick townhome in the desirable Garden Quarter neighborhood of Elgin. Set on a landscaped lot with mature trees, the home features a private backyard deck perfect for relaxing or entertaining. Inside, you'll find an inviting living room and spacious dining room with porcelain tile flooring and a sliding glass door to the deck. The eat-in kitchen offers a breakfast bar, stainless steel appliances, glass tile backsplash and porcelain tile flooring. Upstairs are two comfortable bedrooms with hardwood flooring, including the primary suite with access to the shared full bath. The full finished basement adds valuable living space with a rec room, third bedroom and full bathroom. HOA dues include exterior maintenance, lawn care and snow removal for easy, low-maintenance living. Two deeded parking spaces are included, along with a grill, 12-foot ladder and brush, toolbox and basement refrigerator. Conveniently located close to the Metra train and interstate access for an easy commute.
New
$265,000
13 Dumbarton Oaks Pl, Elgin, IL 60123
3beds
1,397sqft
Townhouse, Single Family Residence
Built in 1971
1,653 Square Feet Lot
$-- Zestimate®
$190/sqft
$230/mo HOA
What's special
Stainless steel appliancesGlass tile backsplash
- --
- on Zillow |
- 576
- views |
- 43
- saves |
Zillow last checked:
Listing updated:
Listed by:
Matthew Kombrink, GRI,SFR 630-803-8444,
One Source Realty,
Miles Tischhauser 815-739-3458,
One Source Realty
Source: MRED as distributed by MLS GRID,MLS#: 12730226
Facts & features
Interior
Bedrooms & bathrooms
- Bedrooms: 3
- Bathrooms: 3
- Full bathrooms: 2
- 1/2 bathrooms: 1
Rooms
- Room types: Recreation Room
Primary bedroom
- Features: Flooring (Hardwood), Window Treatments (All)
- Level: Second
- Area: 210 Square Feet
- Dimensions: 15X14
Bedroom 2
- Features: Flooring (Hardwood), Window Treatments (All)
- Level: Second
- Area: 156 Square Feet
- Dimensions: 13X12
Bedroom 3
- Features: Flooring (Luxury Vinyl), Window Treatments (All)
- Level: Basement
- Area: 120 Square Feet
- Dimensions: 12X10
Dining room
- Features: Flooring (Porcelain Tile), Window Treatments (All)
- Level: Main
- Area: 231 Square Feet
- Dimensions: 21X11
Kitchen
- Features: Kitchen (Eating Area-Breakfast Bar, Pantry-Closet), Flooring (Porcelain Tile), Window Treatments (All)
- Level: Main
- Area: 120 Square Feet
- Dimensions: 15X8
Living room
- Features: Flooring (Carpet), Window Treatments (All)
- Level: Main
- Area: 210 Square Feet
- Dimensions: 15X14
Recreation room
- Features: Flooring (Luxury Vinyl), Window Treatments (All)
- Level: Basement
- Area: 600 Square Feet
- Dimensions: 30X20
Heating
- Natural Gas, Forced Air
Cooling
- Central Air
Appliances
- Included: Range, Microwave, Dishwasher, Refrigerator, Stainless Steel Appliance(s)
Features
- Flooring: Hardwood
- Windows: Screens
- Basement: Finished,Full
Interior area
- Total structure area: 0
- Total interior livable area: 1,397 sqft
Property
Parking
- Total spaces: 2
- Parking features: Off Street, Yes, Owned
Accessibility
- Accessibility features: No Disability Access
Features
- Patio & porch: Deck
Lot
- Size: 1,653 Square Feet
- Features: Landscaped, Mature Trees
Details
- Parcel number: 0610255008
- Special conditions: None
Construction
Type & style
- Home type: Townhouse
- Property subtype: Townhouse, Single Family Residence
Materials
- Brick
Condition
- New construction: No
- Year built: 1971
Details
- Builder model: Model B
Utilities & green energy
- Sewer: Public Sewer
- Water: Public
Community & HOA
Community
- Security: Carbon Monoxide Detector(s)
- Subdivision: Garden Quarter
HOA
- Has HOA: Yes
- Services included: Exterior Maintenance, Lawn Care, Snow Removal
- HOA fee: $230 monthly
Location
- Region: Elgin
Financial & listing details
- Price per square foot: $190/sqft
- Tax assessed value: $166,833
- Annual tax amount: $3,995
- Date on market: 8/11/2026
- Ownership: Fee Simple w/ HO Assn.
Estimated market value
Not available
Estimated sales range
Not available
Not available
Price history
| Date | Event | Price |
|---|---|---|
| 11/21/2016 | Sold | $127,500-1.8%$91/sqft |
Source:  MRED as distributed by MLS GRID #09372033 Report a problem MRED as distributed by MLS GRID #09372033 Report a problem | ||
| 10/20/2016 | Listed for sale | $129,900+162.9%$93/sqft |
Source: RE/MAX Destiny #09372033 Report a problem | ||
| 3/2/2016 | Sold | $49,414-5.2%$35/sqft |
Source: MRED as distributed by MLS GRID #09019988 Report a problem | ||
| 11/3/2015 | Listing removed | $52,100$37/sqft |
Source: REALHome Services and Solutions #09019988 Report a problem | ||
| 10/24/2015 | Price change | $52,100-16.1%$37/sqft |
Source: REALHome Services and Solutions #09019988 Report a problem | ||
| 9/22/2015 | Price change | $62,100-13.8%$44/sqft |
Source: REALHome Services and Solutions #09019988 Report a problem | ||
| 8/25/2015 | Listed for sale | $72,080$52/sqft |
Source: REALHome Services and Solutions #09019988 Report a problem | ||
Public tax history
| Year | Property taxes | Tax assessment |
|---|---|---|
| 2024 | $3,810 +5.8% | $55,611 +10.7% |
| 2023 | $3,601 +4.3% | $50,240 +9.7% |
| 2022 | $3,452 +5.1% | $45,810 +7% |
| 2021 | $3,286 +11.3% | $42,829 +11.6% |
| 2020 | $2,953 +3.5% | $38,381 +5% |
| 2019 | $2,854 +28.2% | $36,561 +28.2% |
| 2018 | $2,227 +3.3% | $28,528 +5.8% |
| 2017 | $2,157 -19.2% | $26,969 +7.8% |
| 2016 | $2,668 | $25,020 +9.1% |
| 2015 | -- | $22,933 +1.2% |
| 2014 | -- | $22,650 -2.6% |
| 2013 | -- | $23,248 -19% |
| 2012 | -- | $28,709 -29.8% |
| 2011 | -- | $40,920 -9.7% |
| 2010 | -- | $45,291 -6.7% |
| 2009 | -- | $48,554 |
| 2008 | -- | $48,554 +3.3% |
| 2007 | -- | $46,993 -4.6% |
| 2006 | -- | $49,259 +6.5% |
| 2005 | -- | $46,257 +6.8% |
| 2004 | -- | $43,328 +7.8% |
| 2003 | -- | $40,197 +8% |
| 2002 | -- | $37,220 +7.5% |
| 2001 | -- | $34,639 +5.1% |
| 2000 | -- | $32,965 |
Find assessor info on the county website
Monthly payment
Est. payment
Payment breakdown
Explore the cost of this home by adjusting the details. Changes won't be saved.Climate risks
Neighborhood: 60123
Nearby schools
GreatSchools rating
- 5/10Century Oaks Elementary SchoolGrades: PK-6Distance: 0.8 mi
- 3/10Kimball Middle SchoolGrades: 7-8Distance: 0.6 mi
- 3/10Larkin High SchoolGrades: PK,9-12Distance: 1.4 mi
Schools provided by the listing agent
- Elementary: Illinois Park Elementary School
- Middle: Kimball Middle School
- High: Larkin High School
- District: 46
Source: MRED as distributed by MLS GRID. This data may not be complete. We recommend contacting the local school district to confirm school assignments for this home.
- $217,0003 bd1 ba1.5k sqft12 Dumbarton Oaks Pl, Elgin, IL 60123Off Market
- $245,4003 bd1 ba1.5k sqft14 Dumbarton Oaks Pl, Elgin, IL 60123Off Market
- $179,3002 bd2 ba1.2k sqft11 Dumbarton Oaks Pl, Elgin, IL 60123Off Market
- $200,0003 bd1 ba1.5k sqft10 Dumbarton Oaks Pl, Elgin, IL 60123Sold
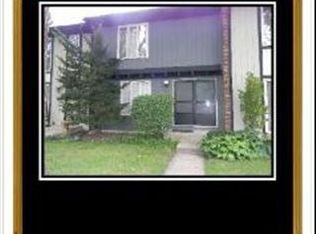
- $177,1002 bd2 ba1.3k sqft15 Dumbarton Oaks Pl, Elgin, IL 60123Off Market
- $177,5002 bd1 ba1.3k sqft9 Dumbarton Oaks Pl, Elgin, IL 60123Off Market
- $214,3002 bd2 ba1.2k sqft16 Dumbarton Oaks Pl, Elgin, IL 60123Off Market
- $239,1003 bd1 ba1.5k sqft8 Dumbarton Oaks Pl, Elgin, IL 60123Off Market
A local agent can set up tours, give advice and negotiate with sellers.
A local lender can help you make sure your offer is ready when you are.
Similar homes
- $255,0003 bd3 ba1.3k sqft1651 College Green Dr, Elgin, IL 60123New
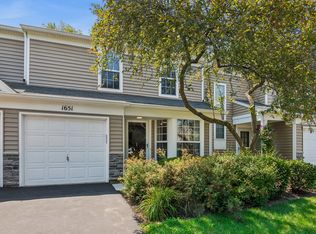 MLS ID #12728657, James DuMont, Baird & Warner Fox Valley - Geneva. MRED as distributed by MLS GRID
 - $339,0003 bd2 ba984 sqft1406 Kaskaskia Ave, Elgin, IL 60123Price Change
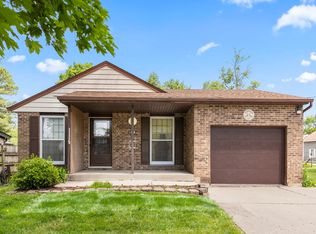 MLS ID #12649241, Joy Pyszka, Keller Williams Inspire. MRED as distributed by MLS GRID
 - $245,0003 bd2 ba1.1k sqft327 Ann St, Elgin, IL 60120Active
 MLS ID #12718306, Rafael Villagomez, Epic Real Estate Group. MRED as distributed by MLS GRID
 - $299,9993 bd2 ba1.5k sqft22 Cloverdale Ct #22, Algonquin, IL 60102Active
 MLS ID #12721011, Gretchen Weber, Baird & Warner Fox Valley - Geneva. MRED as distributed by MLS GRID
 - $279,0002 bd2 ba1.2k sqft627 Shaw Ct, Schaumburg, IL 60194Re-activatedMLS ID #12724250, Sylwester Gondek, Savvy Properties Inc. MRED as distributed by MLS GRID
- $324,9002 bd3 ba1.6k sqft2517 Emily Ln, Elgin, IL 60124ActiveMLS ID #12722970, Sarah Leonard, E-PRO, Legacy Properties, A Sarah Leonard Company, LLC. MRED as distributed by MLS GRID
- $270,0002 bd3 ba1.2k sqft141 Village Creek Dr Unit 141, Lake In The Hills, IL 60156NewMLS ID #12683213, Vincent Dante, Baird & Warner. MRED as distributed by MLS GRID
- $299,9003 bd3 ba1.5k sqft11602 Grand Canyon Ave, Huntley, IL 60142NewMLS ID #12729923, Robert Wisdom, RE/MAX Horizon. MRED as distributed by MLS GRID
- $260,0002 bd1 ba1k sqft124 Fairlane Ct APT D, Bloomingdale, IL 60108NewMLS ID #12729937, Mariya Artemyshyn, KOMAR. MRED as distributed by MLS GRID
- $274,9003 bd2 ba1.3k sqft761 Colorado Ct, Carol Stream, IL 60188ActiveMLS ID #12726657, Farkhod Tolibov, eXp Realty. MRED as distributed by MLS GRID
- $322,5002 bd2 ba1.6k sqft1015 Denham Pl, Schaumburg, IL 60194NewMLS ID #12731085, Geriann Gatziolis, Baird & Warner Fox Valley - Geneva. MRED as distributed by MLS GRID
- $279,9003 bd2 ba1.2k sqft6292 Fremont Dr, Hanover Park, IL 60133ActiveMLS ID #12702528, Stephanie Curran, HomeSmart Connect LLC. MRED as distributed by MLS GRID
- $264,9002 bd1 ba1k sqft2434 Charleston Dr Unit 3, Schaumburg, IL 60193NewMLS ID #12733546, Manuel Rosales, RE/MAX Suburban. MRED as distributed by MLS GRID
- $359,9993 bd2 ba1.7k sqft944 Viewpoint Dr, Lake In The Hills, IL 60156NewMLS ID #12733228, Sarah Leonard, E-PRO, Legacy Properties, A Sarah Leonard Company, LLC. MRED as distributed by MLS GRID
- $279,9002 bd3 ba1.3k sqft20 Arbordale Ct, Algonquin, IL 60102Price ChangeMLS ID #12709320, Joanne Spagnola, Baird & Warner Fox Valley - Geneva. MRED as distributed by MLS GRID
- $299,0002 bd2 ba1.3k sqft942 Cardiff Ct, Schaumburg, IL 60194ActiveMLS ID #12726568, C Bryce Fuller, ABR, Baird & Warner. MRED as distributed by MLS GRID
- $254,0002 bd2 ba1k sqft2208 Ramsey Cir, Schaumburg, IL 60194ActiveMLS ID #12701436, Rob Morrison, SFR, Coldwell Banker Realty. MRED as distributed by MLS GRID
- $260,0002 bd2 ba1k sqft3371 Blue Ridge Dr #0, Carpentersville, IL 60110ActiveMLS ID #12723756, Kristi Spata, REMAX Legends. MRED as distributed by MLS GRID
- $349,9003 bd2 ba1.9k sqft649 N Spring St, Elgin, IL 60120ActiveMLS ID #12706768, Nate Moore, eXp Realty. MRED as distributed by MLS GRID
- $239,9002 bd2 ba1.1k sqft1103 Stratford Ct APT C, Elgin, IL 60120Re-activatedMLS ID #12666833, Dale Ann Kasuba, Keller Williams Inspire - Geneva. MRED as distributed by MLS GRID
