Pride of ownership radiates! Welcoming 10.6X9.2 heated foyer. Fully applianced and spacious oak kitchen with ceramic backspash and can accommodate the largest of gatherings! Living room with corner gas wdb fireplace. Gorgeous bathrooms. White 6-panel doors and chair rail/crown molding in bdrms. Other updates include CAC(25) roof and oversized gutters and downspouts(24), vinyl windows(23) plus gas forced air furnace and vinyl laminate flooring(20). First floor family room with electric fireplace and split heat/air unit. Master bedroom suite with new cptg, walk-in closet with custom shelving and upgraded bathroom. Sectioned and finished lower level with shadow box dry bar, stools and bar back buffet/hutch. Large utility/laundry room with built-in shelving. Attached 20'X23' heated garage with EDO. Private 1/3 acre mol yard overlooking forest preserve with large patio and pergola plus 16'X8' Tuff shed. Move-in ready! Convenient to Metra, retail and main arteries.
New
$449,500
1661 Kimberly Ave, Elgin, IL 60123
3beds
1,792sqft
Single Family Residence
Built in 1975
0.35 Acres Lot
$458,400 Zestimate®
$251/sqft
$-- HOA
What's special
Gorgeous bathroomsLarge patio and pergolaHeated foyerVinyl laminate flooring
- 3 days |
- 438 |
- 22 |
Zillow last checked:
Listing updated:
Listed by:
Bob Shiga 630-247-9788,
RE/MAX Liberty
Source: MRED as distributed by MLS GRID,MLS#: 12729401
Facts & features
Interior
Bedrooms & bathrooms
- Bedrooms: 3
- Bathrooms: 2
- Full bathrooms: 2
Rooms
- Room types: Recreation Room, Foyer, Utility Room-Lower Level, Den, Game Room
Primary bedroom
- Features: Flooring (Carpet), Window Treatments (All), Bathroom (Full)
- Level: Main
- Area: 180 Square Feet
- Dimensions: 15X12
Bedroom 2
- Features: Flooring (Carpet), Window Treatments (All)
- Level: Main
- Area: 150 Square Feet
- Dimensions: 15X10
Bedroom 3
- Features: Flooring (Carpet), Window Treatments (All)
- Level: Main
- Area: 121 Square Feet
- Dimensions: 11X11
Bar entertainment
- Features: Flooring (Laminate)
- Level: Basement
- Area: 210 Square Feet
- Dimensions: 15X14
Den
- Features: Flooring (Carpet)
- Level: Basement
- Area: 168 Square Feet
- Dimensions: 14X12
Dining room
- Features: Flooring (Laminate)
- Level: Main
- Area: 88 Square Feet
- Dimensions: 11X8
Family room
- Features: Flooring (Laminate), Window Treatments (All)
- Level: Main
- Area: 255 Square Feet
- Dimensions: 17X15
Foyer
- Features: Flooring (Laminate)
- Level: Main
- Area: 104 Square Feet
- Dimensions: 13X8
Game room
- Features: Flooring (Laminate)
- Level: Basement
- Area: 364 Square Feet
- Dimensions: 28X13
Kitchen
- Features: Kitchen (Island, SolidSurfaceCounter, Updated Kitchen), Flooring (Laminate)
- Level: Main
- Area: 240 Square Feet
- Dimensions: 16X15
Laundry
- Level: Basement
- Area: 260 Square Feet
- Dimensions: 20X13
Living room
- Features: Flooring (Laminate), Window Treatments (All)
- Level: Main
- Area: 288 Square Feet
- Dimensions: 18X16
Recreation room
- Features: Flooring (Carpet)
- Level: Basement
- Area: 518 Square Feet
- Dimensions: 37X14
Other
- Level: Basement
- Area: 377 Square Feet
- Dimensions: 29X13
Heating
- Natural Gas, Electric, Forced Air, Sep Heating Systems - 2+
Cooling
- Central Air
Appliances
- Included: Range, Microwave, Dishwasher, Refrigerator, Freezer, Washer, Dryer, Disposal, Humidifier, Gas Water Heater
- Laundry: In Unit
Features
- Dry Bar, 1st Floor Bedroom, 1st Floor Full Bath, Built-in Features, Walk-In Closet(s)
- Windows: Screens
- Basement: Finished,Full
- Attic: Unfinished
- Number of fireplaces: 2
- Fireplace features: Wood Burning, Electric, Gas Starter, Master Bedroom
Interior area
- Total structure area: 1,500
- Total interior livable area: 1,792 sqft
- Finished area below ground: 1,150
Property
Parking
- Total spaces: 2
- Parking features: Concrete, Garage Door Opener, Heated Garage, Yes, Garage Owned, Attached, Garage
- Attached garage spaces: 2
- Has uncovered spaces: Yes
Accessibility
- Accessibility features: No Disability Access
Features
- Stories: 1
- Patio & porch: Porch
Lot
- Size: 0.35 Acres
- Dimensions: 91X169
- Features: Forest Preserve Adjacent
Details
- Additional structures: Pergola, Shed(s)
- Parcel number: 0610306008
- Special conditions: None
- Other equipment: Ceiling Fan(s), Fan-Whole House, Sump Pump
Construction
Type & style
- Home type: SingleFamily
- Architectural style: Ranch
- Property subtype: Single Family Residence
Materials
- Brick, Cedar, Stone
- Foundation: Concrete Perimeter
- Roof: Asphalt
Condition
- New construction: No
- Year built: 1975
Utilities & green energy
- Electric: Circuit Breakers, 200+ Amp Service
- Sewer: Public Sewer
- Water: Public
Community & HOA
Community
- Features: Curbs, Street Lights, Street Paved
- Security: Carbon Monoxide Detector(s)
- Subdivision: Eagle Heights
HOA
- Services included: None
Location
- Region: Elgin
Financial & listing details
- Price per square foot: $251/sqft
- Tax assessed value: $305,862
- Annual tax amount: $7,834
- Date on market: 8/11/2026
- Ownership: Fee Simple
Estimated market value
$458,400
$435,000 - $481,000
$2,694/mo
Price history
| Date | Event | Price |
|---|---|---|
| 8/11/2026 | Listed for sale | $449,500+164.4%$251/sqft |
Source:  MRED as distributed by MLS GRID #12729401 Report a problem MRED as distributed by MLS GRID #12729401 Report a problem | ||
| 8/31/2011 | Sold | $170,000-5.5%$95/sqft |
Source: MRED as distributed by MLS GRID #07764568 Report a problem | ||
| 5/8/2011 | Listing removed | $179,900$100/sqft |
Source: Vflyer Homes #07764568 Report a problem | ||
| 4/21/2011 | Price change | $179,900-5.3%$100/sqft |
Source: Vflyer #07764568 Report a problem | ||
| 3/31/2011 | Listed for sale | $189,900$106/sqft |
Source: Vflyer #07764568 Report a problem | ||
Public tax history
| Year | Property taxes | Tax assessment |
|---|---|---|
| 2024 | $7,519 +4.9% | $101,954 +10.7% |
| 2023 | $7,170 +6% | $92,107 +9.7% |
| 2022 | $6,762 +4.5% | $83,985 +7% |
| 2021 | $6,470 +2.9% | $78,520 +4.8% |
| 2020 | $6,289 +3% | $74,959 +5% |
| 2019 | $6,108 +0.8% | $71,403 +6.2% |
| 2018 | $6,057 +2.3% | $67,266 +5.8% |
| 2017 | $5,923 -5.9% | $63,591 +7.8% |
| 2016 | $6,292 | $58,995 +9.1% |
| 2015 | -- | $54,074 +1.2% |
| 2014 | -- | $53,407 -2.6% |
| 2013 | -- | $54,815 -7.4% |
| 2012 | -- | $59,208 -10.7% |
| 2011 | -- | $66,280 -11.2% |
| 2010 | -- | $74,624 -6.7% |
| 2009 | -- | $80,000 -13.9% |
| 2008 | -- | $92,867 +3.3% |
| 2007 | -- | $89,883 +4.2% |
| 2006 | -- | $86,268 +6.5% |
| 2005 | -- | $81,011 +6.8% |
| 2004 | -- | $75,881 +7.8% |
| 2003 | -- | $70,397 +8% |
| 2002 | -- | $65,182 +7.4% |
| 2001 | -- | $60,663 +5.1% |
| 2000 | -- | $57,730 |
Find assessor info on the county website
Monthly payment
Est. payment
Payment breakdown
Explore the cost of this home by adjusting the details. Changes won't be saved.Climate risks
Neighborhood: Eagle Heights
Nearby schools
GreatSchools rating
- 6/10Creekside Elementary SchoolGrades: PK-6Distance: 0.3 mi
- 3/10Kimball Middle SchoolGrades: 7-8Distance: 0.5 mi
- 3/10Larkin High SchoolGrades: PK,9-12Distance: 1.2 mi
Schools provided by the listing agent
- Elementary: Illinois Park Elementary School
- Middle: Kimball Middle School
- High: Larkin High School
- District: 46
Source: MRED as distributed by MLS GRID. This data may not be complete. We recommend contacting the local school district to confirm school assignments for this home.
- $379,3003 bd2 ba1.9k sqft1671 Kimberly Ave, Elgin, IL 60123Off Market
- $459,9005 bd3 ba2.5k sqft1651 Kimberly Ave, Elgin, IL 60123Off Market
- $350,0004 bd3 ba2.5k sqft1681 Kimberly Ave, Elgin, IL 60123Sold
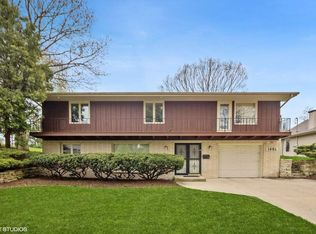
- $378,6004 bd3 ba1.6k sqft1652 Kimberly Ave, Elgin, IL 60123Off Market
- $440,0004 bd3 ba2.4k sqft1662 Kimberly Ave, Elgin, IL 60123Sold
- $8,022-- bd-- ba-- sqft1662 Kimberly Ave #4, Elgin, IL 60123Off Market
- $356,7003 bd2 ba1.3k sqft1642 Kimberly Ave, Elgin, IL 60123Off Market
- $389,9004 bd1 ba2.8k sqft1691 Kimberly Ave, Elgin, IL 60123Off Market
A local agent can set up tours, give advice and negotiate with sellers.
A local lender can help you make sure your offer is ready when you are.
Similar homes
- $399,0003 bd2 ba1.7k sqft1484 Royal Blvd, Elgin, IL 60123Active
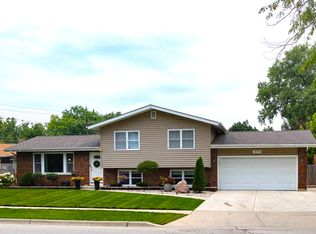 MLS ID #12724517, Javier Martell, Coldwell Banker Realty. MRED as distributed by MLS GRID
 - $325,0003 bd1 ba1.1k sqft(Undisclosed Address), Elgin, IL 60123Active
 MLS ID #12713259, Dale Weber, Legacy Properties, A Sarah Leonard Company, LLC. MRED as distributed by MLS GRID
 - $409,9003 bd3 ba2.4k sqft7055 Nathan Ln, Carpentersville, IL 60110New
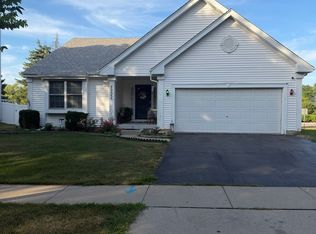 MLS ID #12729749, Graciela Martinez, Epic Real Estate Group. MRED as distributed by MLS GRID
 - $349,9003 bd2 ba1.4k sqft1330 Todd Farm Dr, Elgin, IL 60123Active
 MLS ID #12697021, Layla Benjamin, ARNI Realty Incorporated. MRED as distributed by MLS GRID
 - $468,0004 bd3 ba2.3k sqft935 Ridgewood Dr, Cary, IL 60013NewMLS ID #12724459, Dorothy Piorek, HomeSmart Connect LLC. MRED as distributed by MLS GRID
- $399,5004 bd2 ba2.1k sqft265 Slade Ave, Elgin, IL 60120ActiveMLS ID #12657508, Anip Patel, ARNI Realty Incorporated. MRED as distributed by MLS GRID
- $270,0002 bd2 ba1.3k sqft2324 College Green Dr, Elgin, IL 60123NewMLS ID #12726752, Justina Draper, Baird & Warner. MRED as distributed by MLS GRID
- $399,9002 bd2 ba1.7k sqft12655 Horseshoe Trl, Huntley, IL 60142NewMLS ID #12733509, Matthew Crow, Huntley Realty. MRED as distributed by MLS GRID
- $499,9995 bd2 ba1.7k sqft4359 Lincoln Ave, Rolling Meadows, IL 60008NewMLS ID #12268244, Cristina Panagopoulos, Compass. MRED as distributed by MLS GRID
- $449,9954 bd2 ba1.6k sqft212 N Walnut Ln, Schaumburg, IL 60194ActiveMLS ID #12689162, Frank Sevcik, Coldwell Banker Realty. MRED as distributed by MLS GRID
- $399,9003 bd2 ba1k sqft630 Dartmouth Ln, Schaumburg, IL 60193NewMLS ID #12729872, David Hejnowski, RE/MAX FUTURE. MRED as distributed by MLS GRID
- $439,9003 bd2 ba2k sqft220 Fairway Rd, Lake Zurich, IL 60047ActiveMLS ID #12688706, Cherie Smith Zurek, ABR,CRS,GRI,SRES, RE/MAX Suburban. MRED as distributed by MLS GRID
- $305,0002 bd1 ba960 sqft260 S Aldine St, Elgin, IL 60123ActiveMLS ID #12694921, Anthony Florio, Anthony Florio. MRED as distributed by MLS GRID
- $450,0003 bd2 ba1.2k sqft181 E Schubert Ave, Glendale Heights, IL 60139ActiveMLS ID #12716954, Diane Shukas, Core Realty & Investments, Inc. MRED as distributed by MLS GRID
- $405,0003 bd2 ba1.4k sqft644 Bryn Mawr Ave, Bartlett, IL 60103ActiveMLS ID #12722379, Robert Rucker II, Keller Williams Thrive. MRED as distributed by MLS GRID
- $319,5002 bd3 ba1.6k sqft2436 Emily Ln, Elgin, IL 60124NewMLS ID #12728922, Christopher Bartnick, Berkshire Hathaway HomeServices Starck Real Estate. MRED as distributed by MLS GRID
- $363,0003 bd2 ba1.3k sqft1418 Ridge Rd, South Elgin, IL 60177ActiveMLS ID #12651782, Jesse Berreles, AmeriHome Realty LLC. MRED as distributed by MLS GRID
- $399,0004 bd3 ba1.7k sqft8 Raintree Ct, Cary, IL 60013ActiveMLS ID #12719649, Daniel Bryan, Flatland Homes, LTD. MRED as distributed by MLS GRID
- $419,0004 bd3 ba2k sqft967 Cardiff Dr, Crystal Lake, IL 60014ActiveMLS ID #12700872, Mark Berberick, CRB, RE/MAX Suburban. MRED as distributed by MLS GRID
- $474,9004 bd3 ba1.7k sqft1581 Madison Ave, St Charles, IL 60174ActiveMLS ID #12685573, James Diestel, Fulton Grace Realty. MRED as distributed by MLS GRID
