Welcome to 10254 Winnie Ct, a remarkable home tucked away on a quiet cul-de-sac lot in the highly desirable community of Harvest Meadows. Offering 3,745 sq. ft. of thoughtfully designed living space, this stunning residence blends comfort, elegance, and exceptional entertaining features. With 4 spacious bedrooms and 3.5 bathrooms, the home provides a layout for both family living and hosting guests. Soaring ceilings create an impressive sense of openness, while expansive sliding glass doors flood the home with natural light and seamlessly connect indoor and outdoor living. Enjoy versatile spaces including a dedicated office and an oversized game room, designed for work, play, or relaxation. Completing the property is a desirable split three-car garage, offering added convenience, storage, and functionality. Builder is offering up to $10,000 in seller concessions on qualifying homes through Labor Day.
New construction
$1,135,000
10254 Winnie Ct, Bryan, TX 77808
4beds
3,745sqft
Single Family Residence
Built in 2026
1.03 Acres Lot
$1,123,700 Zestimate®
$303/sqft
$33/mo HOA
What's special
Dedicated officeQuiet cul-de-sac lot
- 1 day |
- 29 |
- 3 |
Likely to sell faster than
Zillow last checked:
Listing updated:
Listed by:
Ashley Dent TREC #0753909 979-251-1138,
The Rooted Collective
Source: HAR,MLS#: 92741988
Facts & features
Interior
Bedrooms & bathrooms
- Bedrooms: 4
- Bathrooms: 4
- Full bathrooms: 3
- 1/2 bathrooms: 1
Primary bedroom
- Level: First
- Dimensions: Per Plan
Bedroom
- Level: First
- Dimensions: Per Plan
Bedroom
- Level: First
- Dimensions: Per Plan
Bedroom
- Level: First
- Dimensions: Per plan
Other
- Level: First
Other
- Level: First
Other
- Level: First
Other
- Level: First
Dining room
- Level: First
Game room
- Level: First
Kitchen
- Level: First
Living room
- Level: First
Primary bath
- Level: First
- Dimensions: Per Plan
Utility room
- Level: First
Heating
- Electric, Heat Pump
Cooling
- Electric
Appliances
- Included: Disposal, Ice Maker, Refrigerator, Wine Refrigerator, Microwave, Free-Standing Range, Dishwasher
- Laundry: Electric Dryer Hookup, Washer Hookup
Features
- Formal Entry/Foyer, High Ceilings, Prewired for Alarm System, Wet Bar, Wired for Sound, All Bedrooms Down
- Flooring: Tile, Wood
- Windows: Window Coverings
- Number of fireplaces: 1
- Fireplace features: Wood Burning
Interior area
- Total structure area: 3,745
- Total interior livable area: 3,745 sqft
Property
Parking
- Total spaces: 3
- Parking features: Attached, Oversized
- Attached garage spaces: 3
Features
- Stories: 1
Lot
- Size: 1.03 Acres
- Features: Cleared, Cul-De-Sac, 1 Up to 2 Acres
Details
- Parcel number: 460043
Construction
Type & style
- Home type: SingleFamily
- Architectural style: Traditional
- Property subtype: Single Family Residence
Materials
- Brick, Stone
- Foundation: Slab
- Roof: Composition
Condition
- New construction: Yes
- Year built: 2026
Details
- Builder name: The Jaxsir Group, LLC
Utilities & green energy
- Sewer: Aerobic Septic, Septic Tank
- Water: Public
Community & HOA
Community
- Security: Prewired for Alarm System
- Subdivision: Harvest Meadows
HOA
- Has HOA: Yes
- HOA fee: $400 annually
Location
- Region: Bryan
Financial & listing details
- Price per square foot: $303/sqft
- Date on market: 8/13/2026
Estimated market value
$1,123,700
$1.07M - $1.18M
$4,545/mo
Price history
| Date | Event | Price |
|---|---|---|
| 6/3/2026 | Listed for sale | $1,135,000$303/sqft |
Source:  BCSMLS #26006720 Report a problem BCSMLS #26006720 Report a problem | ||
Public tax history
Tax history is unavailable.
Monthly payment
Est. payment
Payment breakdown
Explore the cost of this home by adjusting the details. Changes won't be saved.Climate risks
Neighborhood: 77808
Nearby schools
GreatSchools rating
- 3/10O W Sadberry Sr Intermediate SchoolGrades: 5-6Distance: 8 mi
- 4/10Arthur L Davila Middle SchoolGrades: 7-8Distance: 9.1 mi
- 3/10James Earl Rudder High SchoolGrades: 9-12Distance: 8 mi
Schools provided by the listing agent
- Elementary: Sam Houston Elementary School (Bryan)
- Middle: Stephen F. Austin Middle School
- High: James Earl Rudder High School
Source: HAR. This data may not be complete. We recommend contacting the local school district to confirm school assignments for this home.
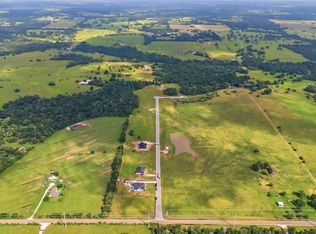
- $94,9991.01 acres2401 Coronado Estates Dr, Bryan, TX 77808Lot/Land
- $124,9991 acre2425 Coronado Estates Dr, Bryan, TX 77808Lot/Land
- $124,9991 acre2441 Coronado Estates Dr, Bryan, TX 77808Lot/Land
- $124,9991 acre2449 Coronado Estates Dr, Bryan, TX 77808Lot/Land
- $94,9991 acre2465 Coronado Estates Dr, Bryan, TX 77808Lot/Land
- $94,9991.01 acres2473 Coronado Estates Dr, Bryan, TX 77808Lot/Land
- $138,9991.11 acres2485 Coronado Estates Dr, Bryan, TX 77808Lot/Land
- $124,9991.22 acres2491 Coronado Estates Dr, Bryan, TX 77808Lot/Land
- $133,9991 acre2497 Coronado Estates Dr, Bryan, TX 77808Lot/Land
A local agent can set up tours, give advice and negotiate with sellers.
A local lender can help you make sure your offer is ready when you are.
Similar homes
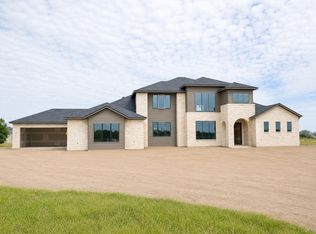
- $1,185,0004 bd4 ba3.9k sqft10255 Winnie Ct, Bryan, TX 77808New Construction
 MLS ID #53778691, Ashley Dent, The Rooted Collective. HAR
 - $1,075,0004 bd4 ba3.5k sqft10372 Charlinda Ln, Bryan, TX 77808New Construction
 MLS ID #90616150, Ashley Dent, The Rooted Collective. HAR
 - $770,0004 bd4 ba2.8k sqft2433 Coronado Estates Dr, Bryan, TX 77808New Construction
 MLS ID #17989881, Ashley Dent, The Rooted Collective. HAR
 - $849,0004 bd3 ba2.6k sqft11430 Long Trussel Rd, Bryan, TX 77808For Sale
 MLS ID #46286286, Geoffrey Myers, Greenprint Real Estate Group. HAR
 - $805,0004 bd4 ba2.7k sqft5623 Mill Water Ct, Bryan, TX 77808New ConstructionMLS ID #34102893, Michael Greiner, My Castle Realty. HAR
- $785,0005 bd5 ba3k sqft5683 Mill Water Ct, Bryan, TX 77808New ConstructionMLS ID #26010145, Ashley Swope, BHHS Caliber Realty. BCSMLS
- $1,025,0004 bd4 ba3.3k sqft10354 Charlinda Ln, Bryan, TX 77808New ConstructionMLS ID #26006746, Ashley Dent, The Rooted Collective. BCSMLS
- $1,690,0004 bd5 ba4.8k sqft10821 Lonesome Dove Trl, Bryan, TX 77808For SaleMLS ID #70635654, Dylan Godfrey, Texas Ranch Investments. HAR
- $795,0004 bd3 ba2.8k sqft6788 Ellehue Ln, Bryan, TX 77808For SaleMLS ID #26010098, Amber Romitelli, NextHome Realty Solutions BCS. BCSMLS
- $985,0005 bd4 ba3.4k sqft4691 River Valley Dr, Bryan, TX 77808For SaleMLS ID #25011762, Nathan Avery, SRA Strategic Realty Advisors. BCSMLS
- $895,0004 bd3 ba3.1k sqft7813 Stiteler Dr, Bryan, TX 77808For SaleMLS ID #67969887, Jill Fouch, Moxie Texas Real Estate. HAR
- $970,0004 bd4 ba3.1k sqft5672 Mill Water Ct, Bryan, TX 77808New ConstructionMLS ID #84942767, Tiffany Shannon, Southern District Sotheby's International Realty. HAR
- $789,9004 bd3 ba2.8k sqft5664 Mill Water Ct, Bryan, TX 77808For SaleMLS ID #26009658, Jennifer Fredericks, Inhabit Real Estate Group. BCSMLS
- $775,0004 bd4 ba2.7k sqft6521 Ridgeview Estates Ln, Bryan, TX 77808New ConstructionMLS ID #26009799, Lacey Hogan, Inhabit Real Estate Group. BCSMLS
- $1,245,0005 bd4 ba3.1k sqft4855 Austins Creek Dr, Bryan, TX 77808For SaleMLS ID #68915552, Jennifer Zweiacker, Zweiacker & Associates. HAR
- $925,0003 bd3 ba2.2k sqft9652 Locke Rd, Bryan, TX 77808For SaleMLS ID #26006591, Teri Fitzjerrell, Cortiers Real Estate. BCSMLS
- $859,9004 bd3 ba2.9k sqft4602 Wesson Dr, Bryan, TX 77808New ConstructionMLS ID #49666168, Virginia Kettler, Sherlock-REALTORS. HAR
- $849,0004 bd4 ba2.9k sqft6999 McCrae Ln, Bryan, TX 77808New ConstructionMLS ID #18697135, Omar Sanchez, Abel Sanchez, Broker. HAR
- $1,200,0003 bd4 ba2.8k sqft5115 Inverness Dr, Bryan, TX 77802For SaleMLS ID #89092126, Jennifer Fredericks, Inhabit Real Estate Group. HAR
- $750,0004 bd3 ba2.4k sqft442 Shady Creek Dr, Bryan, TX 77808For SaleMLS ID #51627879, Jennifer Zweiacker, Zweiacker & Associates. HAR
