A beautifully designed new construction Cape home offers the perfect blend of modern comfort and functional living. Featuring 3 bedrooms and three full bathrooms, this 1814 sq ft home is thoughtfully crafted to accommodate both everyday living and entertaining. The first-floor primary suite provides convenience and privacy, complete with an en-suite bathroom and closet. Also located on the main level is a first-floor laundry room, adding ease and efficiency to daily routines. The heart of the home showcases an open concept layout where the living room and kitchen seamlessly flow together, creating a bright and inviting space ideal for gatherings and entertaining guests. Upstairs, you'll find an additional bedroom along with a versatile loft area that can serve as a second living space, home office, or playroom. A full bathroom on the 2nd floor provides comfort and convenience. Off the back of the house, you'll find a deck and patio that provides additional outdoor living space. Full basement plumbed for 4th bathroom and two car attached garage. Take time to stop and view this beautiful quality home with granite counters, new appliances, and many extras not normally included in a new construction home.
Active
$374,900
385 Thorn Way, Doylestown, OH 44230
3beds
1,814sqft
Single Family Residence
Built in 2026
4,356 Square Feet Lot
$-- Zestimate®
$207/sqft
$-- HOA
What's special
Versatile loft areaTwo car attached garageOpen concept layoutBright and inviting spaceFirst-floor primary suiteGranite countersFirst-floor laundry room
- 1 day |
- 114 |
- 3 |
Zillow last checked:
Listing updated:
Listed by:
Glen G Whitten 419-790-3106 support@ohiomlsflatfee.com,
Ohio Property Group, LLC
Source: MLS Now,MLS#: 5236401 Originating MLS: Other/Unspecificed
Originating MLS: Other/UnspecificedFacts & features
Interior
Bedrooms & bathrooms
- Bedrooms: 3
- Bathrooms: 3
- Full bathrooms: 3
- Main level bathrooms: 2
- Main level bedrooms: 2
Primary bedroom
- Level: First
- Dimensions: 16 x 15
Bedroom
- Level: First
- Dimensions: 14 x 14
Bedroom
- Level: Second
- Dimensions: 15 x 15
Primary bathroom
- Level: First
- Dimensions: 12 x 6
Bathroom
- Level: First
- Dimensions: 8 x 10
Bathroom
- Level: Second
- Dimensions: 10 x 10
Other
- Level: Second
- Dimensions: 16 x 16
Eat in kitchen
- Level: First
- Dimensions: 15 x 15
Family room
- Level: First
- Dimensions: 24 x 15
Laundry
- Level: First
- Dimensions: 12 x 10
Heating
- Forced Air, Gas
Cooling
- Central Air, Ceiling Fan(s), ENERGY STAR Qualified Equipment, Gas
Appliances
- Included: Cooktop, Dishwasher, Freezer, Disposal, Microwave, Range, Refrigerator
- Laundry: Washer Hookup, Electric Dryer Hookup, Inside, Main Level, Laundry Room, Laundry Tub, Sink
Features
- Ceiling Fan(s), Entrance Foyer, Eat-in Kitchen, Granite Counters, High Ceilings, High Speed Internet, Kitchen Island, Primary Downstairs, Open Floorplan, Recessed Lighting, Smart Thermostat
- Windows: ENERGY STAR Qualified Windows, Screens
- Basement: Full,Interior Entry,Concrete,Storage Space
- Has fireplace: No
Interior area
- Total structure area: 1,814
- Total interior livable area: 1,814 sqft
- Finished area above ground: 1,814
Property
Parking
- Total spaces: 2
- Parking features: Attached, Concrete, Direct Access, Driveway, Garage Faces Front, Garage, Garage Door Opener, Inside Entrance
- Attached garage spaces: 2
Accessibility
- Accessibility features: Accessible Full Bath, Accessible Bedroom, Accessible Central Living Area, Accessible Doors, Accessible Entrance, Accessible Hallway(s)
Features
- Levels: Two
- Stories: 2
- Patio & porch: Rear Porch, Deck, Front Porch, Patio
- Fencing: None
- Has view: Yes
- View description: Neighborhood
Lot
- Size: 4,356 Square Feet
- Features: Back Yard, Cleared, City Lot, Dead End, Flat, Front Yard, Interior Lot, Level, Rectangular Lot, Rolling Slope, Few Trees
Details
- Parcel number: 1700245091
- Special conditions: Standard
Construction
Type & style
- Home type: SingleFamily
- Architectural style: Cape Cod
- Property subtype: Single Family Residence
Materials
- Vinyl Siding
- Foundation: Concrete Perimeter
- Roof: Asphalt,Pitched,Shingle
Condition
- New Construction
- New construction: Yes
- Year built: 2026
Utilities & green energy
- Sewer: Public Sewer
- Water: Public
Community & HOA
Community
- Subdivision: Bramble Woods Ph 2 Rep #1
HOA
- Has HOA: No
Location
- Region: Doylestown
Financial & listing details
- Price per square foot: $207/sqft
- Annual tax amount: $3,000
- Date on market: 8/13/2026
- Cumulative days on market: 2 days
Estimated market value
Not available
Estimated sales range
Not available
Not available
Price history
| Date | Event | Price |
|---|---|---|
| 8/13/2026 | Listed for sale | $374,900+25%$207/sqft |
Source:  MLS Now #5236401 Report a problem MLS Now #5236401 Report a problem | ||
| 8/7/2026 | Sold | $300,000$165/sqft |
Source: MLS Now #5212963 Report a problem | ||
Public tax history
Tax history is unavailable.
Monthly payment
Est. payment
Payment breakdown
Explore the cost of this home by adjusting the details. Changes won't be saved.Climate risks
Neighborhood: 44230
Nearby schools
GreatSchools rating
- NAHazel Harvey Elementary SchoolGrades: PK-2Distance: 0.6 mi
- 8/10Chippewa High SchoolGrades: 7-12Distance: 1 mi
- 8/10Chippewa Middle SchoolGrades: 3-6Distance: 0.8 mi
Schools provided by the listing agent
- District: Chippewa LSD - 8501
Source: MLS Now. This data may not be complete. We recommend contacting the local school district to confirm school assignments for this home.
- $352,2003 bd2 ba1.7k sqft380 Thorn Way, Doylestown, OH 44230Off Market
- $260,400-- bd-- ba-- sqftThorn Way, Doylestown, OH 44230Off Market
- $10,580-- bd-- ba-- sqftThorn Way, Doylestown, OH 44230Off Market
- $7,860-- bd-- ba-- sqftThorn Way, Doylestown, OH 44230Off Market
- $9,230-- bd-- ba-- sqftThorn Way, Doylestown, OH 44230Off Market
- $8,7303 bd2 ba1.5k sqftThorn Way, Doylestown, OH 44230Off Market
- $9,3103 bd2 ba1.6k sqftThorn Way, Doylestown, OH 44230Off Market
- $8,530-- bd-- ba-- sqftThorn Way, Doylestown, OH 44230Off Market
A local agent can set up tours, give advice and negotiate with sellers.
A local lender can help you make sure your offer is ready when you are.
Similar homes
- $399,9003 bd3 ba2.2k sqft9956 Fay Dr, Wadsworth, OH 44281For Sale
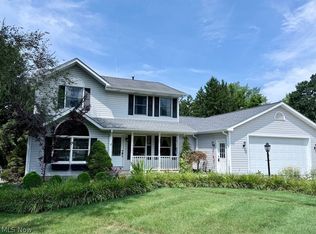 MLS ID #5231026, Cyndi Kane, RE/MAX Crossroads Properties. MLS Now
 - $349,9003 bd3 ba1.5k sqft4824 Manchester Rd, New Franklin, OH 44319For Sale
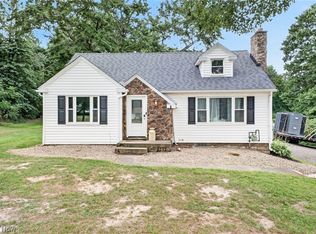 MLS ID #5233020, Todd Ryan Casey, High Point Real Estate Group. MLS Now
 - $399,0003 bd3 ba1.9k sqft13517 Pleasant Home Rd, Marshallville, OH 44645For Sale
 MLS ID #5234102, Cindy Richard, Berkshire Hathaway HomeServices Professional Realty. MLS Now
 - $399,0003 bd2 ba1.8k sqft230 Clifton Ln, Rittman, OH 44270New Construction
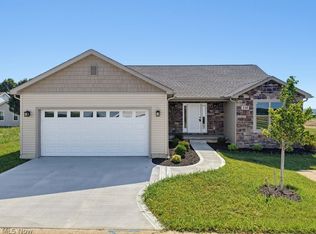 MLS ID #5233417, Courtney A Boron, M. C. Real Estate. MLS Now
 - $379,9004 bd3 ba2.5k sqft3367 Ponderosa Trl, Uniontown, OH 44685For SaleMLS ID #5235352, Luanne Lette, EXP Realty, LLC.. MLS Now
- $225,0003 bd1 ba1.2k sqft228 1st St, Wadsworth, OH 44281For SaleMLS ID #5235561, Barbara Lesure, Howard Hanna. MLS Now
- $344,9003 bd2 ba1.5k sqft3892 Higgins Dr, Barberton, OH 44203For SaleMLS ID #5221084, Jose Medina, Keller Williams Legacy Group Realty. MLS Now
- $374,9004 bd3 ba2.1k sqft2316 Ledgestone Dr NW, Uniontown, OH 44685For SaleMLS ID #5168688, Jason Speight, High Point Real Estate Group. MLS Now
- $344,9004 bd3 ba1.9k sqft3731 Kirkham Dr, Barberton, OH 44203For SaleMLS ID #5223686, Sonja Halstead, Keller Williams Elevate. MLS Now
- $439,9003 bd3 ba2.1k sqft5479 Cable Point Cir NW, Canton, OH 44718For SaleMLS ID #5235514, Joan Elflein, Ohio Broker Direct. MLS Now
- $305,0003 bd2 ba1.7k sqft2819 Outlook Dr, Stow, OH 44224For SaleMLS ID #5235546, Joan Elflein, Ohio Broker Direct. MLS Now
- $374,9003 bd2 ba1.3k sqft8220 Ballash Rd, Medina, OH 44256For SaleMLS ID #5225290, Frank V Pezzano, EXP Realty, LLC.. MLS Now
- $399,9994 bd3 ba2.4k sqft3059 Stonehurst Rd, Uniontown, OH 44685For SaleMLS ID #5232027, Matthew Magaw, Keller Williams Chervenic Rlty. MLS Now
- $392,9004 bd3 ba2.2k sqft2335 Ledgestone Dr NW, Uniontown, OH 44685For SaleMLS ID #5168354, Jason Speight, High Point Real Estate Group. MLS Now
- $403,9003 bd2 ba1.7k sqft2319 Ledgestone Dr NW, Uniontown, OH 44685For SaleMLS ID #5168365, Jason Speight, High Point Real Estate Group. MLS Now
- $369,9003 bd3 ba1.5k sqft649 Southbay Dr, Wadsworth, OH 44281New ConstructionMLS ID #5207110, Ryan Arth, Berkshire Hathaway HomeServices Stouffer Realty. MLS Now
- $370,0004 bd3 ba2.2k sqft3220 Sunny Brook Dr, Akron, OH 44312For SaleMLS ID #5222321, Arjun Darnal, New Vision Realty. MLS Now
- $230,0003 bd2 ba1.4k sqft12 S 4th St, Rittman, OH 44270For SaleMLS ID #5230544, Amanda Ligas, Century 21 Carolyn Riley RL. Est. Srvcs, Inc.. MLS Now
- $335,0004 bd3 ba2.1k sqft1100 Prescot Ave NW, Massillon, OH 44646For SaleMLS ID #5234829, Daniel Beirne, Opendoor Brokerage LLC. MLS Now
- $199,9003 bd2 ba1.1k sqft335 E Huston St, Barberton, OH 44203For SaleMLS ID #5235381, James Sloan, Berkshire Hathaway HomeServices Stouffer Realty. MLS Now
