Welcome to 10354 Charlinda, a stunning 3,360-square-foot home featuring 4 bedrooms, 3.5 baths, and a blend of modern architecture and warm, inviting design. The open-concept layout offers abundant natural light, luxurious finishes, a dedicated study, and a spacious game room. An oversized primary suite creates a private retreat, while the expansive covered patio is perfect for outdoor living and entertaining. Thoughtfully designed with contemporary style and everyday comfort in mind, this home has it all.
New construction
Price cut: $30K (8/18)
$995,000
10354 Charlinda Ln, Bryan, TX 77808
4beds
3,360sqft
Single Family Residence
Built in 2026
1.02 Acres Lot
$989,200 Zestimate®
$296/sqft
$33/mo HOA
What's special
Luxurious finishesAbundant natural lightDedicated studySpacious game roomOpen-concept layout
- 2 days
- 39
- 0
Likely to sell faster than
Zillow last checked:
Listing updated:
Listed by:
Ashley Dent TREC #0753909 979-251-1138,
The Rooted Collective
Source: HAR,MLS#: 94350536
Facts & features
Interior
Bedrooms & bathrooms
- Bedrooms: 4
- Bathrooms: 4
- Full bathrooms: 3
- 1/2 bathrooms: 1
Primary bedroom
- Level: First
- Dimensions: Per plan
Bedroom
- Level: First
- Dimensions: Per Plan
Bedroom
- Level: First
- Dimensions: Per plan
Bedroom
- Level: First
- Dimensions: Per plan
Other
- Level: First
Other
- Level: First
Other
- Level: First
Other
- Level: First
Dining room
- Level: First
Game room
- Level: First
Kitchen
- Level: First
Living room
- Level: First
Primary bath
- Level: First
Heating
- Electric, Heat Pump
Cooling
- Ceiling Fan(s), Electric
Appliances
- Included: ENERGY STAR Qualified Appliances, Water Heater
- Laundry: Electric Dryer Hookup, Washer Hookup
Features
- All Bedrooms Down
- Doors: Insulated Doors
- Windows: Insulated/Low-E windows
- Number of fireplaces: 1
- Fireplace features: Gas, Wood Burning
Interior area
- Total structure area: 3,360
- Total interior livable area: 3,360 sqft
Property
Parking
- Total spaces: 2
- Parking features: Attached
- Attached garage spaces: 2
Features
- Stories: 1
Lot
- Size: 1.02 Acres
- Features: Cleared, 1 Up to 2 Acres
Details
- Parcel number: 460057
Construction
Type & style
- Home type: SingleFamily
- Architectural style: Traditional
- Property subtype: Single Family Residence
Materials
- Spray Foam Insulation, Brick, Other
- Foundation: Slab
- Roof: Composition,Other
Condition
- New construction: Yes
- Year built: 2026
Details
- Builder name: The JaxSir Group, LLC
Utilities & green energy
- Sewer: Aerobic Septic, Septic Tank
Green energy
- Energy efficient items: HVAC
Community & HOA
Community
- Subdivision: Harvest Meadows
HOA
- Has HOA: Yes
- HOA fee: $400 annually
Location
- Region: Bryan
Financial & listing details
- Price per square foot: $296/sqft
- Date on market: 10/20/2026
- Road surface type: Asphalt
Estimated market value
$989,200
$940,000 - $1.04M
$3,819/mo
Price history
| Date | Event | Price |
|---|---|---|
| 8/18/2026 | Price change | $995,000-2.9%$296/sqft |
Source:  BCSMLS #26006746 Report a problem | ||
| 6/4/2026 | Listed for sale | $1,025,000$305/sqft |
Source: BCSMLS #26006746 Report a problem | ||
Public tax history
Tax history is unavailable.
Monthly payment
Est. payment
Payment breakdown
Explore the cost of this home by adjusting the details. Changes won't be saved.Climate risks
Neighborhood: 77808
Nearby schools
Schools provided by the listing agent
- Elementary: Sam Houston Elementary School (Bryan)
- Middle: Stephen F. Austin Middle School
- High: James Earl Rudder High School
Source: HAR. This data may not be complete. We recommend contacting the local school district to confirm school assignments for this home.

Similar homes
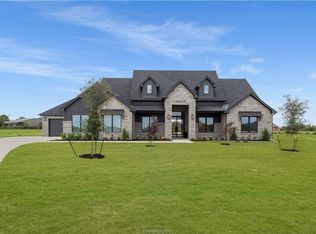
- $1,075,0004 bd4 ba3.5k sqft10372 Charlinda Ln, Bryan, TX 77808New Construction
 MLS ID #90616150, Ashley Dent, The Rooted Collective. HAR
- $1,150,0004 bd4 ba3.9k sqft10255 Winnie Ct, Bryan, TX 77808New Construction
 MLS ID #53778691, Ashley Dent, The Rooted Collective. HAR
- $855,0004 bd3 ba3.1k sqft7813 Stiteler Dr, Bryan, TX 77808For Sale
 MLS ID #33748961, Jill Fouch, Moxie Texas Real Estate. HAR
- $745,0004 bd4 ba3k sqft7040 Skipping Rock Path, Bryan, TX 77808New Construction
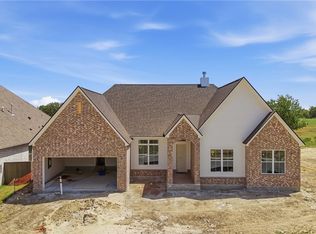 MLS ID #26009052, Tyan Magruder, Real Broker, LLC. BCSMLS
