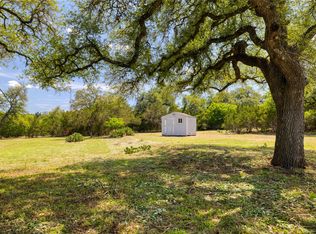
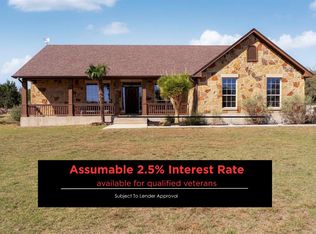
Own your own slice of Hill Country in the heart of Dripping Springs & apply for the highly-desirable Dripping Springs ISD, which is now open for enrollment! This beautifully remodeled 6 bed/3 bath home sits on a spacious 1.51 acre lot, offering the perfect blend of privacy & upscale modern farmhouse style. Inside, you’ll find an inviting open layout filled with natural light, tall ceilings, and new tile flooring throughout. The remodeled interior showcases high-end finishes & timeless character — from the elegant kitchen updates to the cozy living spaces designed for gathering. The master suite features vaulted ceilings, a luxurious modern bathroom w/ a quartz double vanity & new glass shower, & an oversized walk-in closet. A versatile media/playroom offers plenty of flexibility, easily serving as an additional bedroom, while the oversized laundry room w/ a mudbench offers extra storage & convenience. Step outside to enjoy the best of Texas Hill Country living. The large open lot is ideal for entertaining or relaxing, complete with a covered porch, stock-tank pool with a custom deck, in-ground trampoline, chicken coop, and multiple outbuildings for storage. The property also includes a spacious 3-car garage and beautiful mature trees offering shade and tranquility. Located in desirable west Dripping Springs, this home combines rural living w/ convenience—just minutes from local shops, restaurants, & attractions. With no HOA & room to spread out, 213 Beauchamp Rd is the perfect retreat to call home.
For sale
$799,000
213 Beauchamp Road, Dripping Springs, TX 78620
6beds
3,150sqft
Single Family Residence, Residential
Built in 2004
1.51 Acres Lot
$-- Zestimate®
$254/sqft
$-- HOA
What's special
In-ground trampolineHigh-end finishesChicken coopNew tile flooring throughoutTall ceilingsOversized walk-in closetElegant kitchen updates
- 29 days
- 1,090
- 85
Zillow last checked:
Listing updated:
Listed by:
Tricia Keith 830-330-0015,
Keller Williams Realty
Source: HLMLS as distributed by MLS GRID,MLS#: 179244
Facts & features
Interior
Bedrooms & bathrooms
- Bedrooms: 6
- Bathrooms: 3
- Full bathrooms: 3
Rooms
- Room types: Kitchen, Laundry, Living Room, Main Level Master Bdrm
Heating
- Central
Cooling
- Central Air
Appliances
- Included: Dishwasher, Microwave, Electric Range, Refrigerator, Washer Hookup
Features
- Breakfast Bar, Pantry, Recessed Lighting, Quartz Countertops
- Flooring: Tile
- Has fireplace: No
Interior area
- Total structure area: 3,150
- Total interior livable area: 3,150 sqft
Property
Parking
- Total spaces: 3
- Parking features: 3+ Car Attached Garage, Front Entry
- Has attached garage: Yes
Features
- Levels: One
- Stories: 1
- Patio & porch: Covered
- Has private pool: Yes
- Pool features: Above Ground
- Fencing: Perimeter,Wood
- Has view: Yes
- View description: Hill Country
- Waterfront features: No
Lot
- Size: 1.51 Acres
- Dimensions: 375 x 182 x 332 x 190
Details
- Parcel number: 107715
Construction
Type & style
- Home type: SingleFamily
- Architectural style: Traditional
- Property subtype: Single Family Residence, Residential
Materials
- Brick, HardiPlank Type
- Foundation: Slab
- Roof: Composition
Condition
- Year built: 2004
Utilities & green energy
- Sewer: Septic Tank
- Water: Well
Green energy
- Energy efficient items: Ceiling Fan(s)
Community & HOA
Community
- Security: Smoke Detector(s)
- Subdivision: Other
Location
- Region: Dripping Springs
Financial & listing details
- Price per square foot: $254/sqft
- Tax assessed value: $510,400
- Annual tax amount: $2,684
- Date on market: 8/28/2026
- Road surface type: Paved
Estimated market value
Not available
Estimated sales range
Not available
Not available
Price history
| Date | Event | Price |
|---|---|---|
| 7/13/2026 | Price change | $799,000-4.8%$254/sqft |
Source:  HLMLS as distributed by MLS GRID #175561 Report a problem HLMLS as distributed by MLS GRID #175561 Report a problem | ||
| 10/21/2025 | Listed for sale | $839,500+113.1%$267/sqft |
Source:  Unlock MLS #1974217 Report a problem Unlock MLS #1974217 Report a problem | ||
| 10/8/2019 | Sold | -- |
Source: Realty Austin solds #2858116_78620 Report a problem | ||
| 8/30/2019 | Pending sale | $394,000$125/sqft |
Source: Realty Austin #2858116 Report a problem | ||
| 5/11/2019 | Listed for sale | $394,000+5.1%$125/sqft |
Source: Realty Austin #2858116 Report a problem | ||
| 11/1/2018 | Listing removed | $375,000$119/sqft |
Source: Realty Austin #8344672 Report a problem | ||
| 8/2/2018 | Listed for sale | $375,000$119/sqft |
Source: Realty Austin #8344672 Report a problem | ||
Public tax history
| Year | Property taxes | Tax assessment |
|---|---|---|
| 2025 | $2,684 +15.7% | $510,400 +0.1% |
| 2024 | $2,320 +25.4% | $509,829 +10% |
| 2023 | $1,850 +7.4% | $463,481 +10% |
| 2022 | $1,723 -8.5% | $421,346 +10% |
| 2021 | $1,884 +1.8% | $383,042 +10% |
| 2020 | $1,850 +3.5% | $348,220 +5.6% |
| 2019 | $1,788 +10.2% | $329,840 +10.2% |
| 2018 | $1,623 +2.8% | $299,260 +5% |
| 2017 | $1,578 +3% | $285,040 +6% |
| 2016 | $1,532 +7.9% | $268,990 +5.1% |
| 2015 | $1,420 | $255,860 +3.3% |
| 2014 | $1,420 | $247,720 +3% |
| 2013 | -- | $240,420 |
| 2012 | -- | $240,420 |
| 2011 | -- | $240,420 |
| 2010 | -- | $240,420 -2.4% |
| 2009 | -- | $246,260 +15.3% |
| 2007 | -- | $213,530 +6.3% |
| 2006 | -- | $200,930 |
Find assessor info on the county website
Monthly payment
Est. payment
Payment breakdown
Explore the cost of this home by adjusting the details. Changes won't be saved.Climate risks
Neighborhood: 78620
Similar homes
- $775,0004 bd4 ba2.7k sqft691 Broken Lance Dr, Dripping Springs, TX 78620Active
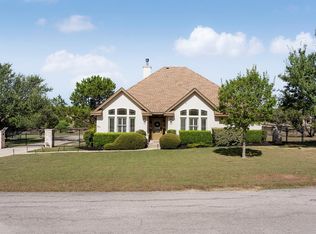
 MLS ID #5993550, Heather Jones, Magnolia Realty Austin Hill Co. Unlock MLS
 - $1,100,0006 bd5 ba3.6k sqft223 Twidwell Dr, Dripping Springs, TX 78620Active
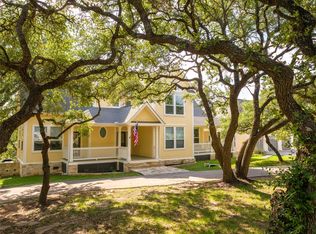 MLS ID #2483130, Ashley Tullis, Keller Williams Realty. Unlock MLS
 - $535,0003 bd2 ba2.1k sqft463 Beauchamp Rd, Dripping Springs, TX 78620Active
 MLS ID #9778734, Aubrey Shaw, JBGoodwin REALTORS WL. Unlock MLS
 - $875,0005 bd4 ba3.5k sqft11201 W Cave Blvd, Dripping Springs, TX 78620For Sale
 MLS ID #21355656, Jeff Coffman. NTREIS
 - $695,0004 bd3 ba2.6k sqft701 Cottonwood Creek Rd, Dripping Springs, TX 78620ActiveMLS ID #4075910, Sasha Vasquez, Douglas Elliman Real Estate. Unlock MLS
- $899,0004 bd4 ba2.6k sqft238 Jenn Cv, Dripping Springs, TX 78620ActiveMLS ID #7883523, Russell Martinez, Res and Ranch LLC. Unlock MLS
- $619,9995 bd4 ba2.9k sqft520 Hazy Hills Loop, Dripping Springs, TX 78620ActiveMLS ID #9910753, Stefan Benteler, Compass RE Texas, LLC. Unlock MLS
- $649,9004 bd3 ba2.6k sqft430 Barnhill Loop, Dripping Springs, TX 78620ActiveMLS ID #5708153, Jeffrey Brown, Compass RE Texas, LLC. Unlock MLS
- $1,195,0004 bd3 ba3.7k sqft416 Shadywood Ln, Dripping Springs, TX 78620ActiveMLS ID #8326916, Jeff Coffman, Coffman Real Estate. Unlock MLS
- $650,0004 bd3 ba2.3k sqft612 Canyon Rim Dr, Dripping Springs, TX 78620ActiveMLS ID #6250883, Lauren Paine, NestHaven Properties. Unlock MLS
- $998,0004 bd4 ba2.6k sqft520 Goodnight Trl, Dripping Springs, TX 78620ActiveMLS ID #6400952, Sarah DiMarco, Keller Williams Realty. Unlock MLS
- $625,0004 bd3 ba1.8k sqft1805 Spring Valley Dr, Dripping Springs, TX 78620ActiveMLS ID #9282019, Benjamin Woolfolk, Twelve Rivers Realty. Unlock MLS
- $585,0003 bd2 ba1.9k sqft207 Meadow Oaks Dr, Dripping Springs, TX 78620ActiveMLS ID #9323518, Barbara Siegwalt, Compass RE Texas, LLC. Unlock MLS
- $920,0003 bd3 ba2.1k sqft2025 Cripple Creek Stage Rd, Dripping Springs, TX 78620ActiveMLS ID #2930006, Monica Fabbio, Christies Intl Real Estate Lone Star. Unlock MLS
- $750,0004 bd3 ba2.9k sqft342 Bridge Water Loop, Dripping Springs, TX 78620ActiveMLS ID #2265616, Javier Reyes, Keller Williams Realty. Unlock MLS
- $800,0004 bd3 ba2.8k sqft377 Bristlecone Dr, Driftwood, TX 78619ActiveMLS ID #5694100, Karen Willard, Compass RE Texas, LLC. Unlock MLS
- $599,0004 bd3 ba2.6k sqft1130 Arrowhead Ranch Blvd, Dripping Springs, TX 78620ActiveMLS ID #6261740, Philip Myers, Bramlett Partners. Unlock MLS
- $1,100,0006 bd4 ba4.2k sqft20001 Hamilton Pool Rd, Dripping Springs, TX 78620ActiveMLS ID #3499439, Marc Henry, Real Broker, LLC. Unlock MLS
- $699,0003 bd3 ba2.4k sqft1491 Hazy Hills Loop, Dripping Springs, TX 78620ActiveMLS ID #2075695, Casey Satterfield, Ranches and Rivers Realty. Unlock MLS
