Discover the perfect blend of country living and convenience with this spacious ranch-style home located in a desirable area just a few miles north of Marshall, Texas! Featuring 3 bedrooms, 4 bathrooms, and 3,259 square feet, this property offers plenty of room to spread out and enjoy a relaxed country lifestyle. Situated on approximately 13 acres of cleared, fenced and cross-fenced pastureland, the property is well-suited for livestock, horses, or recreational use. Equestrian enthusiasts will appreciate the small covered arena complete with stalls, a tack room, and a hay loft, providing added functionality for horse owners and ranching needs. With its desirable location, usable acreage, and versatile improvements, this property offers a wonderful opportunity to enjoy country living while remaining just a short drive from town. Don't miss your chance to own your own piece of East Texas!
For sale
$549,900
463 Fern Lake Rd, Marshall, TX 75672
3beds
3,259sqft
Single Family Residence
Built in 1978
13 Acres Lot
$527,500 Zestimate®
$169/sqft
$-- HOA
What's special
Spacious ranch-style homeUsable acreage
- 25 days
- 1,081
- 119
Likely to sell faster than
Zillow last checked:
Listing updated:
Listed by:
Brad Burris 903-926-1672,
Century 21 A Select Group
Source: LGVBOARD,MLS#: 20267143
Facts & features
Interior
Bedrooms & bathrooms
- Bedrooms: 3
- Bathrooms: 4
- Full bathrooms: 4
Rooms
- Room types: Utility Room, 2 Living Areas
Bedroom
- Features: Master Bedroom Split
Bathroom
- Features: Shower/Tub, Separate Dressing Area, Separate Lavatories
Dining room
- Features: Separate Formal Dining
Heating
- Central Electric
Cooling
- Central Electric
Appliances
- Included: Elec Range/Oven, Double Oven, Dishwasher, Refrigerator, Electric Water Heater
- Laundry: Laundry Room
Features
- Ceiling Fan(s), Ceiling Fans
- Flooring: Carpet, Tile
- Number of fireplaces: 1
- Fireplace features: Wood Burning, Living Room
Interior area
- Total interior livable area: 3,259 sqft
Video & virtual tour
Property
Parking
- Total spaces: 2
- Parking features: Carport, Detached, Natural
- Garage spaces: 2
- Has carport: Yes
- Has uncovered spaces: Yes
Features
- Levels: Two
- Stories: 2
- Pool features: None
- Fencing: Metal Fence,Barbed Wire
Lot
- Size: 13 Acres
- Features: Landscaped, Native Grass
- Topography: Level,Rolling
- Residential vegetation: Partially Wooded
Details
- Additional structures: Barn/Stable, Outbuilding, Stable(s), Barn(s)
- Parcel number: See Below
- Horse amenities: Tack Room
Construction
Type & style
- Home type: SingleFamily
- Architectural style: Traditional,Ranch
- Property subtype: Single Family Residence
Materials
- Wood/Frame
- Foundation: Slab
- Roof: Aluminum/Metal
Condition
- Year built: 1978
Utilities & green energy
- Sewer: Conventional Septic, Community
- Water: Community, Rural
- Utilities for property: Electricity Available
Community & HOA
Location
- Region: Marshall
Financial & listing details
- Price per square foot: $169/sqft
- Tax assessed value: $572,620
- Annual tax amount: $1,182
- Price range: $549.9K - $549.9K
- Date on market: 10/12/2026
- Listing terms: Cash,FHA,Conventional,VA Loan
- Exclusions: Personal
- Road surface type: Asphalt
Estimated market value
$527,500
$501,000 - $554,000
$2,976/mo
Price history
| Date | Event | Price |
|---|---|---|
| 10/12/2026 | Listed for sale | $549,900$169/sqft |
Source:  LGVBOARD #20267143 Report a problem | ||
Public tax history
| Year | Property taxes | Tax assessment |
|---|---|---|
| 2025 | $1,182 +2.7% | $572,620 +7.3% |
| 2024 | $1,151 +3% | $533,670 +1.4% |
| 2023 | $1,117 -61.8% | $526,330 +11.8% |
| 2022 | $2,921 | $470,860 +16% |
| 2021 | -- | $406,070 +3% |
| 2020 | $1,845 -35.9% | $394,400 -1.2% |
| 2019 | $2,877 +55.9% | $399,000 +13.9% |
| 2018 | $1,845 | $350,380 |
| 2017 | $1,845 | -- |
| 2016 | $1,845 +2.1% | -- |
| 2015 | $1,807 -6.9% | $344,590 +1.6% |
| 2014 | $1,940 | $339,040 |
| 2013 | $1,940 | -- |
| 2012 | $1,940 | -- |
| 2004 | -- | -- |
Find assessor info on the county website
Monthly payment
Est. payment
Payment breakdown
Explore the cost of this home by adjusting the details. Changes won't be saved.Climate risks
Neighborhood: 75672
Nearby schools
Schools provided by the listing agent
- District: MISD
Source: LGVBOARD. This data may not be complete. We recommend contacting the local school district to confirm school assignments for this home.

Similar homes
- $499,0003 bd4 ba2.7k sqft421 Shadowood Dr, Marshall, TX 75672For Sale
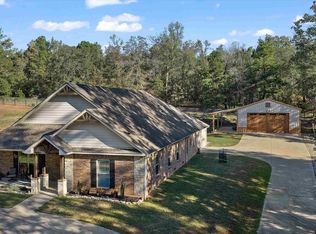 MLS ID #26014280, Sissy Bellar, CB&A, Realtors - Tyler. GTARMLS
- $624,9003 bd3 ba2.8k sqft2866 Fm 2625 E, Marshall, TX 75672For Sale
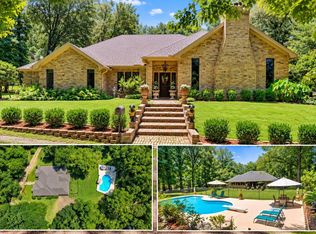 MLS ID #20264967, Jessica Langston, Scarborough Realty Group TX -Carthage. LGVBOARD
- $615,0004 bd3 ba2.6k sqft2361 Macedonia Rd, Marshall, TX 75670For Sale
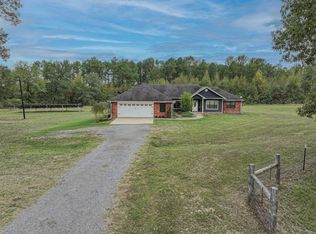 MLS ID #20267686, Regina Echols, Real Estate Marketing. LGVBOARD
- $489,9905 bd4 ba3.2k sqft821 Shadowood Dr, Marshall, TX 75672For Sale
 MLS ID #20265460, Meredith Roel, Keller Williams Realty-Tyler. LGVBOARD
