Welcome to 4630 Glacier Meadows Loop! Located in a quiet Springfield neighborhood with nearby parks and no HOA, this spacious 4 bedroom, 2.5-bath home offers a versatile floor plan and modern finishes throughout. The open concept main level is designed for comfortable everyday living and entertaining, featuring a spacious living room with a cozy gas fireplace that flows seamlessly into the kitchen.The chef-inspired kitchen offers quartz countertops, a deep basin stainless steel sink, gas range, pantry, abundant cabinetry, and a large workspace for meal preparation and gatherings. A main-level bedroom with French doors provides flexibility as a home office, guest room, den, or playroom.Upstairs, you'll find a huge bonus room that makes an ideal second living area, media room, or game room. The spacious primary suite features a large walk-in closet and private ensuite bathroom complete with double sinks, a soaking tub, separate shower, and plenty of storage. Two additional bedrooms, a full hall bathroom, and a convenient upstairs laundry room complete the second floor. Washer and dryer are included.Outside, enjoy the convenience of full paved RV parking with plenty of room for your RV, trailer, or extra vehicles. The backyard has been finished almost entirely in concrete, creating an exceptionally low-maintenance outdoor space that's perfect for relaxing or entertaining without the upkeep of traditional landscaping. An established apple tree adds charm and seasonal fruit.Built with today's lifestyle in mind, this home offers spacious living areas, flexible spaces for work or guests, modern finishes, RV parking, and easy-care outdoor living. Conveniently located near parks, schools, shopping, and commuter routes, this move-in ready home is one you won't want to miss!
Active
Price cut: $28K (9/3)
$524,000
4630 Glacier Meadows Loop, Springfield, OR 97478
4beds
2,466sqft
Residential, Single Family Residence
Built in 2017
5,227 Square Feet Lot
$524,000 Zestimate®
$212/sqft
$-- HOA
What's special
Modern finishes throughoutCozy gas fireplaceChef-inspired kitchenConvenient upstairs laundry roomFull hall bathroomLarge walk-in closetVersatile floor plan
- 69 days
- 268
- 13
Zillow last checked:
Listing updated:
Listed by:
Stephanie Coats 541-554-9435,
Keller Williams Realty Eugene and Springfield
Source: RMLS (OR),MLS#: 246911879
Facts & features
Interior
Bedrooms & bathrooms
- Bedrooms: 4
- Bathrooms: 3
- Full bathrooms: 2
- Partial bathrooms: 1
- Main level bathrooms: 1
Rooms
- Room types: Bedroom 4, Laundry, Bedroom 2, Bedroom 3, Dining Room, Family Room, Kitchen, Living Room, Primary Bedroom
Primary bedroom
- Features: Closet, Double Sinks, Ensuite, Shower, Soaking Tub, Walkin Closet, Wallto Wall Carpet
- Level: Upper
- Area: 240
- Dimensions: 15 x 16
Bedroom 2
- Features: French Doors, Closet, Wallto Wall Carpet
- Level: Main
- Area: 110
- Dimensions: 10 x 11
Bedroom 3
- Features: Closet, Wallto Wall Carpet
- Level: Upper
- Area: 120
- Dimensions: 10 x 12
Bedroom 4
- Features: Closet, Wallto Wall Carpet
- Level: Upper
- Area: 168
- Dimensions: 14 x 12
Dining room
- Features: Sliding Doors, Vinyl Floor
- Level: Main
Family room
- Level: Upper
- Area: 437
- Dimensions: 23 x 19
Kitchen
- Features: Dishwasher, Disposal, Island, Microwave, Pantry, Free Standing Range, Free Standing Refrigerator, Plumbed For Ice Maker, Quartz, Vinyl Floor
- Level: Main
- Area: 210
- Width: 15
Living room
- Features: Fireplace, Wallto Wall Carpet
- Level: Main
- Area: 210
- Dimensions: 14 x 15
Heating
- Forced Air, Fireplace(s)
Cooling
- Central Air
Appliances
- Included: Dishwasher, Disposal, Free-Standing Gas Range, Free-Standing Refrigerator, Microwave, Plumbed For Ice Maker, Stainless Steel Appliance(s), Washer/Dryer, Free-Standing Range, Gas Water Heater
- Laundry: Laundry Room
Features
- High Speed Internet, Closet, Kitchen Island, Pantry, Quartz, Double Vanity, Shower, Soaking Tub, Walk-In Closet(s)
- Flooring: Luxury Vinyl Plank, Tile, Wall to Wall Carpet, Vinyl
- Doors: French Doors, Sliding Doors
- Windows: Double Pane Windows, Vinyl Frames
- Basement: Crawl Space
- Number of fireplaces: 1
- Fireplace features: Gas
Interior area
- Total structure area: 2,466
- Total interior livable area: 2,466 sqft
Property
Parking
- Total spaces: 2
- Parking features: Driveway, Garage Door Opener, Attached
- Attached garage spaces: 2
- Has uncovered spaces: Yes
Features
- Levels: Two
- Stories: 2
- Patio & porch: Patio
- Exterior features: Yard
- Fencing: Fenced
- Has view: Yes
- View description: Mountain(s), Trees/Woods
Lot
- Size: 5,227 Square Feet
- Dimensions: 52 x 87
- Features: Level, SqFt 5000 to 6999
Details
- Parcel number: 1881232
- Zoning: LD
Construction
Type & style
- Home type: SingleFamily
- Architectural style: Traditional
- Property subtype: Residential, Single Family Residence
Materials
- Lap Siding
- Foundation: Concrete Perimeter
- Roof: Composition
Condition
- Updated/Remodeled
- New construction: No
- Year built: 2017
Utilities & green energy
- Gas: Gas
- Sewer: Public Sewer
- Water: Public
- Utilities for property: Cable Connected
Community & HOA
Community
- Subdivision: Glacier Meadows
HOA
- Has HOA: No
Location
- Region: Springfield
Financial & listing details
- Price per square foot: $212/sqft
- Tax assessed value: $605,955
- Annual tax amount: $5,896
- Date on market: 8/5/2026
- Listing terms: Cash,Conventional,FHA,VA Loan
- Road surface type: Paved
Estimated market value
$524,000
$498,000 - $550,000
$3,078/mo
Price history
| Date | Event | Price |
|---|---|---|
| 9/3/2026 | Price change | $524,000-5.1%$212/sqft |
Source:  RMLS (OR) #246911879 Report a problem RMLS (OR) #246911879 Report a problem | ||
| 8/6/2026 | Listed for sale | $552,000+10.4%$224/sqft |
Source: RMLS (OR) #246911879 Report a problem | ||
| 7/1/2021 | Sold | $500,000+5.3%$203/sqft |
Source: RMLS (OR) #21349101 Report a problem | ||
| 5/25/2021 | Pending sale | $475,000$193/sqft |
Source: RMLS (OR) #21349101 Report a problem | ||
| 5/20/2021 | Listed for sale | $475,000+66.1%$193/sqft |
Source: RMLS (OR) #21349101 Report a problem | ||
| 4/26/2017 | Sold | $286,044$116/sqft |
Source: Public Record Report a problem | ||
Public tax history
| Year | Property taxes | Tax assessment |
|---|---|---|
| 2025 | $5,897 +1.6% | $321,564 +3% |
| 2024 | $5,801 +4.4% | $312,199 +3% |
| 2023 | $5,554 +3.4% | $303,106 +3% |
| 2022 | $5,373 +1.8% | $294,278 +3% |
| 2021 | $5,276 +3% | $285,707 +3% |
| 2020 | $5,122 +3.1% | $277,386 +3% |
| 2019 | $4,968 +6.1% | $269,307 +3% |
| 2018 | $4,683 | $261,464 +523.7% |
| 2017 | $4,683 | $41,922 |
Find assessor info on the county website
Monthly payment
Est. payment
Payment breakdown
Explore the cost of this home by adjusting the details. Changes won't be saved.Climate risks
Neighborhood: 97478
Nearby schools
Schools provided by the listing agent
- Elementary: Mt Vernon
- Middle: Agnes Stewart
- High: Thurston
Source: RMLS (OR). This data may not be complete. We recommend contacting the local school district to confirm school assignments for this home.
- $414,8003 bd2 ba1.2k sqft4620 Glacier Meadows Loop, Springfield, OR 97478Off Market
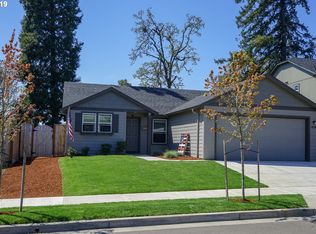
- $550,8004 bd2 ba1.5k sqft4640 Glacier Meadows Loop, Springfield, OR 97478Off Market
- $431,4003 bd2 ba923 sqft811 S 46th St, Springfield, OR 97478Off Market
- $485,2004 bd2 ba1.2k sqft4650 Glacier Meadows Loop, Springfield, OR 97478Off Market
Similar homes
- $525,0003 bd3 ba2.3k sqft755 S 47th Pl, Springfield, OR 97478Active

 MLS ID #589252394, Caroline Lind, Triple Oaks Realty LLC. RMLS (OR)
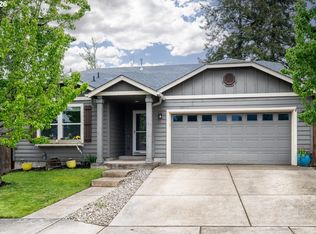
 - $525,0005 bd3 ba2.3k sqft553 S 48th Pl, Springfield, OR 97478Active
 MLS ID #624018135, Debi Svingen, Elite Realty Professionals. RMLS (OR)
 - $560,0004 bd3 ba2k sqft4994 Cedar View Dr, Springfield, OR 97478Active
 MLS ID #405654444, Miltina Scaife, Pro Realty. RMLS (OR)
 - $499,0004 bd3 ba2.5k sqft620 S 67th St, Springfield, OR 97478Active
 MLS ID #555442868, Blake Mitchell, United Real Estate Properties. RMLS (OR)
 - $589,0003 bd2 ba1.8k sqft1152 S 46th St, Springfield, OR 97478ActiveMLS ID #735525051, Caroline Lind, Triple Oaks Realty LLC. RMLS (OR)
- $489,0004 bd3 ba2k sqft5329 High Banks Rd, Springfield, OR 97478ActiveMLS ID #538538826, Janae Smith, Hybrid Real Estate. RMLS (OR)
- $479,0003 bd3 ba2k sqft5286 Squirrel St, Springfield, OR 97478ActiveMLS ID #797277629, Joshua Cooley, Keller Williams The Cooley Real Estate Group. RMLS (OR)
- $479,9003 bd2 ba1.7k sqft4241 Cole Way, Springfield, OR 97478ActiveMLS ID #329949273, Alison Myers, Lux Realty Group. RMLS (OR)
- $429,0003 bd3 ba1.4k sqft4868 Glacier Dr, Springfield, OR 97478ActiveMLS ID #571948379, Melissa McGuire, Berkshire Hathaway HomeServices Real Estate Professionals. RMLS (OR)
- $459,0003 bd3 ba2k sqft5290 Squirrel St, Springfield, OR 97478ActiveMLS ID #711138732, Stephen Bates, United Real Estate Properties. RMLS (OR)
- $479,0004 bd2 ba1.7k sqft6819 Simeon Dr, Springfield, OR 97478ActiveMLS ID #787334244, Anthony Crank, United Real Estate Properties. RMLS (OR)
- $625,0004 bd3 ba2.3k sqft729 S 68th Pl, Springfield, OR 97478ActiveMLS ID #768788273, Laura Winner, Hybrid Real Estate. RMLS (OR)
- $629,0004 bd3 ba2.9k sqft5094 Cedar View Dr, Springfield, OR 97478ActiveMLS ID #260116740, Amber Combs, John L. Scott Eugene. RMLS (OR)
- $409,9003 bd2 ba1.6k sqft187 37th St, Springfield, OR 97478ActiveMLS ID #212616951, Mitchell Morgan, Works Real Estate. RMLS (OR)
- $485,0003 bd2 ba1.5k sqft5088 Holly St, Springfield, OR 97478ActiveMLS ID #577577531, River Molyneaux, Windermere RE Lane County. RMLS (OR)
- $439,0003 bd2 ba1.5k sqft421 S 70th Pl, Springfield, OR 97478ActiveMLS ID #219884025, Brian Casey, Pioneer Properties Oregon Real Estate. RMLS (OR)
- $499,9993 bd2 ba1.5k sqft88175 Tiki Ln, Springfield, OR 97478ActiveMLS ID #588766290, Daniel Gandee, Real Broker. RMLS (OR)
- $460,0004 bd3 ba1.8k sqft2906 V St, Springfield, OR 97477ActiveMLS ID #228935495, Angela Burrell, Triple Oaks Realty LLC. RMLS (OR)
- $410,0003 bd2 ba1.2k sqft326 38th Pl, Springfield, OR 97478ActiveMLS ID #450112556, Madeline Duncan, Heart and Home Real Estate. RMLS (OR)
- $439,9903 bd3 ba1.3k sqft5229 Red Oak Dr, Springfield, OR 97478ActiveRMLS (OR)
