MOTIVATED SELLER!!! Beautifully maintained Bruce Wiechert-built home in a desirable location near Clearwater Park and its scenic bike trails. Enjoy a rare sense of privacy with no direct neighbors on either side and a spacious lot behind the home, creating a peaceful backyard setting. The expansive main living area offers an open, inviting layout with large windows that fill the home with natural light. A thoughtful split-bedroom floor plan provides privacy, with the spacious primary suite featuring a large en-suite bathroom and generous walk-in closet. Pride of ownership shines throughout this exceptionally well-cared-for home.
Active
Price cut: $10K (10/8)
$589,000
1152 S 46th St, Springfield, OR 97478
3beds
1,804sqft
Residential, Single Family Residence
Built in 2021
6,969 Square Feet Lot
$-- Zestimate®
$326/sqft
$-- HOA
What's special
Generous walk-in closet
- 108 days
- 803
- 63
Zillow last checked:
Listing updated:
Listed by:
Caroline Lind 541-520-0337,
Triple Oaks Realty LLC,
Allison Davis 541-520-0337,
Triple Oaks Realty LLC
Source: RMLS (OR),MLS#: 735525051
Facts & features
Interior
Bedrooms & bathrooms
- Bedrooms: 3
- Bathrooms: 2
- Full bathrooms: 2
- Main level bathrooms: 2
Rooms
- Room types: Bedroom 2, Bedroom 3, Dining Room, Family Room, Kitchen, Living Room, Primary Bedroom
Primary bedroom
- Features: Ceiling Fan, Barn Door, Ensuite, Walkin Closet, Wallto Wall Carpet
- Level: Main
Bedroom 2
- Features: Closet, Wallto Wall Carpet
- Level: Main
Bedroom 3
- Features: Closet, Wallto Wall Carpet
- Level: Main
Dining room
- Features: Builtin Features, Hardwood Floors
- Level: Main
Kitchen
- Features: Dishwasher, Disposal, Gas Appliances, Hardwood Floors, Microwave, Pantry, Free Standing Range, Quartz
- Level: Main
Living room
- Features: Beamed Ceilings, Fireplace, Hardwood Floors, Vaulted Ceiling
- Level: Main
Heating
- Forced Air, Fireplace(s)
Cooling
- Central Air
Appliances
- Included: Dishwasher, Disposal, Free-Standing Gas Range, Gas Appliances, Microwave, Stainless Steel Appliance(s), Free-Standing Range, Gas Water Heater
- Laundry: Laundry Room
Features
- High Ceilings, Quartz, Vaulted Ceiling(s), Closet, Built-in Features, Pantry, Beamed Ceilings, Ceiling Fan(s), Walk-In Closet(s)
- Flooring: Hardwood, Wall to Wall Carpet
- Windows: Vinyl Frames
- Basement: Crawl Space
- Number of fireplaces: 1
- Fireplace features: Gas
Interior area
- Total structure area: 1,804
- Total interior livable area: 1,804 sqft
Property
Parking
- Total spaces: 2
- Parking features: Driveway, On Street, Garage Door Opener, Attached
- Attached garage spaces: 2
- Has uncovered spaces: Yes
Features
- Levels: One
- Stories: 1
- Patio & porch: Patio, Porch
- Exterior features: Gas Hookup, Raised Beds, Yard
- Fencing: Fenced
Lot
- Size: 6,969 Square Feet
- Features: Sprinkler, SqFt 7000 to 9999
Details
- Additional structures: GasHookup
- Parcel number: 1908962
Construction
Type & style
- Home type: SingleFamily
- Property subtype: Residential, Single Family Residence
Materials
- Other
- Roof: Composition
Condition
- Resale
- New construction: No
- Year built: 2021
Utilities & green energy
- Gas: Gas Hookup, Gas
- Sewer: Public Sewer
- Water: Public
Community & HOA
HOA
- Has HOA: No
Location
- Region: Springfield
Financial & listing details
- Price per square foot: $326/sqft
- Tax assessed value: $587,038
- Annual tax amount: $5,743
- Date on market: 7/6/2026
- Listing terms: Cash,Conventional,VA Loan
- Road surface type: Paved
Estimated market value
Not available
Estimated sales range
Not available
Not available
Price history
| Date | Event | Price |
|---|---|---|
| 10/8/2026 | Price change | $589,000-1.7%$326/sqft |
Source:  RMLS (OR) #735525051 Report a problem RMLS (OR) #735525051 Report a problem | ||
| 10/1/2026 | Listed for sale | $599,000-1.8%$332/sqft |
Source: RMLS (OR) #735525051 Report a problem | ||
| 9/18/2026 | Listing removed | $610,000$338/sqft |
Source: RMLS (OR) #735525051 Report a problem | ||
| 7/21/2026 | Pending sale | $610,000$338/sqft |
Source: RMLS (OR) #735525051 Report a problem | ||
| 7/15/2026 | Price change | $610,000-2.4%$338/sqft |
Source: RMLS (OR) #735525051 Report a problem | ||
| 7/6/2026 | Listed for sale | $624,900+17.9%$346/sqft |
Source: RMLS (OR) #735525051 Report a problem | ||
| 12/22/2021 | Pending sale | $530,000$294/sqft |
Source: RMLS (OR) #21112863 Report a problem | ||
| 11/30/2021 | Sold | $530,000$294/sqft |
Source: RMLS (OR) #21112863 Report a problem | ||
Public tax history
| Year | Property taxes | Tax assessment |
|---|---|---|
| 2025 | $5,744 +1.6% | $313,220 +3% |
| 2024 | $5,651 +4.4% | $304,098 +3% |
| 2023 | $5,410 +3.4% | $295,241 +3% |
| 2022 | $5,233 +351.7% | $286,642 +356.9% |
| 2021 | $1,159 +972% | $62,731 +972% |
| 2020 | $108 | $5,852 |
Find assessor info on the county website
Monthly payment
Est. payment
Payment breakdown
Explore the cost of this home by adjusting the details. Changes won't be saved.Climate risks
Neighborhood: 97478
Nearby schools
Schools provided by the listing agent
- Elementary: Mt Vernon
- Middle: Agnes Stewart
- High: Thurston
Source: RMLS (OR). This data may not be complete. We recommend contacting the local school district to confirm school assignments for this home.
Similar homes
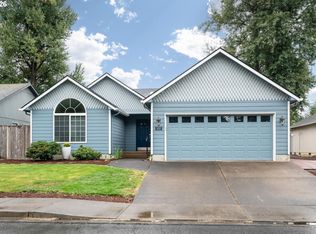
- $525,0003 bd3 ba2.3k sqft755 S 47th Pl, Springfield, OR 97478Active

 MLS ID #589252394, Caroline Lind, Triple Oaks Realty LLC. RMLS (OR)
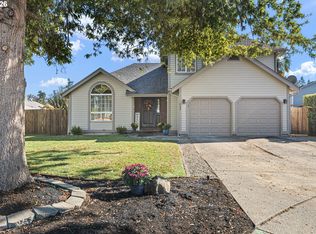
 - $479,9003 bd2 ba1.7k sqft4241 Cole Way, Springfield, OR 97478Active
 MLS ID #329949273, Alison Myers, Lux Realty Group. RMLS (OR)
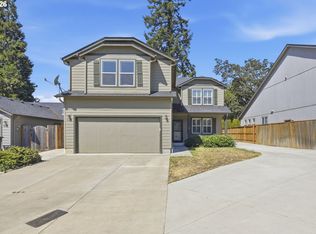
 - $438,0003 bd3 ba1.6k sqft4493 Glacier St, Springfield, OR 97478Active
 MLS ID #224085040, Rollie Keeney, Tri County Real Estate. RMLS (OR)
 - $524,0004 bd3 ba2.4k sqft4630 Glacier Meadows Loop, Springfield, OR 97478Active
 MLS ID #246911879, Stephanie Coats, Keller Williams Realty Eugene and Springfield. RMLS (OR)
 - $525,0005 bd3 ba2.3k sqft553 S 48th Pl, Springfield, OR 97478ActiveMLS ID #624018135, Debi Svingen, Elite Realty Professionals. RMLS (OR)
- $560,0004 bd3 ba2k sqft4994 Cedar View Dr, Springfield, OR 97478ActiveMLS ID #405654444, Miltina Scaife, Pro Realty. RMLS (OR)
- $459,0003 bd3 ba2k sqft5290 Squirrel St, Springfield, OR 97478ActiveMLS ID #711138732, Stephen Bates, United Real Estate Properties. RMLS (OR)
- $429,0003 bd3 ba1.4k sqft4868 Glacier Dr, Springfield, OR 97478ActiveMLS ID #571948379, Melissa McGuire, Berkshire Hathaway HomeServices Real Estate Professionals. RMLS (OR)
- $645,0004 bd3 ba2k sqft2536 15th St, Springfield, OR 97477ActiveMLS ID #318817069, Danielle Philpott, DC Real Estate Inc. RMLS (OR)
- $475,0003 bd3 ba2k sqft5286 Squirrel St, Springfield, OR 97478ActiveMLS ID #797277629, Joshua Cooley, Keller Williams The Cooley Real Estate Group. RMLS (OR)
- $625,0004 bd3 ba2.3k sqft729 S 68th Pl, Springfield, OR 97478ActiveMLS ID #768788273, Laura Winner, Hybrid Real Estate. RMLS (OR)
- $550,0003 bd2 ba1.8k sqft88119 Tiki Ln, Springfield, OR 97478ActiveMLS ID #289913556, Laura Diethelm, Windermere RE Lane County. RMLS (OR)
- $499,0004 bd3 ba2.5k sqft620 S 67th St, Springfield, OR 97478ActiveMLS ID #555442868, Blake Mitchell, United Real Estate Properties. RMLS (OR)
- $485,0003 bd2 ba1.5k sqft5088 Holly St, Springfield, OR 97478ActiveMLS ID #577577531, River Molyneaux, Windermere RE Lane County. RMLS (OR)
- $750,0003 bd3 ba2.2k sqft41947 McKenzie Hwy, Springfield, OR 97478For Sale
 MLS ID #220230271, Linda Anderson, Legacy Real Estate Lane County, LLC. Oregon Datashare
 - $645,9003 bd2 ba1.5k sqft40211 Deerhorn Rd, Springfield, OR 97478ActiveMLS ID #582093031, Macenzie Gately, John L. Scott Eugene. RMLS (OR)
- $630,0003 bd2 ba2k sqft1243 Delrose Dr, Springfield, OR 97477ActiveMLS ID #790383311, Susan Bennett, Oregon Life Homes. RMLS (OR)
- $439,0003 bd2 ba1.5k sqft421 S 70th Pl, Springfield, OR 97478ActiveMLS ID #219884025, Brian Casey, Pioneer Properties Oregon Real Estate. RMLS (OR)
- $600,0004 bd3 ba2.6k sqft3726 Rockcress Rd, Eugene, OR 97403ActiveMLS ID #643326655, Stephanie Coats, Keller Williams Realty Eugene and Springfield. RMLS (OR)
- $410,0003 bd2 ba1.2k sqft326 38th Pl, Springfield, OR 97478ActiveMLS ID #450112556, Madeline Duncan, Heart and Home Real Estate. RMLS (OR)
