Welcome to 4630 Old Saucon Road, the stunning former model home for The Cottages at Old Saucon, a 55+ luxury living community. This charming home offers low maintenance living with beautiful views of Saucon Valley Country Club. This exceptional residence showcases premium upgrades, refined craftsmanship, and picturesque golf course views. Featuring an open-concept floor plan, the home offers a designer, custom kitchen, spacious living and dining areas, a private office, and a first-floor primary suite designed for comfort and convenience. Upstairs, two generously sized guest bedrooms share a full bath. The finished lower level provides abundant additional living space with high ceilings ideal for entertaining, recreation, or hobby space. Outside features a bluestone covered porch with a step down to a beautifully designed bluestone rear patio surrounded by mature landscaping. Thoughtfully designed, this home combines elegant finishes with effortless living in the beautifully landscaped and completed phase 1 of the community. Enjoy the rare opportunity to own this model home and experience a lifestyle close to golf, dining, recreation, and the beauty of the Saucon Valley area.
Pending
$1,170,000
4630 Old Saucon Rd, Bethlehem, PA 18015
3beds
3,626sqft
Single Family Residence
Built in 2020
8,102 Square Feet Lot
$1,167,900 Zestimate®
$323/sqft
$395/mo HOA
What's special
Elegant finishesPrivate officePicturesque golf course viewsSurrounded by mature landscapingPremium upgradesRefined craftsmanshipBluestone covered porch
- 14 days
- 400
- 14
Zillow last checked:
Listing updated:
Listed by:
Ashley Petridis 610-282-4444,
BHHS Fox & Roach Center Valley 610-282-4444
Source: GLVR,MLS#: 785962 Originating MLS: Lehigh Valley MLS
Originating MLS: Lehigh Valley MLSFacts & features
Interior
Bedrooms & bathrooms
- Bedrooms: 3
- Bathrooms: 4
- Full bathrooms: 2
- 1/2 bathrooms: 2
Heating
- Forced Air, Gas
Cooling
- Central Air
Appliances
- Included: Built-In Oven, Dishwasher, Gas Cooktop, Disposal, Gas Water Heater, Microwave
Features
- Dining Area, Kitchen Island
- Flooring: Carpet, Hardwood, Tile
- Basement: Exterior Entry,Egress Windows,Finished,Concrete,Sump Pump
- Has fireplace: Yes
- Fireplace features: Gas Log, Living Room
Interior area
- Total interior livable area: 3,626 sqft
- Finished area above ground: 2,326
- Finished area below ground: 1,300
Property
Parking
- Total spaces: 2
- Parking features: Detached, Garage, Off Street, On Street, Garage Door Opener
- Garage spaces: 2
- Has uncovered spaces: Yes
Features
- Levels: One and One Half
- Stories: 1.5
Lot
- Size: 8,102 Square Feet
Details
- Parcel number: 6425368297081
- Zoning: AQC
- Special conditions: None
Construction
Type & style
- Home type: SingleFamily
- Architectural style: Cape Cod
- Property subtype: Single Family Residence
Materials
- Fiber Cement
- Foundation: Basement
- Roof: Asphalt,Fiberglass
Condition
- Year built: 2020
Utilities & green energy
- Electric: 200+ Amp Service
- Sewer: Public Sewer
- Water: Public
Community & HOA
Community
- Senior community: Yes
- Subdivision: Old Saucon
HOA
- Has HOA: Yes
- HOA fee: $395 monthly
Location
- Region: Bethlehem
Financial & listing details
- Price per square foot: $323/sqft
- Tax assessed value: $31,200
- Annual tax amount: $721
- Date on market: 10/8/2026
- Ownership type: Fee Simple
Estimated market value
$1,167,900
$1.11M - $1.23M
$3,667/mo
Price history
| Date | Event | Price |
|---|---|---|
| 10/15/2026 | Pending sale | $1,170,000$323/sqft |
Source:  GLVR #785962 Report a problem GLVR #785962 Report a problem | ||
| 10/8/2026 | Listed for sale | $1,170,000$323/sqft |
Source: GLVR #785962 Report a problem | ||
| 10/2/2026 | Listing removed | $1,170,000$323/sqft |
Source: GLVR #778198 Report a problem | ||
| 6/23/2026 | Price change | $1,170,000+0.9%$323/sqft |
Source: GLVR #778198 Report a problem | ||
| 6/9/2026 | Pending sale | $1,160,000$320/sqft |
Source: GLVR #778198 Report a problem | ||
| 6/9/2026 | Listed for sale | $1,160,000$320/sqft |
Source: GLVR #778198 Report a problem | ||
| 12/12/2025 | Listing removed | $1,160,000$320/sqft |
Source:  Bright MLS #PALH2012724 Report a problem Bright MLS #PALH2012724 Report a problem | ||
| 7/19/2025 | Listed for sale | $1,160,000-8.3%$320/sqft |
Source: GLVR #761397 Report a problem | ||
| 10/16/2024 | Listing removed | $1,265,000$349/sqft |
Source: Berkshire Hathaway HomeServices Fox & Roach, REALTORS #PALH2009088 Report a problem | ||
| 3/31/2024 | Listed for sale | $1,265,000$349/sqft |
Source: Berkshire Hathaway HomeServices Fox & Roach, REALTORS #735138 Report a problem | ||
Public tax history
| Year | Property taxes | Tax assessment |
|---|---|---|
| 2026 | $722 | $31,200 |
| 2025 | $722 +2% | $31,200 |
| 2024 | $708 +1.2% | $31,200 |
| 2023 | $699 | $31,200 |
| 2022 | $699 +3.8% | $31,200 |
| 2021 | $673 | $31,200 |
Find assessor info on the county website
Monthly payment
Est. payment
Payment breakdown
Explore the cost of this home by adjusting the details. Changes won't be saved.Climate risks
Neighborhood: 18015
Nearby schools
Schools provided by the listing agent
- District: Southern Lehigh
Source: GLVR. This data may not be complete. We recommend contacting the local school district to confirm school assignments for this home.

Similar homes
- $1,049,0004 bd5 ba4.9k sqft4641 Old Bethlehem Pike, Bethlehem, PA 18015For Sale
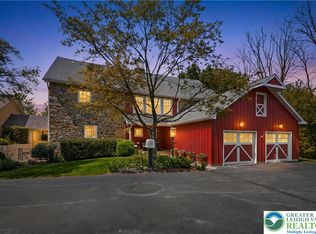 MLS ID #784888, Nancy W. Ahlum, Dorey, Carol C Real Estate. GLVR
 - $1,395,0004 bd4 ba3.5k sqft4369 Stonebridge Dr, Bethlehem, PA 18015For Sale
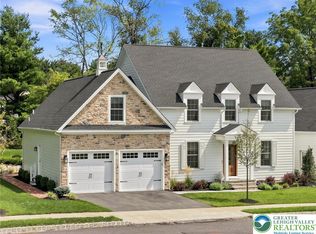 MLS ID #782963, Rebecca L. Francis, BHHS Fox & Roach Center Valley. GLVR
 - $1,080,0005 bd5 ba4k sqft2061 Forge Run, Bethlehem, PA 18015For Sale
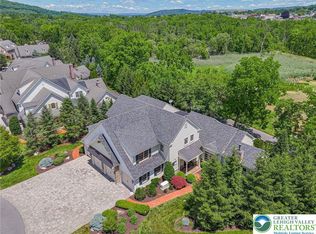 MLS ID #785279, Danielle Wakely, RE/MAX Real Estate. GLVR
 - $1,250,0003 bd4 ba5k sqft1942 Sycamore St, Bethlehem, PA 18017For Sale
 MLS ID #778335, Alexandra M. Fiorini, Real Estate Collective. GLVR
 - $925,0004 bd3 ba3.1k sqftLOT 2 Allentown Rd, Quakertown, PA 18951New Construction
 MLS ID #PABU2132798, Dana MacIntosh, Keller Williams Real Estate-Blue Bell. Bright MLS
