The appealing Carlisle plan is rich with curb appeal with its welcoming covered entryway and front yard landscaping. This one-story home features 3 bedrooms, 2 bathrooms, as well as a flex room. The living room is an open layout into the dining area and kitchen. Enjoy abundant counterspace and a large pantry as well! The master suite features a walk-in closet. The laundry room, conveniently located just off the garage, is perfect for any sized family. Learn more about this home today! **SEE SHOWING REMARKS & AGENT REMARKS FOR IMPORTANT INFORMATION**
Active under contract
$227,100
1624 Rambling Brook Dr, Benton, AR 72015
3beds
1,612sqft
Single Family Residence
Built in 2026
6,534 Square Feet Lot
$-- Zestimate®
$141/sqft
$22/mo HOA
What's special
- 3 days |
- 0 |
- 0 |
Zillow last checked:
Listing updated:
Listed by:
Jennifer Owens 501-945-0455,
Lennar Realty 501-945-0455
Source: CARMLS,MLS#: 26032691
Facts & features
Interior
Bedrooms & bathrooms
- Bedrooms: 3
- Bathrooms: 2
- Full bathrooms: 2
Rooms
- Room types: Other (see remarks)
Dining room
- Features: Living/Dining Combo
Heating
- Heat Pump
Appliances
- Included: Free-Standing Range, Electric Range, Dishwasher, Disposal, Electric Water Heater
- Laundry: Washer Hookup, Electric Dryer Hookup, Laundry Room
Features
- Pantry, Sheet Rock, Sheet Rock Ceiling, Primary Bedroom/Main Lv, Guest Bedroom/Main Lv, 3 Bedrooms Same Level
- Flooring: Carpet, Luxury Vinyl
- Basement: None
- Has fireplace: No
- Fireplace features: None
Interior area
- Total structure area: 1,612
- Total interior livable area: 1,612 sqft
Property
Parking
- Total spaces: 2
- Parking features: Garage, Two Car
- Has garage: Yes
Features
- Levels: One
- Stories: 1
Lot
- Size: 6,534 Square Feet
- Dimensions: 50 x 128
- Features: Level, Subdivided
Construction
Type & style
- Home type: SingleFamily
- Architectural style: Traditional
- Property subtype: Single Family Residence
Materials
- Metal/Vinyl Siding
- Foundation: Slab
- Roof: Composition,3 Tab Shingles
Condition
- New construction: Yes
- Year built: 2026
Details
- Builder name: Lennar Homes of Arkansas, LLC
Utilities & green energy
- Electric: Elec-Municipal (+Entergy)
- Sewer: Public Sewer
- Water: Public
Community & HOA
Community
- Features: Mandatory Fee
- Security: Smoke Detector(s)
- Subdivision: COTTAGE WALK SUBDIVISION PHASE 1
HOA
- Has HOA: Yes
- Services included: Other (see remarks)
- HOA fee: $265 annually
- Second HOA fee: $150 none
Location
- Region: Benton
Financial & listing details
- Price per square foot: $141/sqft
- Annual tax amount: $2,200
- Date on market: 8/11/2026
- Listing terms: VA Loan,FHA,Conventional,Cash,USDA Loan
- Road surface type: Paved
Estimated market value
Not available
Estimated sales range
Not available
$1,713/mo
Price history
| Date | Event | Price |
|---|---|---|
| 6/7/2026 | Listing removed | $225,900$140/sqft |
Source:  Lennar Homes Report a problem Lennar Homes Report a problem | ||
| 6/6/2026 | Listed for sale | $225,900$140/sqft |
Source: Lennar Homes Report a problem | ||
Public tax history
Tax history is unavailable.
Monthly payment
Est. payment
Payment breakdown
Explore the cost of this home by adjusting the details. Changes won't be saved.Climate risks
Neighborhood: 72015
Nearby schools
GreatSchools rating
- 8/10Hurricane Creek Elementary SchoolGrades: K-5Distance: 1 mi
- 7/10Bryant Junior High SchoolGrades: 8-9Distance: 3.2 mi
- 5/10Bryant High SchoolGrades: 9-12Distance: 3.5 mi
- $233,7004 bd2 ba1.6k sqft1644 Rambling Brook Dr, Benton, AR 72015New Construction

- $211,9003 bd2 ba1.3k sqft1620 Rambling Brook Dr, Benton, AR 72015New Construction
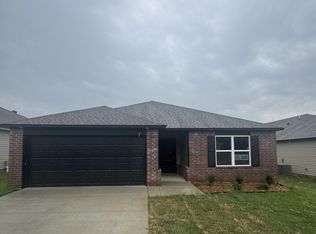
- $218,9003 bd2 ba1.4k sqft1648 Rambling Brook Dr, Benton, AR 72015New Construction

- $216,7003 bd2 ba1.3k sqft1652 Rambling Brook Dr, Benton, AR 72015New Construction
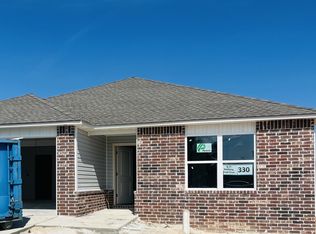
- $232,9004 bd2 ba1.6k sqft1609 Rambling Brook Dr, Benton, AR 72015New Construction
- $225,9003 bd2 ba1.6k sqft1640 Rambling Brook Dr, Benton, AR 72015New Construction
- $208,9003 bd2 ba1.2k sqft1656 Rambling Brook Dr, Benton, AR 72015New Construction
- $230,9004 bd2 ba1.6k sqft1625 Rambling Brook Dr, Benton, AR 72015New Construction
A local agent can set up tours, give advice and negotiate with sellers.
A local lender can help you make sure your offer is ready when you are.
Similar homes
- $240,0003 bd2 ba1.6k sqft2505 Rollingbrook Dr, Benton, AR 72015For Sale

 MLS ID #26032945, Jesse Clark, Clark & Co. Realty. CARMLS
 - $249,9003 bd2 ba1.6k sqft3013 Greenbrier Dr, Benton, AR 72015For Sale
 MLS ID #26033123, Rochelle Yurick, River Trail Properties. CARMLS
 - $219,9003 bd2 ba1.5k sqft2402 Great Hill Rd, Benton, AR 72015For Sale
 MLS ID #26032991, Savannah Forrest, LPT Realty Saline. CARMLS
 - $239,9003 bd2 ba1.3k sqft3628 Winterbrook Dr, Benton, AR 72015For Sale
 MLS ID #26032809, Kyleigh Scott, Trademark Real Estate, Inc.. CARMLS
 - $239,9003 bd2 ba1.5k sqft715 Rosewood Dr, Benton, AR 72015For SaleMLS ID #26033176, Ray Ellen, Real Broker. CARMLS
- $214,5003 bd2 ba1.4k sqft4008 Madrid Dr, Benton, AR 72015For SaleMLS ID #26033041, Cathy Perry, IRealty Arkansas - Sherwood. CARMLS
- $240,0003 bd2 ba1.5k sqft515 S Shady Ln, Benton, AR 72015For SaleMLS ID #26033171, Sarah E Barnett, Taylor Realty Group HSV. CARMLS
- $225,9003 bd2 ba1.6k sqft1640 Rambling Brook Dr, Benton, AR 72015New ConstructionCARMLS
- $218,9003 bd2 ba1.4k sqft1648 Rambling Brook Dr, Benton, AR 72015New ConstructionCARMLS
- $233,7004 bd2 ba1.6k sqft1644 Rambling Brook Dr, Benton, AR 72015New ConstructionCARMLS
- $216,7003 bd2 ba1.3k sqft1652 Rambling Brook Dr, Benton, AR 72015New ConstructionCARMLS
- $225,0004 bd2 ba1.5k sqft4302 Glenda Ln, Benton, AR 72019For SaleMLS ID #26033360, Jerry Williams, CBRPM Bryant. CARMLS
- $229,0003 bd2 ba1.5k sqft2407 Brookwood St, Benton, AR 72015For SaleMLS ID #26030146, RJ Hawk, Realty One Group - Pinnacle. CARMLS
- $224,9003 bd2 ba1.6k sqft1621 Rambling Brook Dr, Benton, AR 72015New ConstructionCARMLS
- $208,9003 bd2 ba1.2k sqft1656 Rambling Brook Dr, Benton, AR 72015New ConstructionCARMLS
- $232,5003 bd2 ba2.1k sqft2521 Northshore Dr, Benton, AR 72015For SaleMLS ID #26015575, Stephanie Nagle, Baxley-Penfield-Moudy Realtors. CARMLS
- $225,0003 bd2 ba1.6k sqft1601 Rambling Brook Dr, Benton, AR 72015New ConstructionMLS ID #26016495, Jennifer Owens, Lennar Realty. CARMLS
- $216,9003 bd2 ba1.4k sqft1613 Rambling Brook Dr, Benton, AR 72015New ConstructionCARMLS
- from $223,9003 bd2 ba1.6k sqftRc Carlisle Plan, Cottage Walk, Benton, AR 72015New ConstructionLennar Homes
- $--3 bd2 ba1.1k sqft807 Rosewood Dr, Benton, AR 72015AuctionAuction.com 1
