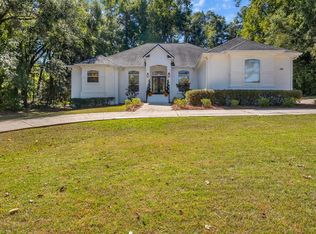
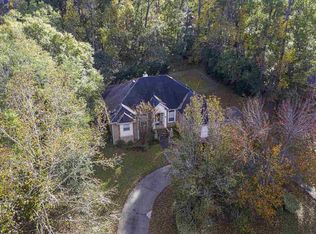
Beautiful Brick Home with Lake Views in Killearn Estates! Enjoy timeless charm, peaceful surroundings, and inviting indoor-outdoor living in this beautifully maintained, all-brick home located in desirable Killearn Estates. Offering 3 bedrooms, 2 bathrooms, and approximately 2,698 square feet, this spacious one-story residence sits on a private 0.65-acre corner lot with scenic lake views. Inside, thoughtful updates and comfortable living spaces create a welcoming atmosphere. The heated and cooled sunroom spans the entire rear of the home, providing a wonderful year-round retreat to enjoy the surrounding views. Step outside to a park-like backyard featuring mature landscaping, a brick-paver patio, a composite deck, and a gazebo—an ideal setting for entertaining guests or enjoying a quiet evening outdoors. Additional highlights include a newer three-zone HVAC system, a new water heater, a custom primary bedroom closet, and an oversized two-car garage offering plenty of storage and convenience. Conveniently located near Killearn Country Club, golf, shopping, dining, and area amenities, this is a wonderful opportunity to enjoy the Tallahassee lifestyle in an established and sought-after neighborhood. Some photos have been virtually staged for illustrative purposes.
For sale
$564,290
3091 Shamrock St N, Tallahassee, FL 32309
3beds
2,698sqft
Single Family Residence
Built in 1988
0.63 Acres Lot
$557,700 Zestimate®
$209/sqft
$17/mo HOA
What's special
Lake viewsComposite deckPark-like backyardNew water heaterSpacious one-story residenceWonderful year-round retreatBrick-paver patio
- 1 day
- 307
- 18
Zillow last checked:
Listing updated:
Listed by:
Tricia McClenahan 850-566-3072,
Gary Bartlett Real Estate
Source: TBR,MLS#: 406241
Facts & features
Interior
Bedrooms & bathrooms
- Bedrooms: 3
- Bathrooms: 2
- Full bathrooms: 2
Rooms
- Room types: Bonus Room, Foyer, Other, Pantry, Utility Room
Primary bedroom
- Dimensions: 17x18
Bedroom 2
- Dimensions: 15x12
Bedroom 3
- Dimensions: 15x12
Dining room
- Dimensions: 16x12
Family room
- Dimensions: 16x16
Kitchen
- Dimensions: 17x13
Living room
- Dimensions: 16x20
Other
- Dimensions: 36x6
Heating
- Central, Electric, Wood
Cooling
- Central Air, Ceiling Fan(s), Electric
Appliances
- Included: Cooktop, Dryer, Dishwasher, Disposal, Ice Maker, Microwave, Oven, Range, Refrigerator, Washer
Features
- Wet Bar, High Ceilings, Stall Shower, Window Treatments, Entrance Foyer, Pantry, Walk-In Closet(s)
- Flooring: Carpet, Hardwood, Plank, Tile, Vinyl
- Has fireplace: Yes
Interior area
- Total structure area: 2,698
- Total interior livable area: 2,698 sqft
Property
Parking
- Total spaces: 2
- Parking features: Garage, Two Car Garage
- Garage spaces: 2
Features
- Stories: 1
- Patio & porch: Covered, Patio, Porch
- Exterior features: Irrigation Sprinklers
- Has view: Yes
- View description: Lake
- Has water view: Yes
- Water view: Lake
Lot
- Size: 0.63 Acres
Details
- Special conditions: Standard
Construction
Type & style
- Home type: SingleFamily
- Architectural style: One Story,Traditional
- Property subtype: Single Family Residence
Materials
- Brick
Condition
- Year built: 1988
Utilities & green energy
- Sewer: Public Sewer
Community & HOA
Community
- Features: Curbs, Gutter(s), Street Lights, Sidewalks
- Security: Security System Owned, Surveillance System
- Subdivision: Killearn Estates
HOA
- Has HOA: Yes
- Services included: Pest Control, Street Lights
- HOA fee: $200 annually
Location
- Region: Tallahassee
Financial & listing details
- Price per square foot: $209/sqft
- Date on market: 10/22/2026
- Cumulative days on market: 114 days
- Listing terms: Cash,Conventional,FHA
- Road surface type: Paved
Estimated market value
$557,700
$530,000 - $586,000
$3,046/mo
Price history
| Date | Event | Price |
|---|---|---|
| 10/22/2026 | Listed for sale | $564,290-1.3%$209/sqft |
Source:  TBR #406241 Report a problem | ||
| 10/1/2026 | Listing removed | $571,500$212/sqft |
Source: TBR #401025 Report a problem | ||
| 9/18/2026 | Price change | $571,500-1.2%$212/sqft |
Source: TBR #401025 Report a problem | ||
| 7/26/2026 | Price change | $578,500-0.1%$214/sqft |
Source: TBR #401025 Report a problem | ||
| 7/24/2026 | Price change | $579,000-1%$215/sqft |
Source: TBR #401025 Report a problem | ||
| 6/10/2026 | Listed for sale | $585,000$217/sqft |
Source: TBR #401025 Report a problem | ||
Public tax history
Tax history is unavailable.
Monthly payment
Est. payment
Payment breakdown
Explore the cost of this home by adjusting the details. Changes won't be saved.Climate risks
Neighborhood: Killearn Estates
Nearby schools
Schools provided by the listing agent
- Elementary: ROBERTS
- Middle: William J. Montford Middle School
- High: LINCOLN
Source: TBR. This data may not be complete. We recommend contacting the local school district to confirm school assignments for this home.
Similar homes
- $565,0004 bd2 ba2.7k sqft3000 Sawgrass Cir, Tallahassee, FL 32309For Sale
 MLS ID #405663, Barbara K Moody, Coldwell Banker Hartung. TBR
- $599,0003 bd3 ba3k sqft2961 Medinah Ct, Tallahassee, FL 32312For Sale
 MLS ID #406181, Savannah Stephens, Hill Spooner & Elliott Inc. TBR
- $525,0004 bd3 ba2.5k sqft1970 Vineland Dr, Tallahassee, FL 32317For Sale
 MLS ID #406206, Jason Picht, Picht & Sons Real Estate. TBR
- $550,0003 bd3 ba2.2k sqft2487 Papillion Way, Tallahassee, FL 32309For Sale
 MLS ID #404781, Cindy Cooper, Coldwell Banker Hartung. TBR
