Step into a truly unique corner two-story loft in the historic Map Factory building, where soaring 12-foot ceilings, abundant natural light, and character-filled details create an exceptional urban retreat. The main level features beautiful hardwood floors throughout, a spacious living room anchored by a wood-burning fireplace and beautiful built-ins, and incredible oversized newer windows (2020) throughout that fill the home with light. Newer high end window treatments throughout include blackout curtains and convenient top-down/bottom-up shades on the first level. A rare in-unit laundry setup includes a luxury electric two-in-one washer/dryer, new in 2023. The fully remodeled spa-like bathroom was thoughtfully renovated in 2024, creating a stylish and relaxing retreat. The second bedroom is currently configured as a home office and is open to the living space rather than completely enclosed-an ideal setup for flexible living, working from home, or creative use. Enjoy peaceful treetop views from the home and access to a large communal rooftop deck with incredible views. Additionally, an assigned parking space in the gated parking lot is included. Located in the heart of Andersonville, surrounded by tree-lined streets and a welcoming neighborhood atmosphere, the property is close to a community garden, walking paths, plentiful dining and shopping, and convenient transportation. This one truly is one-of-a-kind offering historic character with timber and exposed brick, modern updates, incredible light, privacy, and an unbeatable location.
New
$449,900
5235 N Ravenswood Ave APT 15, Chicago, IL 60640
2beds
1,600sqft
Condominium, Duplex, Apartment, Single Family Residence
Built in 1898
-- sqft lot
$-- Zestimate®
$281/sqft
$688/mo HOA
What's special
Wood-burning fireplaceCorner two-story loftAbundant natural lightPeaceful treetop viewsSurrounded by tree-lined streetsIncredible lightBeautiful built-ins
- --
- on Zillow |
- 1,304
- views |
- 159
- saves |
Zillow last checked:
Listing updated:
Listed by:
Sarah Robins 630-886-0165,
Rothman Real Estate
Source: MRED as distributed by MLS GRID,MLS#: 12731666
Facts & features
Interior
Bedrooms & bathrooms
- Bedrooms: 2
- Bathrooms: 1
- Full bathrooms: 1
Rooms
- Room types: No additional rooms
Primary bedroom
- Features: Bathroom (Full)
- Level: Main
- Area: 192 Square Feet
- Dimensions: 16X12
Bedroom 2
- Level: Main
- Area: 168 Square Feet
- Dimensions: 14X12
Dining room
- Level: Second
- Area: 168 Square Feet
- Dimensions: 14X12
Kitchen
- Level: Second
- Area: 80 Square Feet
- Dimensions: 10X08
Laundry
- Level: Main
- Area: 15 Square Feet
- Dimensions: 3X5
Living room
- Level: Second
- Area: 396 Square Feet
- Dimensions: 22X18
Heating
- Natural Gas, Forced Air
Cooling
- Central Air
Appliances
- Laundry: Main Level, Washer Hookup, In Unit, Laundry Closet
Features
- Cathedral Ceiling(s)
- Basement: None
- Number of fireplaces: 1
Interior area
- Total structure area: 0
- Total interior livable area: 1,600 sqft
Property
Parking
- Total spaces: 1
- Parking features: Assigned, Yes, Owned
Accessibility
- Accessibility features: No Disability Access
Details
- Parcel number: 14072230291015
- Special conditions: None
Construction
Type & style
- Home type: Condo
- Property subtype: Condominium, Duplex, Apartment, Single Family Residence
Materials
- Brick
Condition
- New construction: No
- Year built: 1898
Utilities & green energy
- Sewer: Public Sewer
- Water: Public
Community & HOA
Community
- Subdivision: Map Factory Lofts
HOA
- Has HOA: Yes
- Amenities included: Sundeck, Security Door Lock(s)
- Services included: Water, Parking, Insurance, Exterior Maintenance, Scavenger, Snow Removal, Internet
- HOA fee: $688 monthly
Location
- Region: Chicago
Financial & listing details
- Price per square foot: $281/sqft
- Annual tax amount: $6,595
- Date on market: 8/13/2026
- Ownership: Condo
Estimated market value
Not available
Estimated sales range
Not available
Not available
Price history
| Date | Event | Price |
|---|---|---|
| 3/23/2019 | Sold | $342,900+5.3%$214/sqft |
Source:  MRED as distributed by MLS GRID #10272238 Report a problem MRED as distributed by MLS GRID #10272238 Report a problem | ||
| 3/28/2016 | Sold | $325,500$203/sqft |
Source: MRED as distributed by MLS GRID #09125724 Report a problem | ||
Public tax history
Tax history is unavailable.
Monthly payment
Est. payment
Payment breakdown
Explore the cost of this home by adjusting the details. Changes won't be saved.Climate risks
Neighborhood: Andersonville
Nearby schools
GreatSchools rating
- 7/10Chappell Elementary SchoolGrades: PK-8Distance: 0.5 mi
- 3/10Amundsen High SchoolGrades: 9-12Distance: 0.3 mi
Schools provided by the listing agent
- Elementary: Chappell Elementary School
- District: 299
Source: MRED as distributed by MLS GRID. This data may not be complete. We recommend contacting the local school district to confirm school assignments for this home.
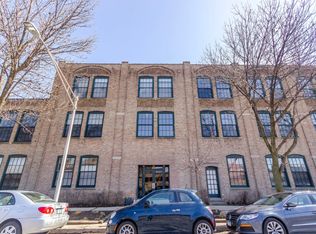
- $425,0002 bd1 ba1.2k sqft5235 N Ravenswood Ave, Chicago, IL 60640Sold

- $407,9001 bd1 ba1.1k sqft5235 N Ravenswood Ave, Chicago, IL 60640Off Market
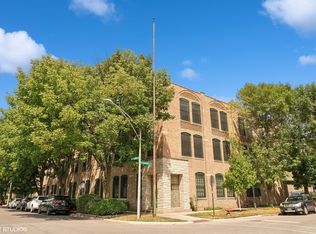
- $326,0001 bd1 ba1.1k sqft5235 N Ravenswood Ave APT 4, Chicago, IL 60640Sold
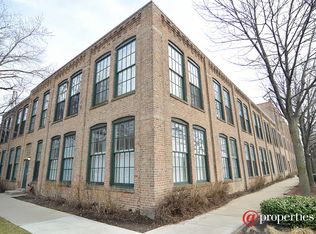
- $428,3001 bd1 ba1.2k sqft5235 N Ravenswood Ave, Chicago, IL 60640Off Market
- $405,400-- bd-- ba-- sqft5235 N Ravenswood Ave, Chicago, IL 60640Off Market
- $399,200-- bd-- ba-- sqft5235 N Ravenswood Ave APT 9, Chicago, IL 60640Off Market
- $360,0001 bd1 ba1.2k sqft5235 N Ravenswood Ave APT 10, Chicago, IL 60640Sold
- $397,900-- bd1 ba1.2k sqft5235 N Ravenswood Ave APT 11, Chicago, IL 60640Off Market
- $399,200-- bd-- ba-- sqft5235 N Ravenswood Ave APT 12, Chicago, IL 60640Off Market
A local agent can set up tours, give advice and negotiate with sellers.
Similar homes
- $450,0002 bd2 ba1.1k sqft4644 N Paulina St APT 1N, Chicago, IL 60640New
 MLS ID #12732686, Emma Schramko, Berkshire Hathaway HomeServices Chicago. MRED as distributed by MLS GRID
 - $389,9002 bd2 ba1.2k sqft4753 N Beacon St #2, Chicago, IL 60640New
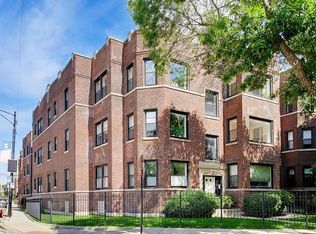 MLS ID #12731409, Deborah Hess, Compass. MRED as distributed by MLS GRID
 - $475,0003 bd2 ba1.6k sqft2429 W Foster Ave #2, Chicago, IL 60625Active
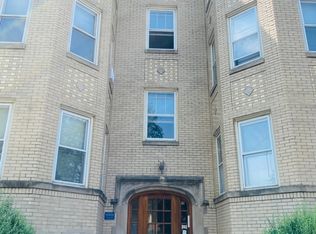 MLS ID #12698238, Julie Hayward, e-PRO,GRI, Edge Realty. MRED as distributed by MLS GRID
 - $425,0002 bd2 ba1.3k sqft4919 N Lincoln Ave APT 2, Chicago, IL 60625New
 MLS ID #12731513, JimB. Buczynski, Compass. MRED as distributed by MLS GRID
 - $450,0002 bd2 ba1.3k sqft5935 N Magnolia Ave APT 3, Chicago, IL 60660NewMLS ID #12722247, Olin Eargle, ABR,GRI, @properties Christie's International Real Estate. MRED as distributed by MLS GRID
- $398,0002 bd2 ba1.1k sqft3930 N Pine Grove Ave APT 2407, Chicago, IL 60613For Sale By Owner
- $--1 bd1 ba901 sqft5230 N Kenmore Ave APT 2C, Chicago, IL 60640AuctionAuction.com 2
- $455,0002 bd2 ba1.1k sqft4309 N Richmond St APT 2S, Chicago, IL 60618NewMLS ID #12712254, Rosaria Becker, GREEN, @properties Christie's International Real Estate. MRED as distributed by MLS GRID
- $424,9992 bd2 ba1.1k sqft6331 N Glenwood Ave APT 3, Chicago, IL 60660NewMLS ID #12726781, Diane Mikutis, Chicagoland Property Network. MRED as distributed by MLS GRID
- $599,9003 bd2 ba1.5k sqft4717 N Clark St APT 3N, Chicago, IL 60640NewMLS ID #12720344, Millie Rosenbloom, Baird & Warner. MRED as distributed by MLS GRID
- $499,0002 bd2 ba1.3k sqft(Undisclosed Address), Chicago, IL 60640ActiveMLS ID #12674278, Mark Rees, Baird & Warner. MRED as distributed by MLS GRID
- $405,0002 bd1 ba1.2k sqft4444 N Beacon St APT 2, Chicago, IL 60640ActiveMLS ID #12678882, Jaime Campos, RE/MAX LOYALTY. MRED as distributed by MLS GRID
- $269,9002 bd1 ba1k sqft4746 N Paulina St APT 1E, Chicago, IL 60640NewMLS ID #12725099, Jose Ramon Martinez, RE/MAX Mi Casa. MRED as distributed by MLS GRID
- $435,9002 bd2 ba1.6k sqft5855 N Sheridan Rd APT 11J, Chicago, IL 60660Price ChangeMLS ID #12721241, Livia Gutierrez, Baird & Warner. MRED as distributed by MLS GRID
- $350,0002 bd2 ba1.4k sqft5901 N Sheridan Rd APT 16C, Chicago, IL 60660NewMLS ID #12725252, Natan Kaplunskiy, Compass. MRED as distributed by MLS GRID
- $350,0004 bd2 ba1.7k sqft5700 N Artesian Ave #1S, Chicago, IL 60659NewMLS ID #12730326, Mohammad Sukhera, Century 21 Universal. MRED as distributed by MLS GRID
- $549,9992 bd2 ba1.2k sqft1100 W Montrose Ave APT 502, Chicago, IL 60613NewMLS ID #12714824, Matt Laricy, Americorp, Ltd. MRED as distributed by MLS GRID
- $425,0002 bd2 ba1.3k sqft5884 N Ridge Ave #3, Chicago, IL 60660ActiveMLS ID #12721674, Rocco Zaccaro, Coldwell Banker Realty. MRED as distributed by MLS GRID
- $424,9003 bd3 ba1.5k sqft1715 W Thome Ave, Chicago, IL 60660NewMLS ID #12729876, Fraz Haque, Property Economics, Inc.. MRED as distributed by MLS GRID
- $455,0002 bd3 ba1.8k sqft5555 N Sheridan Rd APT 316, Chicago, IL 60640ActiveMLS ID #12621738, Kim Biggs, Berkshire Hathaway HomeServices Chicago. MRED as distributed by MLS GRID
