Highly sought-after and rarely available first-floor 3-bedroom, 2-bath condo in Oak Hills Country Club. This one-level living home offers a spacious, light-filled living room with a cozy fireplace and an open, functional layout ideal for both everyday living and entertaining. The kitchen features granite countertops and ample cabinetry. The generously sized primary bedroom includes a large walk-in closet and was previously opened to create a den. The space can easily be converted back to a private primary suite by reinstalling doors or by adding stylish barn doors for a more modern, flexible design. Enjoy tranquil pond and fountain views from the screened-in porch-perfect for morning coffee or evening relaxation. Additional highlights include extra storage in the garage area and meticulous upkeep throughout. Oak Hills Country Club offers resort-style amenities, including a 9-hole public golf course, clubhouse with bar and grill, in-ground swimming pool, tennis and pickleball courts, and scenic walking trails. A rare opportunity to enjoy low-maintenance living in an amenity-rich community.
Active
$319,900
7930 W Lakeview Ct APT 1B, Palos Heights, IL 60463
3beds
1,730sqft
:
Get pre-qualified$2,917/mo
Condominium, Single Family Residence
Built in ----
-- sqft lot
$-- Zestimate®
$185/sqft
$487/mo HOA
What's special
Cozy fireplaceOne-level living homeGenerously sized primary bedroomKitchen features granite countertopsAmple cabinetryScreened-in porchLarge walk-in closet
- --
- on Zillow |
- 260
- views |
- 1
- save |
Zillow last checked:
Listing updated:
Listed by:
Diane Ryan 708-351-8788,
Baird & Warner,
Matthew Ryan 815-715-7553,
Baird & Warner
Source: MRED as distributed by MLS GRID,MLS#: 12726742
Facts & features
Interior
Bedrooms & bathrooms
- Bedrooms: 3
- Bathrooms: 2
- Full bathrooms: 2
Rooms
- Room types: Screened Porch
Primary bedroom
- Features: Bathroom (Full)
- Level: Main
- Area: 216 Square Feet
- Dimensions: 18X12
Bedroom 2
- Level: Main
- Area: 132 Square Feet
- Dimensions: 12X11
Bedroom 3
- Level: Main
- Area: 180 Square Feet
- Dimensions: 15X12
Dining room
- Level: Main
- Area: 132 Square Feet
- Dimensions: 12X11
Kitchen
- Level: Main
- Area: 180 Square Feet
- Dimensions: 18X10
Laundry
- Level: Main
- Area: 77 Square Feet
- Dimensions: 11X7
Living room
- Level: Main
- Area: 315 Square Feet
- Dimensions: 21X15
Screened porch
- Level: Main
- Area: 78 Square Feet
- Dimensions: 13X6
Heating
- Natural Gas, Forced Air
Cooling
- Central Air
Appliances
- Included: Microwave, Range, Dishwasher, Refrigerator
Features
- Basement: None
Interior area
- Total structure area: 0
- Total interior livable area: 1,730 sqft
Property
Parking
- Total spaces: 1
- Parking features: Yes, Attached, Garage
- Attached garage spaces: 1
Accessibility
- Accessibility features: No Disability Access
Features
- Has view: Yes
- View description: Water
- Has water view: Yes
- Water view: Water
Details
- Parcel number: 23363031431042
- Special conditions: None
Construction
Type & style
- Home type: Condo
- Property subtype: Condominium, Single Family Residence
Materials
- Brick
Condition
- New construction: No
Utilities & green energy
- Sewer: Public Sewer
- Water: Lake Michigan
Community & HOA
HOA
- Has HOA: Yes
- Services included: Insurance, Clubhouse, Pool, Exterior Maintenance, Lawn Care, Scavenger, Snow Removal
- HOA fee: $487 monthly
Location
- Region: Palos Heights
Financial & listing details
- Price per square foot: $185/sqft
- Annual tax amount: $5,335
- Date on market: 8/7/2026
- Ownership: Condo
Estimated market value
Not available
Estimated sales range
Not available
Not available
Price history
| Date | Event | Price |
|---|---|---|
| 8/6/2026 | Listing removed | $354,900$205/sqft |
Source: MRED as distributed by MLS GRID #12556316 Report a problem | ||
| 4/30/2026 | Price change | $354,900-2.7%$205/sqft |
Source:  MRED as distributed by MLS GRID #12556316 Report a problem MRED as distributed by MLS GRID #12556316 Report a problem | ||
| 3/17/2026 | Price change | $364,900-2.7%$211/sqft |
Source: MRED as distributed by MLS GRID #12556316 Report a problem | ||
| 2/19/2026 | Listed for sale | $374,900$217/sqft |
Source: MRED as distributed by MLS GRID #12556316 Report a problem | ||
Public tax history
Tax history is unavailable.
Monthly payment
Est. payment
Payment breakdown
Explore the cost of this home by adjusting the details. Changes won't be saved.Climate risks
Neighborhood: 60463
Nearby schools
GreatSchools rating
- 8/10Palos West Elementary SchoolGrades: PK-5Distance: 3.5 mi
- 10/10Palos South Middle SchoolGrades: 6-8Distance: 0.7 mi
- 7/10Amos Alonzo Stagg High SchoolGrades: 9-12Distance: 2.5 mi
Schools provided by the listing agent
- District: 118
Source: MRED as distributed by MLS GRID. This data may not be complete. We recommend contacting the local school district to confirm school assignments for this home.
- $320,7003 bd2 ba1.7k sqft7812 W Golf Dr APT 1B, Palos Heights, IL 60463Off Market
- $325,1003 bd2 ba1.7k sqft7930 W Lakeview Ct APT 2B, Palos Heights, IL 60463Off Market
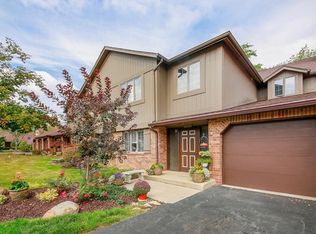
- $286,6002 bd2 ba1.4k sqft7938 W Lakeview Ct APT 1A, Palos Heights, IL 60463Off Market
- $360,0002 bd2 ba1.3k sqft13158 S Oak Hills Pkwy APT 1A, Palos Heights, IL 60463Sold
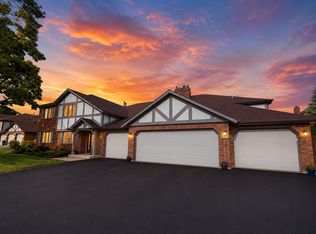
- $319,200-- bd-- ba13k sqft13158 S Oak Hills Pkwy APT 1B, Palos Heights, IL 60463Off Market
- $320,0002 bd2 ba1.3k sqft13158 S Oak Hills Pkwy APT 2A, Palos Heights, IL 60463Sold
- $305,4003 bd-- ba13k sqft13158 S Oak Hills Pkwy APT 2B, Palos Heights, IL 60463Off Market
- $272,5002 bd2 ba1.3k sqft13200 S Oak Hills Pkwy APT 1A, Palos Heights, IL 60463Off Market
- $306,3003 bd2 ba7.2k sqft13200 S Oak Hills Pkwy APT 1B, Palos Heights, IL 60463Off Market
A local agent can set up tours, give advice and negotiate with sellers.
Similar homes
- $315,0002 bd2 ba1.9k sqft7834 W Foresthill Ct APT 2CR, Palos Heights, IL 60463Active
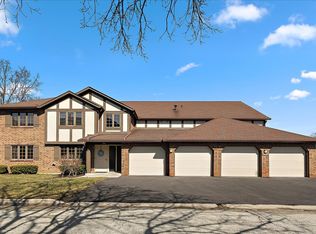 MLS ID #12591278, Dana Sheehan, @properties Christie's International Real Estate. MRED as distributed by MLS GRID
 - $285,0002 bd2 ba1.9k sqft13129 Forest Ridge Dr APT 2D, Palos Heights, IL 60463Active
 MLS ID #12723300, Melissa Casserly, Baird & Warner. MRED as distributed by MLS GRID
 - $474,9004 bd3 ba1.4k sqft13060 S Cypress Ln, Palos Heights, IL 60463Active
 MLS ID #12720772, Denita Wuske, Keller Williams Preferred Rlty. MRED as distributed by MLS GRID
 - $375,0004 bd2 ba1.9k sqft12300 S Austin Ave, Palos Heights, IL 60463Active
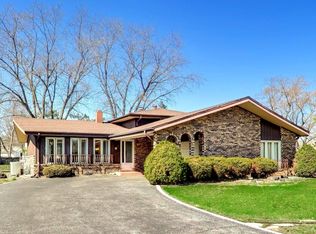 MLS ID #12722040, Liz Maldonado, @properties Christie's International Real Estate. MRED as distributed by MLS GRID
 - $319,0002 bd2 ba1.2k sqft12254 S Dogwood Ln #1B, Palos Heights, IL 60463ActiveMLS ID #12698554, Grace Pawlikowski, RE/MAX 10 in the Park. MRED as distributed by MLS GRID
- $289,9002 bd2 ba1.6k sqft15706 Orlan Brook Dr Unit 165, Orland Park, IL 60462NewMLS ID #12729090, Jaime Birks, eXp Realty. MRED as distributed by MLS GRID
- $349,9003 bd2 ba1.5k sqft7411 W 109th Pl, Worth, IL 60482ActiveMLS ID #12727690, Laura Bugos-Komperda, eXp Realty. MRED as distributed by MLS GRID
- $399,5003 bd2 ba1.8k sqft14337 S 87th Ave, Orland Park, IL 60462NewMLS ID #12728329, Kimberly Katsenes, Coldwell Banker Realty. MRED as distributed by MLS GRID
- $294,9993 bd1 ba1k sqft6512 102nd Pl, Chicago Ridge, IL 60415NewMLS ID #12730972, Kristina Maurella, Redfin Corporation. MRED as distributed by MLS GRID
- $310,0002 bd3 ba1.9k sqft11051 Louetta Ln #194, Orland Park, IL 60467ActiveMLS ID #12724572, Megan Beechen, CSC, Realty Executives Elite. MRED as distributed by MLS GRID
- $330,0002 bd2 ba1.6k sqft16040 Boardwalk Ln Unit 2B, Orland Park, IL 60467ActiveMLS ID #12705274, Megan Schroeder, Berkshire Hathaway HomeServices Chicago. MRED as distributed by MLS GRID
- $270,4002 bd2 ba1.6k sqft16054 85th Pl #0, Tinley Park, IL 60487Off Market
- $275,0002 bd2 ba1.4k sqft17037 Circle Dr E #17037, Tinley Park, IL 60477ActiveMLS ID #12723015, Mark Vaccaro, ABR,CNC,SFR,SRES, Century 21 Circle. MRED as distributed by MLS GRID
- $280,0002 bd2 ba1.7k sqft15417 Aster St, Orland Park, IL 60462ActiveMLS ID #12723891, Marla Hosmer, Century 21 Harthside Realtors. MRED as distributed by MLS GRID
- $305,9102 bd2 ba1.6k sqft11535 Settlers Pond Way Unit 3B, Orland Park, IL 60467ActiveMLS ID #12714000, Terry Umecker, ABR,GRI,SRES, RE/MAX 10 in the Park. MRED as distributed by MLS GRID
- $350,0004 bd2 ba2.5k sqft12640 S Tripp Ave, Alsip, IL 60803ActiveMLS ID #12690437, Kevin Burke, ABR,SRS, RE/MAX 10. MRED as distributed by MLS GRID
- $354,9003 bd2 ba1.3k sqft10624 S Michael Dr, Palos Hills, IL 60465ActiveMLS ID #12508680, Joanna Klimaszka, Coldwell Banker Realty. MRED as distributed by MLS GRID
- $359,9004 bd2 ba2k sqft9826 Nottingham Ave, Chicago Ridge, IL 60415ActiveMLS ID #12636608, Noreen Drogemuller, Village Realty, Inc.. MRED as distributed by MLS GRID
- $267,0002 bd2 ba1.5k sqft11030 S Theresa Cir APT 3A, Palos Hills, IL 60465ActiveMLS ID #12688783, Syed Hashmi, Guidance Realty. MRED as distributed by MLS GRID
- $235,0002 bd3 ba1.8k sqft5121 Deblin Ln, Oak Lawn, IL 60453NewMLS ID #12732460, Greg Cirone, xr realty. MRED as distributed by MLS GRID
