Welcome to 8700 Powderhorn Row, Hudson, FL 34667, a warm and inviting 2-bedroom, 2-bath home with a 1-car garage nestled in the desirable Beacon Woods community. Offering 1,502 square feet of living space, this well-maintained home is truly turnkey and move-in ready!
Step inside to a comfortable, welcoming interior featuring attractive vinyl flooring and a functional layout with plenty of room for both everyday living and entertaining. The home has been thoughtfully updated with a brand-new roof installed in December 2025 and a new electrical panel, providing valuable peace of mind for the next owner. The air-conditioning system is approximately six years old.
Both bedrooms offer comfortable living space, while two full bathrooms provide convenience for homeowners and guests alike. The attached 1-car garage adds additional storage and everyday practicality.
Located in the established Beacon Woods community, this home offers the perfect combination of comfort, convenience, and Florida living. Enjoy easy access to shopping, restaurants, medical facilities, recreation, golf, and the beautiful Gulf Coast.
With its major updates already completed, spacious interior, and convenient Hudson location, 8700 Powderhorntt Row is ready to welcome you home.
For sale
$235,000
8700 Powderhorn Row, Hudson, FL 34667
2beds
1,502sqft
Single Family Residence
Built in 1973
9,147 Square Feet Lot
$-- Zestimate®
$156/sqft
$28/mo HOA
What's special
Comfortable welcoming interiorSpacious interiorAttractive vinyl flooring
- 18 hours |
- 122 |
- 3 |
Zillow last checked:
Listing updated:
Listed by:
Liz Piedra 727-888-8998,
Horizon Palm Realty Group
Source: HCMLS,MLS#: 2260591
Facts & features
Interior
Bedrooms & bathrooms
- Bedrooms: 2
- Bathrooms: 2
- Full bathrooms: 2
Primary bedroom
- Area: 168
- Dimensions: 14x12
Kitchen
- Area: 518
- Dimensions: 14x37
Living room
- Area: 312
- Dimensions: 13x24
Heating
- Central, Electric
Cooling
- Central Air
Appliances
- Included: Dishwasher, Dryer, Electric Oven, Refrigerator, Washer
- Laundry: In Garage
Features
- Ceiling Fan(s), Eat-in Kitchen
- Flooring: Tile, Vinyl
- Has fireplace: No
Interior area
- Total structure area: 1,502
- Total interior livable area: 1,502 sqft
Video & virtual tour
Property
Parking
- Total spaces: 1
- Parking features: Garage
- Garage spaces: 1
Features
- Levels: One
- Stories: 1
Lot
- Size: 9,147 Square Feet
- Features: Few Trees
Details
- Parcel number: 022516051J000011810
- Zoning: PDP
- Zoning description: PUD
- Special conditions: Standard
Construction
Type & style
- Home type: SingleFamily
- Property subtype: Single Family Residence
Materials
- Block, Stucco
- Roof: Shingle
Condition
- New construction: No
- Year built: 1973
Utilities & green energy
- Sewer: Public Sewer
- Water: Public
- Utilities for property: Cable Available, Electricity Available
Community & HOA
Community
- Subdivision: Not In Hernando
HOA
- Has HOA: Yes
- HOA fee: $85 quarterly
- HOA name: Beacon Woods
Location
- Region: Hudson
Financial & listing details
- Price per square foot: $156/sqft
- Tax assessed value: $198,649
- Annual tax amount: $830
- Date on market: 8/14/2026
- Listing terms: Cash,Conventional,FHA,VA Loan
- Electric utility on property: Yes
Estimated market value
Not available
Estimated sales range
Not available
Not available
Price history
| Date | Event | Price |
|---|---|---|
| 8/14/2026 | Listed for sale | $235,000+7.3%$156/sqft |
Source:  Stellar MLS #W7888467 Report a problem Stellar MLS #W7888467 Report a problem | ||
| 3/14/2025 | Listing removed | $219,000$146/sqft |
Source: Stellar MLS #O6281326 Report a problem | ||
| 3/12/2025 | Price change | $219,000-3.1%$146/sqft |
Source: Stellar MLS #O6281326 Report a problem | ||
| 2/15/2025 | Listed for sale | $226,000+261.6%$150/sqft |
Source: Stellar MLS #O6281326 Report a problem | ||
| 8/25/1998 | Sold | $62,500$42/sqft |
Source: Public Record Report a problem | ||
Public tax history
| Year | Property taxes | Tax assessment |
|---|---|---|
| 2025 | $831 +1.9% | $75,120 +2.9% |
| 2024 | $815 +2.5% | $73,010 |
| 2023 | $795 +9.3% | $73,010 +3% |
| 2022 | $728 +0.9% | $70,890 +6.1% |
| 2021 | $721 +1.4% | $66,830 +1.4% |
| 2020 | $711 +1.3% | $65,910 +2.3% |
| 2019 | $702 | $64,430 +1.9% |
| 2018 | $702 +1.5% | $63,231 |
| 2017 | $691 -0.5% | $63,231 +4.2% |
| 2016 | $695 +4.8% | $60,656 +0.7% |
| 2015 | $663 +3.1% | $60,234 -1% |
| 2014 | $643 | $60,866 +3.4% |
| 2013 | -- | $58,873 -4% |
| 2012 | -- | $61,297 -10.1% |
| 2011 | -- | $68,163 -3.2% |
| 2010 | -- | $70,400 -11% |
| 2009 | -- | $79,069 -30.9% |
| 2008 | -- | $114,408 -19.9% |
| 2007 | -- | $142,784 +0% |
| 2006 | -- | $142,737 +27.8% |
| 2005 | -- | $111,727 +30.6% |
| 2004 | -- | $85,541 +4.4% |
| 2003 | -- | $81,946 +13.1% |
| 2002 | -- | $72,435 +19.9% |
| 2000 | -- | $60,411 +2.8% |
| 1999 | -- | $58,777 |
Find assessor info on the county website
Monthly payment
Est. payment
Payment breakdown
Explore the cost of this home by adjusting the details. Changes won't be saved.Climate risks
Neighborhood: 34667
Nearby schools
GreatSchools rating
- 2/10Gulf Highlands Elementary SchoolGrades: PK-5Distance: 1.2 mi
- 2/10Fivay High SchoolGrades: 8-12Distance: 0.9 mi
- 2/10Hudson Middle SchoolGrades: 4-8Distance: 2.6 mi
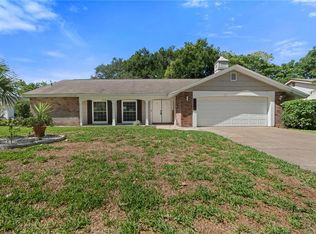
- $309,0002 bd2 ba1.5k sqft8702 Powderhorn Row, Hudson, FL 34667For Sale
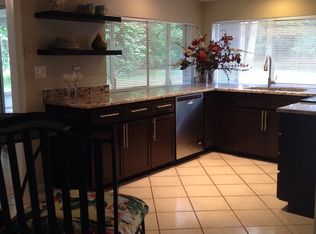
- $314,1004 bd3 ba2k sqft8606 Arrowhead Dr, Hudson, FL 34667Off Market
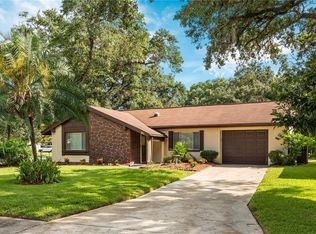
- $229,0002 bd2 ba1.2k sqft8701 Powderhorn Row, Hudson, FL 34667Off Market
- $214,400-- bd2 ba1.3k sqft8703 Powderhorn Row, Hudson, FL 34667Off Market
- $218,500-- bd2 ba1.3k sqft12611 Woodbine Dr, Hudson, FL 34667Off Market
- $228,2002 bd2 ba1.7k sqft12609 Woodbine Dr, Hudson, FL 34667Off Market
- $306,1003 bd3 ba1.9k sqft8604 Arrowhead Dr, Hudson, FL 34667Off Market
- $312,8004 bd3 ba2.4k sqft8609 Wagon Wheel Ln, Hudson, FL 34667Off Market
A local agent can set up tours, give advice and negotiate with sellers.
Similar homes

- $229,0003 bd2 ba1.7k sqft13710 WHITBY ROAD, HUDSON, FL 34667For Sale
 MLS ID #TB8434936, Larry Geiger, LPT REALTY, LLC. Stellar MLS
 - $219,9992 bd2 ba900 sqft8302 SPLIT RAIL LANE, HUDSON, FL 34667For Sale
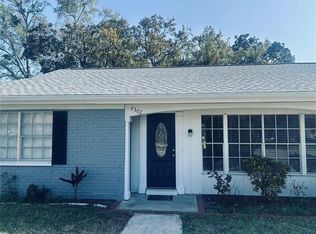 MLS ID #S5145524, Robert Santiago, FLORIDA REALTY TEAM OF CENTRAL. Stellar MLS
 - $279,9003 bd2 ba1.6k sqft8617 STONEHEDGE WAY, HUDSON, FL 34667For Sale
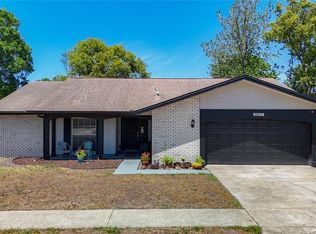 MLS ID #TB8512977, Ray Garza, ORCHARD BROKERAGE, LLC. Stellar MLS
 - $210,0003 bd2 ba984 sqft12909 LITEWOOD DRIVE, HUDSON, FL 34669For Sale
 MLS ID #TB8531654, Bradley Dreher, GRAYSTONE REAL ESTATE. Stellar MLS
 - $225,0002 bd2 ba1.1k sqft10616 SHADY DRIVE, HUDSON, FL 34669For SaleMLS ID #W7887937, Frank Fekete, LLC, RE/MAX SUNSET REALTY. Stellar MLS
- $239,0002 bd2 ba1.1k sqft7534 ROSEWOOD DRIVE, PORT RICHEY, FL 34668For SaleMLS ID #TB8512989, Tom Orlando, FUTURE HOME REALTY INC. Stellar MLS
- $250,0003 bd2 ba1.3k sqft8024 JASMINE BOULEVARD, PORT RICHEY, FL 34668For SaleMLS ID #W7886803, Jennifer Parliman, F I GREY & SON RESIDENTIAL. Stellar MLS
- $164,9002 bd2 ba1k sqft13016 BARNEY DRIVE, HUDSON, FL 34669For SaleMLS ID #TB8537822, Tom Wibirt, RE/MAX CHAMPIONS. Stellar MLS
- $280,0002 bd2 ba1k sqft13725 PLUMOSA AVENUE, HUDSON, FL 34667For SaleMLS ID #O6316687, Denise Assersohn, FLORIDA RESORT REALTY LLC. Stellar MLS
- $247,5002 bd3 ba1.4k sqft8220 FOX HOLLOW DRIVE, PORT RICHEY, FL 34668For SaleMLS ID #TB8516543, Maria Kastritsos, OLYMPIC REALTY SERVICES LLC. Stellar MLS
- $225,0002 bd2 ba990 sqft9401 GRAY FOX LANE, PORT RICHEY, FL 34668For SaleMLS ID #W7886503, Allan Safranek, III, RICHEY REALTY. Stellar MLS
- $269,9003 bd2 ba1.4k sqft7335 GULF HIGHLANDS DRIVE, PORT RICHEY, FL 34668For SaleMLS ID #TB8532853, Vlad Sutka, PRISTINE BAY REAL ESTATE SERVICES. Stellar MLS
- $235,0003 bd2 ba2k sqft9706 MOON LAKE RD, NEW PORT RICHEY, FL 34654For SaleMLS ID #TB8523251, Juan Onofre, MARK IT REALTY GROUP INC. Stellar MLS
- $234,0002 bd1 ba1k sqft9617 LAKE CHRISE LANE, PORT RICHEY, FL 34668For SaleMLS ID #W7881892, John Grey, FI GREY & SON INC COMMERCIAL. Stellar MLS
- $204,9004 bd2 ba1.7k sqft7809 WAXWOOD DRIVE, PORT RICHEY, FL 34668For SaleMLS ID #A4699644, Scott Fader, JOSEPH WALTER REALTY LLC. Stellar MLS
- $208,0002 bd2 ba1.1k sqft8634 WINDING WOOD DRIVE, PORT RICHEY, FL 34668For SaleMLS ID #W7886138, Michele Rehm, STAR ONE REALTY GROUP ELITE. Stellar MLS
- $--3 bd2 ba1.8k sqft247 Winthrop Dr, Spring Hill, FL 34609AuctionAuction.com 2
- $285,0004 bd3 ba2.2k sqft11633 FOX RUN, PORT RICHEY, FL 34668For SaleMLS ID #W7887636, Brande Greenlee, GREENLEE REALTY GROUP. Stellar MLS
- $239,9003 bd2 ba1.2k sqft5005 AVERY ROAD, NEW PORT RICHEY, FL 34652For SaleMLS ID #TB8534187, Viral Doshi, AMETHYST PROPERTY ADVISORS LLC. Stellar MLS
- $259,9003 bd2 ba1.4k sqft8846 CARMEN LANE, PORT RICHEY, FL 34668For SaleMLS ID #W7886392, Jodi Holley, BHHS FLORIDA PROPERTIES GROUP. Stellar MLS
