Effortless sophistication in this 2024 custom built contemporary gem in Bender's Landing Estates! Situated on a private one-acre lot, enjoy the tranquility of your resort level backyard with a stunning Pool and Spa. Every design detail was meticulously curated and intentional. This is most evident in the kitchen, boasting high-end Monogram GE appliances, a built-in nugget ice maker, soft-close, reverse osmosis, quartz countertops, and a must-see walk-in pantry! This home is as functional as it is beautiful; stunning black framed Anderson windows, security cameras, outdoor speakers, pre-wire for generator, spray foam insulation, whole home water softener, tankless water heaters, and incredible storage throughout the home. The primary suite offers ultimate luxury with soaring cathedral ceilings, spa like primary bath, and an impressive closet with built-ins. Don't miss the oversized 3-car garage! Just minutes from The Woodlands, Exxon Campus, Medical, 99, Hardy Toll, and Grand Oaks HS!
For sale
$2,000,000
27711 N Ossineke Dr, Spring, TX 77386
5beds
5,429sqft
Single Family Residence
Built in 2024
1.02 Acres Lot
$1,898,100 Zestimate®
$368/sqft
$131/mo HOA
What's special
Stunning pool and spaPrivate one-acre lotOutdoor speakersResort level backyardReverse osmosisWhole home water softenerQuartz countertops
- 2 days |
- 120 |
- 17 |
Likely to sell faster than
Zillow last checked:
Listing updated:
Listed by:
Jennifer Elmi TREC #0690450 713-859-5676,
Nan & Company Properties - Woodlands Office,
Jennifer Elmi
Source: HAR,MLS#: 64896734
Facts & features
Interior
Bedrooms & bathrooms
- Bedrooms: 5
- Bathrooms: 4
- Full bathrooms: 4
Rooms
- Room types: Family Room, Game Room, Utility Room
Primary bedroom
- Level: First
- Area: 336
- Dimensions: 21x16
Bedroom
- Level: Second
- Area: 156
- Dimensions: 13x12
Bedroom
- Level: First
- Area: 156
- Dimensions: 13x12
Bedroom
- Level: Second
- Area: 156
- Dimensions: 13x12
Bedroom
- Level: Second
- Area: 180
- Dimensions: 15x12
Other
- Level: First
- Area: 132
- Dimensions: 11x12
Other
- Level: Second
- Area: 187
- Dimensions: 17x11
Family room
- Level: First
- Area: 380
- Dimensions: 19x20
Game room
- Level: First
- Area: 437
- Dimensions: 19x23
Kitchen
- Level: First
- Area: 300
- Dimensions: 15x20
Media room
- Level: Second
- Area: 320
- Dimensions: 16x20
Utility room
- Level: First
- Area: 187
- Dimensions: 17x11
Heating
- Natural Gas
Cooling
- Electric
Appliances
- Included: Disposal, Ice Maker, Refrigerator, Double Oven, Microwave, Gas Cooktop, Dishwasher
- Laundry: Electric Dryer Hookup, Gas Dryer Hookup, Washer Hookup
Features
- Formal Entry/Foyer, High Ceilings, Prewired for Alarm System, Vaulted Ceiling, Wired for Sound, 2 Bedrooms Down, 3 Bedrooms Up, En-Suite Bath, Primary Bed - 1st Floor, Walk-In Closet(s)
- Flooring: Carpet, Tile, Vinyl
- Windows: Window Coverings
- Number of fireplaces: 1
- Fireplace features: Gas Log
Interior area
- Total structure area: 5,429
- Total interior livable area: 5,429 sqft
Video & virtual tour
Property
Parking
- Total spaces: 3
- Parking features: Attached, Oversized, Garage Door Opener, Double-Wide Driveway, Electric Vehicle Charging Station(s)
- Attached garage spaces: 3
Features
- Stories: 2
- Patio & porch: Covered, Patio/Deck
- Exterior features: Back Green Space, Sprinkler System
- Has private pool: Yes
- Pool features: Gunite, Heated, In Ground, Pool/Spa Combo
- Has spa: Yes
- Spa features: Spa/Hot Tub
- Fencing: Back Yard
Lot
- Size: 1.02 Acres
- Features: Back Yard, Wooded, 1 Up to 2 Acres
Details
- Parcel number: 358910
Construction
Type & style
- Home type: SingleFamily
- Architectural style: Traditional
- Property subtype: Single Family Residence
Materials
- Spray Foam Insulation, Brick
- Foundation: Slab
- Roof: Composition
Condition
- New construction: No
- Year built: 2024
Utilities & green energy
- Sewer: Septic Tank
Green energy
- Energy efficient items: Thermostat, HVAC
Community & HOA
Community
- Features: Subdivision Tennis Court
- Security: Prewired for Alarm System
- Subdivision: Benders Landing Estates 04
HOA
- Has HOA: Yes
- HOA fee: $1,575 annually
Location
- Region: Spring
Financial & listing details
- Price per square foot: $368/sqft
- Annual tax amount: $4,846
- Date on market: 8/13/2026
- Listing terms: Cash,Conventional,FHA,VA Loan
- Ownership: Full Ownership
Estimated market value
$1,898,100
$1.80M - $1.99M
$6,768/mo
Price history
| Date | Event | Price |
|---|---|---|
| 6/18/2026 | Listed for sale | $2,000,000$368/sqft |
Source:  HAR #8947287 Report a problem HAR #8947287 Report a problem | ||
Public tax history
Tax history is unavailable.
Monthly payment
Est. payment
Payment breakdown
Explore the cost of this home by adjusting the details. Changes won't be saved.Climate risks
Neighborhood: Benders Landing
Nearby schools
GreatSchools rating
- 10/10Clark Intermediate SchoolGrades: 5-6Distance: 1.6 mi
- 8/10York Junior High SchoolGrades: 7-8Distance: 2.8 mi
- 7/10Grand Oaks High SchoolGrades: 9-12Distance: 2.8 mi
Schools provided by the listing agent
- Elementary: Hines Elementary
- Middle: York Junior High School
- High: Grand Oaks High School
Source: HAR. This data may not be complete. We recommend contacting the local school district to confirm school assignments for this home.
- $345,317-- bd-- ba-- sqft27711 Ossineke Dr, Spring, TX 77386Off Market
- $1,282,400-- bd3 ba4.4k sqft27715 Ossineke Dr, Spring, TX 77386Off Market
- $974,4004 bd3 ba4.1k sqft27707 Ossineke Dr, Spring, TX 77386Off Market
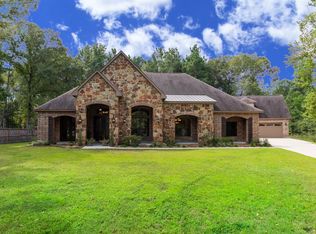
- $860,9004 bd4 ba3.5k sqft27719 Ossineke Dr, Spring, TX 77386Off Market
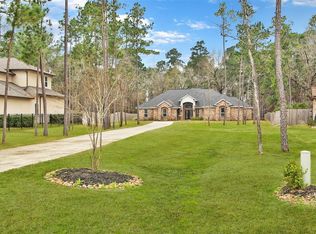
- $1,254,300-- bd-- ba-- sqft27719 SE Ossineke Dr, Spring, -- 77386Off Market
- $951,9004 bd4 ba3.6k sqft27723 Ossineke Dr, Spring, TX 77386Off Market
- $2,875,300-- bd5 ba8.8k sqft27703 Ossineke Dr, Spring, TX 77386Off Market
- $1,528,4004 bd6 ba5.4k sqft27718 Ossineke Dr, Spring, TX 77386Off Market
A local agent can set up tours, give advice and negotiate with sellers.
Similar homes
- $1,875,0005 bd7 ba5.6k sqft27402 W Balsam Fir Cir, Spring, TX 77386For Sale
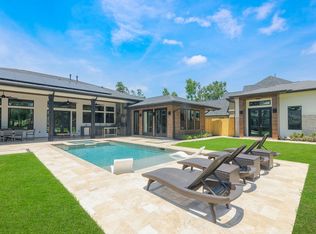 MLS ID #68157019, Lelia Aguilar, RE/MAX The Woodlands & Spring. HAR
 - $1,825,0005 bd5 ba4.2k sqft4423 Silver Jade Dr, Spring, TX 77386For Sale
 MLS ID #43190360, Lauren McCrory, Styled Real Estate. HAR
 - $1,799,0005 bd5 ba6.6k sqft27418 Jacobs Path Ln, Spring, TX 77386For Sale
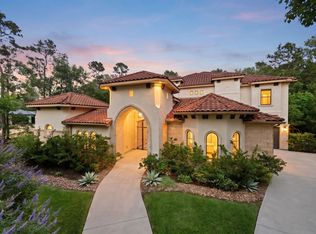 MLS ID #85280036, Wendy Ahmad, RE/MAX Integrity. HAR
 - $1,100,0004 bd4 ba3.8k sqft27710 Ossineke Dr, Spring, TX 77386For Sale
 MLS ID #402768, Caroline Morrison, Keystone Signature Properties. HAR
 - $1,345,0004 bd4 ba3.8k sqft27614 Little Fox Crst, Spring, TX 77386For SaleMLS ID #28741505, Kathleen Merchant, Compass RE Texas, LLC - The Woodlands. HAR
- $1,160,0005 bd4 ba4.9k sqft4114 Tee Tree Ct, Spring, TX 77386For SaleMLS ID #11541615, Janette Rodriguez, Castle Team. HAR
- $1,349,0004 bd4 ba5.5k sqft27310 Tropper Hill Ln, Spring, TX 77386For SaleMLS ID #94161415, Christine Richards, Keller Williams Realty The Woodlands. HAR
- $1,499,0005 bd5 ba6.2k sqft27507 Hunter Creek Ct, Spring, TX 77386For SaleMLS ID #6522532, Wendy Ahmad, RE/MAX Integrity. HAR
- $1,050,0004 bd6 ba4.4k sqft27307 Sgt Taylor Memorial, Spring, TX 77386For SaleMLS ID #95320070, Shelly Scanlin, Styled Real Estate. HAR
- $1,999,9906 bd6 ba5.8k sqft4906 Lagos Lagoon Ct, Spring, TX 77389For SaleMLS ID #12100063, Diana Hare Ganchev, Riverway Properties. HAR
- $1,250,0005 bd5 ba4.7k sqft28268 Woodley Dr, Spring, TX 77386For SaleMLS ID #62810715, Michael Seder, eXp Realty LLC. HAR
- $1,290,0004 bd6 ba4.3k sqft19639 Riverwalk Dr, Porter, TX 77365For SaleMLS ID #20140054, Dionne Collier, Brooks & Davis Real Estate. HAR
- $1,650,0005 bd5 ba5.2k sqft15 Veilwood Cir, Spring, TX 77382For SaleMLS ID #95888325, Cecilia Orozco, Grand Terra Realty. HAR
- $1,999,0005 bd6 ba4.7k sqft6822 E Warwick Lake Ln, Spring, TX 77389For SaleMLS ID #25916647, Claire Warren, Better Homes and Gardens Real Estate Gary Greene - Memorial. HAR
- $1,059,0005 bd5 ba4.8k sqft4023 Woodland Meadow Dr, Spring, TX 77386For SaleMLS ID #13637342, Amy McDaniel, Equity Texas Real Estate, LLC. HAR
- $1,295,0005 bd6 ba4.8k sqft27704 Hazelbrook Ln, Spring, TX 77386For SaleMLS ID #80344488, Julia Palacios, Walzel Properties - Corporate Office. HAR
- $1,690,0005 bd6 ba5k sqft94 Gildwood Pl, Tomball, TX 77375For SaleMLS ID #10064658, Raquel Montes, Energy Realty. HAR
- $1,699,9004 bd3 ba2.8k sqft9915 Hufsmith Kuykendahl Rd, Tomball, TX 77375For SaleMLS ID #71982422, Celeste Creager, Keller Williams Realty Northeast. HAR
- $1,950,0005 bd7 ba6.1k sqft23315 Vista De Tres Lagos Dr, Spring, TX 77389New ConstructionMLS ID #44651515, Hoora Zaid, Keller Williams Realty The Woodlands. HAR
- $1,754,2005 bd5 ba5.9k sqft4903 Lagos Lagoon Ct, Spring, TX 77389For SaleMLS ID #72621900, Janice Morono, HomeSmart. HAR
