Beautifully remodeled home centrally located to everything. New roof, new windows and 2 new Mini-split AC”s. The kitchen has new shaker cabinets, recessed lights, new Samsung appliances and gorgeous granite counter tops. The bathroom is completely remodeled, new tub, vanity, sink, new porcelain tile and all the plumbing is new. The home has a brand new septic tank. The home has been completely re-wired and a new electrical panel installed. Fresh landscaping was added to the existing shade trees. Large carport with attached shed for storage and one for laundry. The large covered back porch is a good place for additional outdoor living space. The driveway has new fresh crushed concrete. The large lot has plenty of room for storing toys or an RV. THIS ONE WILL NOT LAST LONG.
For sale
$219,900
12119 VICTORY DRIVE, HUDSON, FL 34667
2beds
728sqft
Single Family Residence
Built in 1960
9,600 Square Feet Lot
$98,100 Zestimate®
$302/sqft
$-- HOA
What's special
Existing shade treesGorgeous granite counter topsNew roofLarge covered back porchNew porcelain tileNew windowsRecessed lights
- 3 days |
- 111 |
- 6 |
Likely to sell faster than
Zillow last checked:
Listing updated:
Listed by:
Michael Twyman 727-946-4433,
CHARLES RUTENBERG REALTY INC 727-538-9200
Source: Stellar MLS,MLS#: W7888542 Originating MLS: Suncoast Tampa
Originating MLS: Suncoast Tampa
Facts & features
Interior
Bedrooms & bathrooms
- Bedrooms: 2
- Bathrooms: 1
- Full bathrooms: 1
Primary bedroom
- Features: Built-in Closet
- Level: First
- Area: 144 Square Feet
- Dimensions: 12x12
Dining room
- Level: First
- Area: 30 Square Feet
- Dimensions: 5x6
Kitchen
- Level: First
- Area: 80 Square Feet
- Dimensions: 10x8
Living room
- Level: First
- Area: 196 Square Feet
- Dimensions: 14x14
Heating
- Other
Cooling
- Ductless
Appliances
- Included: Dishwasher, Microwave, Range, Refrigerator, Tankless Water Heater
- Laundry: Outside
Features
- Ceiling Fan(s), Eating Space In Kitchen, Primary Bedroom Main Floor, Solid Wood Cabinets, Stone Counters
- Flooring: Luxury Vinyl, Porcelain Tile
- Has fireplace: No
Interior area
- Total structure area: 1,051
- Total interior livable area: 728 sqft
Video & virtual tour
Property
Parking
- Total spaces: 1
- Parking features: Carport
- Carport spaces: 1
Features
- Levels: One
- Stories: 1
- Exterior features: Lighting
- Fencing: Chain Link,Wood
Lot
- Size: 9,600 Square Feet
Details
- Parcel number: 162503003.0047.00008.0
- Zoning: R1MH
- Special conditions: None
Construction
Type & style
- Home type: SingleFamily
- Property subtype: Single Family Residence
Materials
- Block, Stucco
- Foundation: Slab
- Roof: Membrane
Condition
- New construction: No
- Year built: 1960
Utilities & green energy
- Sewer: Septic Tank
- Water: Well
- Utilities for property: Other
Community & HOA
Community
- Pet fee: $0 monthly
- Subdivision: PORT RICHEY LAND CO
HOA
- Has HOA: No
Location
- Region: Hudson
Financial & listing details
- Price per square foot: $302/sqft
- Tax assessed value: $33,027
- Annual tax amount: $338
- Date on market: 8/12/2026
- Cumulative days on market: 4 days
- Listing terms: Cash,Conventional,FHA,VA Loan
- Ownership: Fee Simple
- Total actual rent: 0
- Road surface type: Other
Estimated market value
$98,100
$73,000 - $130,000
$1,563/mo
Price history
| Date | Event | Price |
|---|---|---|
| 8/12/2026 | Listed for sale | $219,900+510.8%$302/sqft |
Source:  Stellar MLS #W7888542 Report a problem Stellar MLS #W7888542 Report a problem | ||
| 3/11/2026 | Sold | $36,000+30%$49/sqft |
Source: Public Record Report a problem | ||
| 4/12/1996 | Sold | $27,700$38/sqft |
Source: Public Record Report a problem | ||
Public tax history
| Year | Property taxes | Tax assessment |
|---|---|---|
| 2025 | $338 +6.9% | $32,650 +2.9% |
| 2024 | $316 +7.8% | $31,730 |
| 2023 | $293 +10.5% | $31,730 +3% |
| 2022 | $265 +8% | $30,810 +6% |
| 2021 | $246 +4.9% | $29,055 +1% |
| 2020 | $234 +5.4% | $28,773 +1.2% |
| 2019 | $222 | $28,420 +1.9% |
| 2018 | $222 +7.4% | $27,897 |
| 2017 | $207 +4.3% | $27,897 +4.2% |
| 2016 | $198 +35.9% | $26,761 +0.7% |
| 2015 | $146 +10.6% | $26,575 -0.3% |
| 2014 | $132 | $26,642 +2.6% |
| 2013 | -- | $25,974 0% |
| 2012 | -- | $25,983 -3.4% |
| 2011 | -- | $26,890 -1% |
| 2010 | -- | $27,173 -19.9% |
| 2009 | -- | $33,904 -1.4% |
| 2008 | -- | $34,371 -7% |
| 2007 | -- | $36,967 +2.7% |
| 2006 | -- | $35,995 +9.4% |
| 2005 | -- | $32,911 +23.5% |
| 2004 | -- | $26,648 +2.9% |
| 2003 | -- | $25,905 -0.2% |
| 2002 | -- | $25,956 +24.5% |
| 2000 | -- | $20,850 |
| 1999 | -- | $20,850 |
Find assessor info on the county website
Monthly payment
Est. payment
Payment breakdown
Explore the cost of this home by adjusting the details. Changes won't be saved.Climate risks
Neighborhood: 34667
Nearby schools
GreatSchools rating
- 2/10Gulf Highlands Elementary SchoolGrades: PK-5Distance: 0.7 mi
- 2/10Fivay High SchoolGrades: 8-12Distance: 1.8 mi
- 2/10Hudson Middle SchoolGrades: 4-8Distance: 3.7 mi
- $87,200-- bd2 ba805 sqft12123 Victory Dr, Hudson, FL 34667Off Market
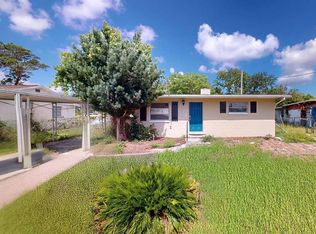
- $169,0002 bd1 ba1.1k sqft12113 Victory Dr, Hudson, FL 34667Sold
- $73,600-- bd2 ba784 sqft12127 Victory Dr, Hudson, FL 34667Off Market
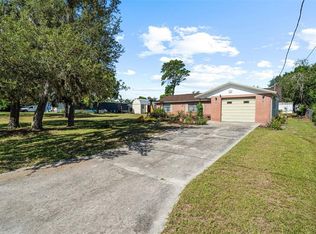
- $240,0002 bd2 ba1.1k sqft12105 Victory Dr, Hudson, FL 34667Sold
- $150,000-- bd2 ba1.2k sqft7622 Curtis St, Hudson, FL 34667Sold
- $53,000-- bd1 ba576 sqft12133 Victory Dr, Hudson, FL 34667Off Market
- $66,700-- bd1 ba672 sqft7621 Crown St, Hudson, FL 34667Off Market
- $54,500-- bd2 ba770 sqft12043 Victory Dr, Hudson, FL 34667Off Market
A local agent can set up tours, give advice and negotiate with sellers.
A local lender can help you make sure your offer is ready when you are.
Similar homes
- $214,9902 bd2 ba1k sqft12305 PARTRIDGE HILL ROW, HUDSON, FL 34667For Sale

 MLS ID #TB8530805, Scott Kirtland, KELLER WILLIAMS SUBURBAN TAMPA. Stellar MLS
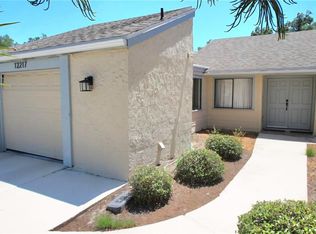
 - $189,9002 bd2 ba1k sqft12217 SADDLE STRAP ROW, HUDSON, FL 34667For Sale
 MLS ID #TB8523427, Denise Denver Samsonenko, RE/MAX MARKETING SPECIALISTS. Stellar MLS
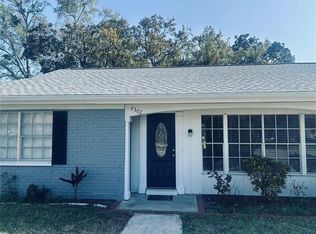
 - $219,9992 bd2 ba900 sqft8302 SPLIT RAIL LANE, HUDSON, FL 34667For Sale
 MLS ID #S5145524, Robert Santiago, FLORIDA REALTY TEAM OF CENTRAL. Stellar MLS
 - $195,0002 bd2 ba1k sqft10018 CHERRY CREEK LANE, PORT RICHEY, FL 34668For Sale
 MLS ID #W7888030, Amanda McKinley, AXCESS REALTY. Stellar MLS
 - $185,0002 bd2 ba963 sqft7835 FOX DEN ROW, HUDSON, FL 34667For SaleMLS ID #TB8522523, Lori West, RE/MAX MARKETING SPECIALISTS. Stellar MLS
- $214,9002 bd1 ba812 sqft14306 GUAVA STREET, HUDSON, FL 34667For SaleMLS ID #TB8496311, Jeffrey Stuben, PA, DALTON WADE INC. Stellar MLS
- $245,0002 bd1 ba813 sqft13324 CAROL DRIVE, HUDSON, FL 34667For SaleMLS ID #W7887568, Randal Jenkins, FLORIDA REAL ESTATE PARTNERS. Stellar MLS
- $209,9002 bd1 ba816 sqft10911 GAWAIN ROAD, PORT RICHEY, FL 34668For SaleMLS ID #TB8534310, Carmine Petruzziello, THE SOMERDAY GROUP PL. Stellar MLS
- $244,9003 bd2 ba1k sqft9631 MARLINTON LANE, PORT RICHEY, FL 34668For SaleMLS ID #W7888566, Nicholas Vavoulis, RE/MAX MARKETING SPECIALISTS. Stellar MLS
- $279,9003 bd2 ba1k sqft12022 CHUCK CIRCLE, HUDSON, FL 34669For SaleMLS ID #TB8538308, Lynne Powers, POWERS REAL ESTATE SOLUTIONS LLC. Stellar MLS
- $195,0002 bd1 ba988 sqft13320 CAROL DRIVE, HUDSON, FL 34667For SaleMLS ID #W7887570, Randal Jenkins, FLORIDA REAL ESTATE PARTNERS. Stellar MLS
- $189,0002 bd2 ba998 sqft11754 SPRING TREE LANE, PORT RICHEY, FL 34668For SaleMLS ID #TB8537243, Brian Mitchell, Jr, FLORIDA COASTAL RLTY & INV.. Stellar MLS
- $239,0002 bd2 ba1k sqft8802 SEELEY LANE, HUDSON, FL 34667For SaleMLS ID #W7887215, Karen Bailey, PA, FUTURE HOME REALTY. Stellar MLS
- $232,0002 bd1 ba940 sqft7328 TANGELO AVENUE, PORT RICHEY, FL 34668For SaleMLS ID #O6411660, Karen Albright, OPENDOOR BROKERAGE LLC. Stellar MLS
- $139,9002 bd2 ba1k sqft7217 GREYSTONE DRIVE #7217, HUDSON, FL 34667For SaleMLS ID #TB8538932, Kim Crane, LLC, PLANTATION REALTY, INC.. Stellar MLS
- $135,5002 bd2 ba1k sqft7716 Danube Dr, Hudson, FL 34667For Sale By Owner
- $210,0003 bd2 ba984 sqft12909 LITEWOOD DRIVE, HUDSON, FL 34669For SaleMLS ID #TB8531654, Bradley Dreher, GRAYSTONE REAL ESTATE. Stellar MLS
- $240,0002 bd1 ba908 sqft13639 FRANCES AVENUE, HUDSON, FL 34667For SaleMLS ID #W7870105, Melissa Horn, FLORIDA LUXURY REALTY INC. Stellar MLS
- $215,0002 bd1 ba960 sqft6727 SANDRA DRIVE, PORT RICHEY, FL 34668For SaleMLS ID #O6420277, Raquel Littlejohn, MAINSTAY BROKERAGE LLC. Stellar MLS
- $240,0002 bd2 ba1k sqft7211 JAMES STREET, PORT RICHEY, FL 34668For SaleMLS ID #TB8524933, Miguel Salinas, APPLE HOMES LLC. Stellar MLS
