Whether you're buying your first home, simplifying your space, or looking for one-floor living, this ranch home has beautiful wood floors, an open kitchen that comes with all appliances, a walk-in pantry, and a mini split system that heats AND cools - keeping you comfortable through every season. The entry area is one of those features you may not think about until you have it - a practical place drop coats, shoes, and keys before heading inside. Outside, the recently fenced in area adds extra flexibility and there's plenty of parking in the rear of the home. The neighborhood park is within walking distance, and both State College and Lock Haven are close enough for an easy drive in either direction. Move in, unpack, and start making this home your own.
Under contract
Price cut: $5K (7/18)
$209,000
4986 Nittany Valley Dr, Mill Hall, PA 17751
2beds
1,242sqft
Single Family Residence
Built in 1953
8,712 Square Feet Lot
$204,500 Zestimate®
$168/sqft
$-- HOA
What's special
Recently fenced in areaWalk-in pantryBeautiful wood floors
- 50 days |
- 434 |
- 20 |
Zillow last checked:
Listing updated:
Listed by:
Mandy Regel 717-609-9998,
EXP Realty, LLC 8883977352,
Co-Listing Agent: Sarah Sousa 539-250-8392,
EXP Realty, LLC
Source: Bright MLS,MLS#: PACL2025582
Facts & features
Interior
Bedrooms & bathrooms
- Bedrooms: 2
- Bathrooms: 1
- Full bathrooms: 1
- Main level bathrooms: 1
- Main level bedrooms: 2
Rooms
- Room types: Living Room, Dining Room, Bedroom 2, Kitchen, Bedroom 1, Laundry, Bathroom 1, Bonus Room
Bedroom 1
- Level: Main
- Area: 154 Square Feet
- Dimensions: 14 X 11
Bedroom 2
- Level: Main
- Area: 99 Square Feet
- Dimensions: 11 X 9
Bathroom 1
- Level: Main
- Area: 32 Square Feet
- Dimensions: 4 X 8
Bonus room
- Features: Pantry
- Level: Main
- Area: 42 Square Feet
- Dimensions: 7 X 6
Dining room
- Level: Main
- Area: 100 Square Feet
- Dimensions: 10 X 10
Kitchen
- Level: Main
- Area: 143 Square Feet
- Dimensions: 13 X 11
Laundry
- Level: Main
- Area: 48 Square Feet
- Dimensions: 6 X 8
Living room
- Level: Main
- Area: 240 Square Feet
- Dimensions: 15 X 16
Mud room
- Level: Main
- Area: 72 Square Feet
- Dimensions: 8 X 9
Heating
- Other, Electric
Cooling
- Ductless, Electric
Appliances
- Included: Electric Water Heater
- Laundry: Laundry Room, Mud Room
Features
- Pantry, Bar, Ceiling Fan(s), Dining Area
- Flooring: Wood
- Basement: Dirt Floor,Interior Entry,Unfinished
- Has fireplace: No
Interior area
- Total structure area: 2,052
- Total interior livable area: 1,242 sqft
- Finished area above ground: 1,242
- Finished area below ground: 0
Property
Parking
- Parking features: Asphalt, Driveway, Parking Lot
- Has uncovered spaces: Yes
Accessibility
- Accessibility features: Accessible Doors, Accessible Hallway(s)
Features
- Levels: One
- Stories: 1
- Pool features: None
- Fencing: Chain Link
Lot
- Size: 8,712 Square Feet
Details
- Additional structures: Above Grade, Below Grade
- Parcel number: 01010101
- Zoning: RESIDENTIAL
- Special conditions: Standard
Construction
Type & style
- Home type: SingleFamily
- Architectural style: Ranch/Rambler
- Property subtype: Single Family Residence
Materials
- Frame
- Foundation: Crawl Space
Condition
- New construction: No
- Year built: 1953
Utilities & green energy
- Sewer: Public Septic
- Water: Public
Community & HOA
Community
- Subdivision: None Available
HOA
- Has HOA: No
Location
- Region: Mill Hall
- Municipality: PORTER TWP
Financial & listing details
- Price per square foot: $168/sqft
- Tax assessed value: $73,300
- Annual tax amount: $1,578
- Date on market: 6/26/2026
- Listing agreement: Exclusive Right To Sell
- Listing terms: Cash,Conventional,FHA,PHFA,VA Loan
- Inclusions: Refrigerator; Dishwasher; Electric Oven; Built In Microwave
- Exclusions: Personal Property
- Ownership: Fee Simple
Estimated market value
$204,500
$194,000 - $215,000
$882/mo
Price history
| Date | Event | Price |
|---|---|---|
| 8/4/2026 | Contingent | $209,000$168/sqft |
Source:  Bright MLS #PACL2025582 Report a problem Bright MLS #PACL2025582 Report a problem | ||
| 7/18/2026 | Price change | $209,000-2.3%$168/sqft |
Source: Bright MLS #PACL2025582 Report a problem | ||
| 7/7/2026 | Price change | $214,000-0.5%$172/sqft |
Source: Bright MLS #PACL2025582 Report a problem | ||
| 6/26/2026 | Listed for sale | $215,000$173/sqft |
Source: Bright MLS #PACL2025582 Report a problem | ||
Public tax history
Tax history is unavailable.
Monthly payment
Est. payment
Payment breakdown
Explore the cost of this home by adjusting the details. Changes won't be saved.Climate risks
Neighborhood: 17751
Nearby schools
GreatSchools rating
- 6/10Central Mountain Middle SchoolGrades: 5-8Distance: 6.9 mi
- 4/10Central Mountain High SchoolGrades: 9-12Distance: 7.2 mi
- 3/10Robb El SchoolGrades: K-4Distance: 9.8 mi
Schools provided by the listing agent
- District: Keystone Central
Source: Bright MLS. This data may not be complete. We recommend contacting the local school district to confirm school assignments for this home.
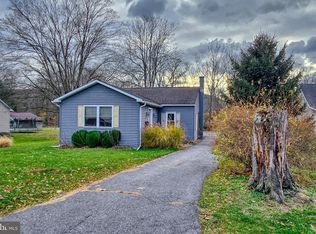
- $207,9002 bd1 ba1.2k sqft4986 Nittany Valley Dr, Lamar, PA 16848Sold
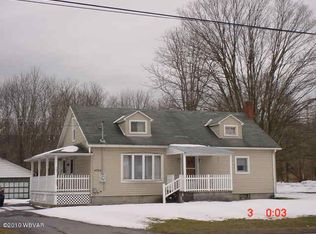
- $259,7004 bd2 ba1.7k sqft4994 Nittany Valley Dr, Lamar, PA 16848Off Market
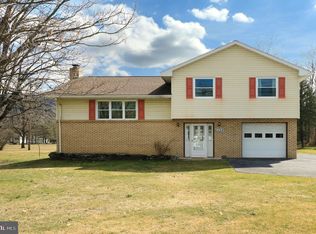
- $210,0003 bd2 ba1.6k sqft5024 Nittany Valley Dr, Lamar, PA 16848Sold
- $185,8002 bd1 ba2.7k sqft4980 Nittany Valley Dr, Lamar, PA 16848Off Market
- $197,8003 bd1 ba1.2k sqft4994 Nittany Valley Dr, Mill Hall, PA 17751Off Market
- $191,9002 bd1 ba966 sqft5006 Nittany Valley Dr, Mill Hall, PA 17751Off Market
- $154,8002 bd1 ba1k sqft5012 Nittany Valley Dr, Mill Hall, PA 17751Off Market
- $200,0003 bd1 ba1.4k sqft4955 Nittany Valley Dr, Lamar, PA 16848Off Market
A local agent can set up tours, give advice and negotiate with sellers.
Similar homes
- $--3 bd1 ba912 sqft127 Lisk St, Howard, PA 16841Auction
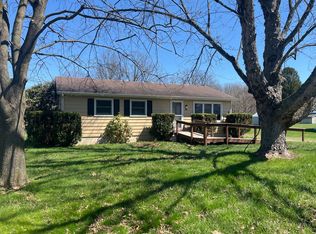 ServiceLink Auction
 - $199,9003 bd2 ba1.8k sqft1050 Renovo Rd, Mill Hall, PA 17751For Sale
 MLS ID #WB-104009, Elizabeth Bjorkman. West Branch Valley AOR
 - $--4 bd2 ba1.8k sqft214 Beech Creek Ave, Mill Hall, PA 17751Auction
 Xome
Xome - $--3 bd2 ba1.2k sqft224 Walker Crossing Xing, Bellefonte, PA 16823Auction
 Auction.com 2
 - $209,9003 bd2 ba1.7k sqft3812 Narrows Rd, Loganton, PA 17747For SaleMLS ID #WB-104331, Corrine N Bierly. West Branch Valley AOR
- $180,0002 bd1 ba1.2k sqft209 Linden St, Lock Haven, PA 17745For Sale By Owner
- $--3 bd1 ba1.2k sqft602 Weaver Hill Rd, Bellefonte, PA 16823AuctionServiceLink Auction
- $212,0003 bd2 ba1.2k sqft233 Susquehanna Ave, Lock Haven, PA 17745For SaleMLS ID #WB-104362, Machell J. Alexander-bressler. West Branch Valley AOR
- $249,9002 bd1 ba1.2k sqft329 Whitehorn Ln, Aaronsburg, PA 16820For SaleMLS ID #WB-104551, Booker Riddick. West Branch Valley AOR
- $212,9994 bd3 ba1.3k sqft19 Center St, Lock Haven, PA 17745For SaleMLS ID #WB-104344, Machell J. Alexander-bressler. West Branch Valley AOR
- $223,0003 bd2 ba1.3k sqft321 E Lamb St, Bellefonte, PA 16823For Sale
 MLS ID #PACE2520150, Brian Rater, RE/MAX Centre Realty. Bright MLS
 - $195,0003 bd1 ba1.1k sqft744 Bressler St, Lock Haven, PA 17745For SaleMLS ID #PACL2025598, Marc Mcmaster, RE/MAX Centre Realty. Bright MLS
- $229,9003 bd1 ba1.2k sqft601 Canal St, Flemington, PA 17745For SaleMLS ID #WB-104461, Wilson Riccardo. West Branch Valley AOR
- $199,9003 bd2 ba1k sqft387 Davidson Rd, Jersey Shore, PA 17740For SaleMLS ID #31727818, Theresa Stimson. Northern Mountains of Pennsylvania MLS
- $189,0002 bd2 ba1.5k sqft125 N Thomas St, Bellefonte, PA 16823For SaleMLS ID #PACE2520078, Ryan S Lowe, RE/MAX Centre Realty. Bright MLS
- $199,5003 bd1 ba1.2k sqft2914 Woodward Ave, Lock Haven, PA 17745For SaleMLS ID #WB-104365, Diane M Shultz. West Branch Valley AOR
- $--3 bd1 ba1.3k sqft1147 Pine Mountain Rd, Lock Haven, PA 17745AuctionXome
- $225,0004 bd2 ba1.6k sqft104 W Firehall Rd, Spring Mills, PA 16875For SaleMLS ID #PACE2519894, Cathi Noll, Fish Real Estate, Inc.. Bright MLS
- $169,9003 bd1 ba936 sqft606 Shaw St, Jersey Shore, PA 17740For SaleMLS ID #PACL2025614, Cassandra Spelas, Keller Williams Advantage Realty. Bright MLS
- $167,0003 bd1 ba1.5k sqft3320 Jacksonville Rd, Bellefonte, PA 16823For SaleMLS ID #PACE2517114, Eric Hurvitz, RE/MAX Centre Realty. Bright MLS
