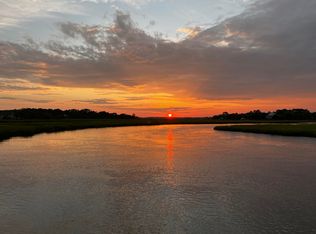
''A Private Deep-Water Estate on Fishing Creek''Set on 5.48 acres along Fishing Creek, this 2023-built home offers privacy, sweeping water views, and room to expand, all less than two miles from Edisto Beach. Tucked behind gated access on high ground, the setting is peaceful and private while remaining remarkably convenient. With a reversed floor-plan designed around the water and expansive outdoor living spaces, this property offers a rare opportunity to enjoy Edisto at its best.The waterfront takes center stage! A walkway leads to a large 16' x 16' covered dock in the channel with approximately 6-8 feet of water at low tide, a 10' x 40' floating dock, and a 12' x 12' boat lift. The dock has 200-amp electrical service and fresh RO water and can easily accommodate a large boat.One of the closest deep-water docks to Edisto's front beach, it offers the best of both worlds: easy boating access and the beach just minutes away. This 2907 sqft home offers an open floor plan which includes high ceilings, a dramatic vaulted ceiling, 8-foot solid-panel doors, and 8-foot-tall glass doors in the water-facing rooms. Four wide southern style porches invite you to slow down, catch the breeze, and take in the sweeping Fishing Creek views and amazing sunsets. The beautifully appointed kitchen is designed for effortless entertaining, with quartz countertops, double ovens, a Wolf cooktop and a high-powered vent. The kitchen is fully stocked with the essentials, and opens to the dining and living areas, with a large dining table and bar seating for family and friends. The five bedroom, 4.5-bath layout offers flexibility for family and guests. The primary suite is on the second floor alongside the main living spaces. Three additional bedrooms are on the first floor; two share a connecting bath, while the third can easily serve as another primary bedroom with private and hallway access to its bathroom. A first floor flex room allows guests space to relax and provides overflow accommodations. Interior stairs lead to the ground-level bunk room featuring its own ensuite bath. A three-stop elevator serves all levels for convenience and comfort. Built with expansion and technology in mind, the home has 400-amp underground electrical service, with high-speed fiber and standard cable available. A whole-house reverse osmosis system provides additional convenience. The expansive covered area beneath the home is made for Lowcountry living, with room for cook-outs, oyster roasts, cornhole, and gatherings with family and friends. The property has also been a popular wedding venue. Beautifully decorated and offered fully furnished with only a few exceptions, this home is ready to enjoy. Imagine mornings on the water, afternoons enjoying the beach, and evenings watching the sun set across Fishing Creek! Deep water, privacy, and an extraordinary setting make this a truly special Edisto retreat.
Active
$2,095,000
1102 Down Under Ln, Edisto Island, SC 29438
5beds
2,907sqft
Single Family Residence
Built in 2023
5.48 Acres Lot
$1,966,300 Zestimate®
$721/sqft
$-- HOA
What's special
Sweeping water viewsHigh-powered ventDouble ovensBeautifully appointed kitchenWolf cooktopOpen floor planHigh ceilings
- 3 days |
- 559 |
- 22 |
Likely to sell faster than
Zillow last checked:
Listing updated:
Listed by:
Carolina One Real Estate 843-779-8660
Source: CTMLS,MLS#: 26022852
Facts & features
Interior
Bedrooms & bathrooms
- Bedrooms: 5
- Bathrooms: 5
- Full bathrooms: 4
- 1/2 bathrooms: 1
Rooms
- Room types: Bonus Room, Family Room, Great Room, Living/Dining Combo, Dining Room, Utility Room, Bonus, Eat-In-Kitchen, Family, Foyer, Great, Laundry, Pantry, Separate Dining, Utility
Heating
- Central, Electric
Cooling
- Central Air
Appliances
- Laundry: Laundry Room
Features
- Ceiling - Cathedral/Vaulted, Ceiling - Smooth, High Ceilings, Elevator, Kitchen Island, Walk-In Closet(s), Eat-in Kitchen, Entrance Foyer, Pantry
- Flooring: Luxury Vinyl
- Doors: Storm Door(s)
- Windows: Storm Window(s), Thermal Windows/Doors, Window Treatments
- Has fireplace: No
Interior area
- Total structure area: 2,907
- Total interior livable area: 2,907 sqft
Video & virtual tour
Property
Parking
- Parking features: Off Street
Features
- Levels: Two
- Stories: 2
- Patio & porch: Front Porch
- Exterior features: Boatlift, Dock
- Fencing: Wood
- On waterfront: Yes
- Waterfront features: Marshfront, Waterfront
Lot
- Size: 5.48 Acres
- Features: 5 - 10 Acres, High, Level
Details
- Parcel number: 0230000343
Construction
Type & style
- Home type: SingleFamily
- Architectural style: Traditional
- Property subtype: Single Family Residence
Materials
- Vinyl Siding
- Foundation: Raised, Pillar/Post/Pier, Slab
- Roof: Metal
Condition
- New construction: No
- Year built: 2023
Utilities & green energy
- Sewer: Septic Tank
- Water: Well
- Utilities for property: Dominion Energy
Community & HOA
Community
- Features: Dock Facilities, Elevators, Gated
- Security: Security System
- Subdivision: Edisto Island
Location
- Region: Edisto Island
Financial & listing details
- Price per square foot: $721/sqft
- Tax assessed value: $942,750
- Annual tax amount: $3,599
- Date on market: 8/11/2026
- Listing terms: Cash,Conventional
Estimated market value
$1,966,300
$1.87M - $2.06M
$4,576/mo
Price history
| Date | Event | Price |
|---|---|---|
| 8/11/2026 | Listed for sale | $2,095,000$721/sqft |
Source:  CTMLS #26022852 Report a problem CTMLS #26022852 Report a problem | ||
Public tax history
| Year | Property taxes | Tax assessment |
|---|---|---|
| 2025 | $3,599 +10.7% | $27,650 +15% |
| 2024 | $3,252 +163.9% | $24,040 +435.4% |
| 2023 | $1,232 +3.5% | $4,490 |
| 2022 | $1,191 +1% | $4,490 |
| 2021 | $1,179 +1.2% | $4,490 |
| 2020 | $1,165 | $4,490 +15.1% |
| 2019 | $1,165 | $3,900 |
Find assessor info on the county website
Monthly payment
Est. payment
Payment breakdown
Explore the cost of this home by adjusting the details. Changes won't be saved.Climate risks
Neighborhood: 29438
Nearby schools
GreatSchools rating
- 5/10Jane Edwards Elementary SchoolGrades: PK-6Distance: 4.4 mi
- 2/10Baptist Hill High SchoolGrades: 6-12Distance: 14.8 mi
Schools provided by the listing agent
- Elementary: Jane Edwards
- Middle: Baptist Hill
- High: Baptist Hill
Source: CTMLS. This data may not be complete. We recommend contacting the local school district to confirm school assignments for this home.
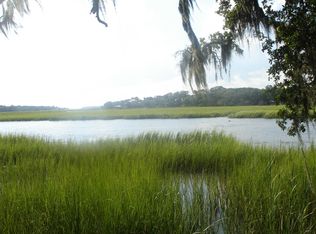
- $370,0003.72 acres670 Outback Ln, Edisto Island, SC 29438Sold
- $668,7004.88 acres8266 Palmetto Rd, Edisto Island, SC 29438Off Market
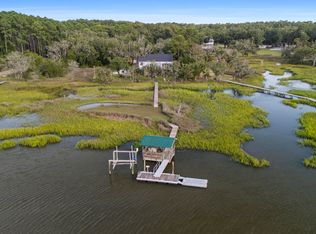
- $881,8002 bd1 ba1k sqft698 Outback Ln, Edisto Island, SC 29438Off Market
- $1,750,0003 bd3 ba1.5k sqft8272 Palmetto Rd, Edisto Island, SC 29438Sold
- $300,000-- bd-- ba-- sqft593 Emma Pointsett Way, Edisto Island, SC 29438Sold
- $594,1003 bd2 ba1.8k sqft569 Emma Pointsett Way, Edisto Island, SC 29438Off Market
- $487,2004.62 acres8262 Palmetto Rd, Edisto Island, SC 29438Off Market
- $400,0002.4 acres8312 Palmetto Rd, Edisto Island, SC 29438Off Market
A local agent can set up tours, give advice and negotiate with sellers.
Similar homes
- $2,195,0004 bd3 ba2.5k sqft3616 Yacht Club Rd, Edisto Island, SC 29438For Sale

 MLS ID #26018895, Carrie H Mccormick. CTMLS
 - $1,785,0006 bd4 ba3.4k sqft316 Seaview Ln, Edisto Island, SC 29438For Sale
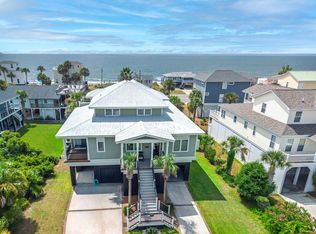 MLS ID #26020776, Johnny Black. CTMLS
 - $1,185,0004 bd4 ba2.9k sqft925 Edding Creek Dr, Edisto Island, SC 29438For Sale
 MLS ID #26019024, Jim Kempson. CTMLS
 - $1,799,0004 bd3 ba1.6k sqft134 Palmetto Blvd, Edisto Island, SC 29438For Sale
 MLS ID #26021252, Marie Bost. CTMLS
 - $1,745,0005 bd5 ba3.2k sqft402 Pompano Rd, Edisto Island, SC 29438For SaleMLS ID #26011622, Hollace Savage. CTMLS
- $1,100,0003 bd3 ba1.8k sqft167 Cape Palmetto Point Trl, Edisto Island, SC 29438For SaleMLS ID #26022437, Danielle Rapnikas. CTMLS
- $1,859,0004 bd3 ba2.5k sqft912 Cheehaw St, Edisto Island, SC 29438For SaleMLS ID #26015334, Drake Herrin. CTMLS
- $1,395,0004 bd3 ba2.4k sqft1430 Marsh Bluff Ct, Edisto Island, SC 29438For SaleMLS ID #26016777, Van Leer Rowe. CTMLS
- $1,475,0004 bd4 ba3k sqft7674 Legare Rd, Edisto Island, SC 29438For SaleMLS ID #26018720, James Badia. CTMLS
- $1,639,0006 bd4 ba2.7k sqft309 Palmetto Blvd, Edisto Island, SC 29438For SaleMLS ID #26006097, Ellis Grossman. CTMLS
- $1,500,0004 bd4 ba1.8k sqft3925 Lybrand St, Edisto Island, SC 29438For SaleMLS ID #26019690, Jeanine Rhodes. CTMLS
- $1,190,0004 bd2 ba1.4k sqft218 Palmetto Blvd, Edisto Island, SC 29438For SaleMLS ID #26020946, Marie Bost. CTMLS
- $1,149,0004 bd3 ba2.1k sqft705 Sandpiper Rdg, Edisto Island, SC 29438For SaleMLS ID #26015089, Marie Bost. CTMLS
- $1,475,0005 bd3 ba1.9k sqft2708 Palmetto Blvd, Edisto Island, SC 29438For SaleMLS ID #26011860, Matt Van Bakergem. CTMLS
- $1,995,0003 bd4 ba3.1k sqft4663 Summit Plantation Rd, Hollywood, SC 29449For SaleMLS ID #26019767, Logan Munson. CTMLS
- $1,400,0003 bd5 ba3.1k sqft19 Lost Village Trl, Edisto Island, SC 29438For SaleMLS ID #25032173, Kelly Hyatt. CTMLS
- $1,075,0003 bd4 ba2k sqft718 Sandpiper Rdg, Edisto Island, SC 29438For SaleMLS ID #26019154, Rebecca Williams. CTMLS
- $1,395,0004 bd5 ba2.7k sqft540 Oristo Rdg, Edisto Island, SC 29438For SaleMLS ID #25030926, John Sigler. CTMLS
- $1,295,0004 bd4 ba2k sqft3603 Bay Point Dr, Edisto Island, SC 29438For SaleMLS ID #26003827, Leslie Hurley. CTMLS
- $1,875,0006 bd5 ba4.3k sqft2962 Anchor Watch Dr, Wadmalaw Island, SC 29487For SaleMLS ID #26017905, Tammy Nieto. CTMLS
