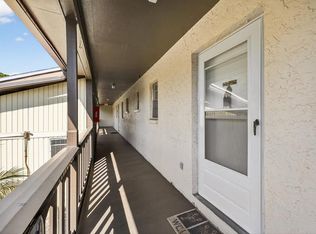
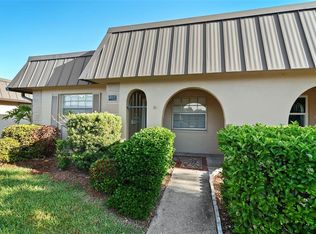
Virtually Staged. Beautifully Renovated First-Floor Condo! Move right into this beautifully updated first-floor 2-bedroom, 2-bathroom condo in the heart of New Port Richey! Featuring a renovated kitchen with brand-new stainless steel appliances, granite countertops, ample cabinet space, and tile flooring throughout, this home is truly move-in ready. The bright, open living and dining area flows into a spacious sun room, offering the perfect place to relax or entertain. The primary suite includes a large closet and private en-suite bathroom, while the second bedroom is conveniently located next to the second full bath. The association fee includes water, sewer, trash, cable, and internet, adding outstanding value and helping keep monthly expenses predictable. Community amenities include two swimming pools, saunas, a clubhouse, shuffleboard courts, and shared laundry facilities. Located just minutes from Downtown New Port Richey, you'll enjoy easy access to local restaurants, cafés, breweries, boutique shopping, Sims Park, the Cotee River waterfront, festivals, and live entertainment. Additional Information: First-floor unit * No pets permitted * association approval required. This move-in-ready condo is an exceptional opportunity for a primary residence, seasonal getaway, or investment.
For sale
$105,000
5111 Amulet Dr APT 104, New Port Richey, FL 34652
2beds
1,104sqft
:
Get pre-qualified$1,646/mo
Condominium
Built in 1970
-- sqft lot
$-- Zestimate®
$95/sqft
$910/mo HOA
What's special
Renovated kitchenGranite countertopsSpacious sun roomShuffleboard courtsTile flooring throughoutAmple cabinet spaceBrand-new stainless steel appliances
- 12 hours |
- 164 |
- 3 |
Zillow last checked:
Listing updated:
Listed by:
Jonathan Minerick 888-400-2513,
HOMECOIN.COM 888-400-2513
Source: Stellar MLS,MLS#: TB8532415 Originating MLS: Suncoast Tampa
Originating MLS: Suncoast Tampa
Facts & features
Interior
Bedrooms & bathrooms
- Bedrooms: 2
- Bathrooms: 2
- Full bathrooms: 2
Rooms
- Room types: Florida Room
Primary bedroom
- Features: Walk-In Closet(s)
- Level: First
- Area: 176 Square Feet
- Dimensions: 16x11
Other
- Features: Walk-In Closet(s)
- Level: First
- Area: 100 Square Feet
- Dimensions: 10x10
Kitchen
- Features: Kitchen Island, Granite Counters
- Level: First
- Area: 135 Square Feet
- Dimensions: 15x9
Living room
- Features: Ceiling Fan(s)
- Level: First
- Area: 225 Square Feet
- Dimensions: 15x15
Heating
- Central, Electric
Cooling
- Central Air
Appliances
- Included: Convection Oven, Dishwasher, Disposal, Exhaust Fan, Microwave, Range, Range Hood, Refrigerator
- Laundry: Outside
Features
- Ceiling Fan(s), Walk-In Closet(s)
- Flooring: Tile
- Has fireplace: No
- Common walls with other units/homes: End Unit
Interior area
- Total structure area: 1,328
- Total interior livable area: 1,104 sqft
Property
Parking
- Total spaces: 1
- Parking features: Guest
- Carport spaces: 1
Features
- Levels: Two
- Stories: 2
- Exterior features: Storage
- Has view: Yes
- View description: City
Lot
- Size: 1,065 Square Feet
Details
- Parcel number: 072616012000B001040
- Zoning: MF1
- Special conditions: None
Construction
Type & style
- Home type: Condo
- Architectural style: Florida
- Property subtype: Condominium
- Attached to another structure: Yes
Materials
- Block, Concrete, Stucco
- Foundation: Slab
- Roof: Built-Up
Condition
- Completed
- New construction: No
- Year built: 1970
Utilities & green energy
- Sewer: Public Sewer
- Water: Public
- Utilities for property: Cable Connected, Electricity Connected, Sewer Connected
Community & HOA
Community
- Features: Buyer Approval Required, Golf Carts OK, Pool, Wheelchair Access
- Security: Smoke Detector(s)
- Pet fee: $0 monthly
- Subdivision: GULF HARBORS CONDO
HOA
- Has HOA: Yes
- Amenities included: Cable TV, Clubhouse, Laundry, Recreation Facilities, Sauna, Shuffleboard Court
- Services included: Cable TV, Community Pool, Internet, Maintenance Structure, Maintenance Grounds, Recreational Facilities, Trash
- HOA fee: $910 monthly
- HOA name: Billy Laney
- HOA phone: 727-848-0198
Location
- Region: New Port Richey
Financial & listing details
- Price per square foot: $95/sqft
- Tax assessed value: $135,393
- Annual tax amount: $2,379
- Date on market: 7/25/2026
- Cumulative days on market: 315 days
- Listing terms: Cash,Conventional,FHA,VA Loan
- Ownership: Fee Simple
- Total actual rent: 0
- Electric utility on property: Yes
- Road surface type: Other
Estimated market value
Not available
Estimated sales range
Not available
$1,429/mo
Price history
| Date | Event | Price |
|---|---|---|
| 7/25/2026 | Listed for sale | $105,000+5%$95/sqft |
Source:  Stellar MLS #TB8532415 Report a problem Stellar MLS #TB8532415 Report a problem | ||
| 6/19/2026 | Listing removed | $100,000$91/sqft |
Source: Stellar MLS #TB8412804 Report a problem | ||
| 6/3/2026 | Price change | $100,000+11.1%$91/sqft |
Source: Stellar MLS #TB8412804 Report a problem | ||
| 4/25/2026 | Price change | $90,000-10%$82/sqft |
Source: Stellar MLS #TB8412804 Report a problem | ||
| 1/3/2026 | Price change | $100,000-16.7%$91/sqft |
Source: Stellar MLS #TB8412804 Report a problem | ||
| 10/15/2025 | Listed for sale | $120,000$109/sqft |
Source: Stellar MLS #TB8412804 Report a problem | ||
| 10/9/2025 | Pending sale | $120,000$109/sqft |
Source: Stellar MLS #TB8412804 Report a problem | ||
| 9/19/2025 | Price change | $120,000-11.1%$109/sqft |
Source: Stellar MLS #TB8412804 Report a problem | ||
| 9/4/2025 | Price change | $135,000-10%$122/sqft |
Source: Stellar MLS #TB8412804 Report a problem | ||
| 8/1/2025 | Listed for sale | $150,000+233.3%$136/sqft |
Source: Stellar MLS #TB8412804 Report a problem | ||
| 2/2/2000 | Sold | $45,000$41/sqft |
Source: Public Record Report a problem | ||
Public tax history
| Year | Property taxes | Tax assessment |
|---|---|---|
| 2024 | $2,380 +10.5% | $135,393 +14.2% |
| 2023 | $2,154 +19% | $118,608 +15.4% |
| 2022 | $1,811 +221.9% | $102,750 +98.2% |
| 2021 | $562 +1.6% | $51,840 +1.4% |
| 2020 | $553 +1.5% | $51,130 +2.3% |
| 2019 | $545 | $49,980 +1.9% |
| 2018 | $545 +3.6% | $49,050 |
| 2017 | $526 +1.8% | $49,050 +4.2% |
| 2016 | $517 +10.5% | $47,053 +0.7% |
| 2015 | $468 +0.7% | $46,726 -1.6% |
| 2014 | $464 | $47,487 -3.8% |
| 2013 | -- | $49,387 -1.8% |
| 2012 | -- | $50,284 -9.6% |
| 2011 | -- | $55,631 -12.1% |
| 2010 | -- | $63,284 -1.5% |
| 2009 | -- | $64,257 -17.7% |
| 2008 | -- | $78,106 -25.2% |
| 2007 | -- | $104,466 +2.9% |
| 2006 | -- | $101,547 +7.4% |
| 2005 | -- | $94,519 +62.5% |
| 2004 | -- | $58,182 +20.3% |
| 2003 | -- | $48,373 +8.1% |
| 2002 | -- | $44,737 +25% |
| 1999 | -- | $35,790 |
Find assessor info on the county website
Monthly payment
Est. payment
Payment breakdown
Explore the cost of this home by adjusting the details. Changes won't be saved.Climate risks
Neighborhood: 34652
Nearby schools
GreatSchools rating
- 2/10Richey Elementary SchoolGrades: PK-5Distance: 1.9 mi
- 2/10Gulf Middle SchoolGrades: 6-8Distance: 1.7 mi
- 3/10Gulf High SchoolGrades: 9-12Distance: 1.1 mi
Schools provided by the listing agent
- Elementary: Richey Elementary School
- Middle: Gulf Middle-PO
- High: Gulf High-PO
Source: Stellar MLS. This data may not be complete. We recommend contacting the local school district to confirm school assignments for this home.
- $60,0002 bd2 ba1k sqft5111 Amulet Dr APT 102, New Port Richey, FL 34652Sold
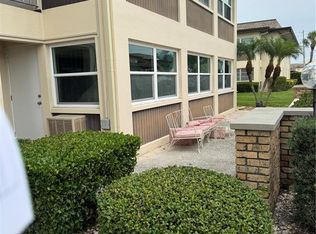
- $110,0002 bd2 ba1k sqft5111 Amulet Dr APT 201, New Port Richey, FL 34652Sold
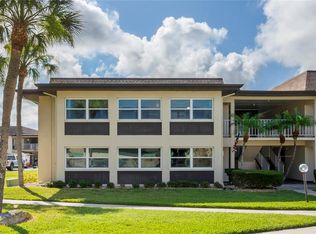
- $115,0002 bd2 ba1k sqft5111 Amulet Dr APT 202, New Port Richey, FL 34652For Sale
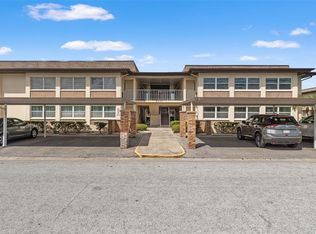
- $99,9001 bd2 ba1k sqft5111 Amulet Dr APT 208, New Port Richey, FL 34652For Sale
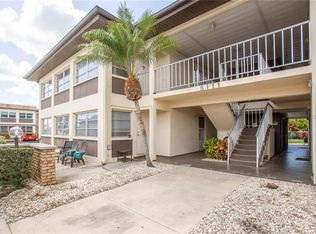
- $1,4002 bd2 ba1.1k sqft5111 Amulet Dr #105B, New Pt Richey, FL 34652For Rent
- $154,0002 bd2 ba1.1k sqft5111 Amulet Dr APT 205, New Port Richey, FL 34652Sold
- $121,8001 bd2 ba1k sqft5111 Amulet Dr APT 101, New Port Richey, FL 34652Off Market
- $110,2002 bd2 ba1.1k sqft5111 Amulet Dr APT 103, New Port Richey, FL 34652Off Market
A local agent can set up tours, give advice and negotiate with sellers.
Similar homes
- $115,0002 bd2 ba1k sqft5111 Amulet Dr APT 202, New Port Richey, FL 34652For Sale
 MLS ID #W7883686, Kelly Mothershead Timmons, KELLER WILLIAMS REALTY- PALM HARBOR. Stellar MLS
 - $79,5001 bd1 ba816 sqft4533 Marine Pkwy Unit 203, New Port Richey, FL 34652For Sale
 MLS ID #W7882873, Judi Pobst, KELLER WILLIAMS REALTY- PALM HARBOR. Stellar MLS
 - $124,4442 bd2 ba1.1k sqft4446 Chart Ct, New Port Richey, FL 34652For Sale
 MLS ID #11882745, NEAT REALTY. My State MLS
 - $89,9002 bd2 ba1k sqft4129 Stratford Dr #4129, New Pt Richey, FL 34652For Sale
 MLS ID #TB8493229, Christina Probeyahn, COASTAL PROPERTIES GROUP INTERNATIONAL. Stellar MLS
 - $115,0002 bd1 ba975 sqft4343 Summersun Dr #4343, New Pt Richey, FL 34652For SaleMLS ID #W7881470, JACKIE Palmer, BHHS FLORIDA PROPERTIES GROUP. Stellar MLS
- $119,9001 bd2 ba728 sqft4758 Jasper Dr APT 104, New Port Richey, FL 34652For SaleMLS ID #TB8507449, Patrycja Henderson, LUXURY & BEACH REALTY INC. Stellar MLS
- $117,9002 bd2 ba1k sqft7131 Dell Rd APT 2, New Port Richey, FL 34653For SaleMLS ID #TB8521368, Jessica Leasure, DALTON WADE INC. Stellar MLS
- $125,0001 bd2 ba728 sqft4736 Jasper Dr APT 103, New Port Richey, FL 34652For SaleMLS ID #TB8496464, Priscila Silva, LPT REALTY, LLC. Stellar MLS
- $85,0002 bd1 ba1k sqft4115 Hampton Dr, New Port Richey, FL 34652For SaleMLS ID #TB8517709, Sue Thomas, CHARLES RUTENBERG REALTY INC. Stellar MLS
- $70,0002 bd2 ba1k sqft4135 Stratford Dr, New Port Richey, FL 34652For SaleMLS ID #TB8524992, Jason Maniecki, KELLER WILLIAMS TAMPA PROPERTIES. Stellar MLS
- $89,0001 bd2 ba796 sqft5153 Turquoise Ln APT 102, New Port Richey, FL 34652For SaleMLS ID #TB8472375, Ashley Gillum Smith, REAVES REAL ESTATE PROFESSIONALS LLC. Stellar MLS
- $130,0002 bd2 ba1.1k sqft3836 Lighthouse Way Unit 3836, New Pt Richey, FL 34652For SaleMLS ID #W7885517, Eleni Sampson, RE/MAX CHAMPIONS. Stellar MLS
- $124,9002 bd1 ba975 sqft4324 Summersun Dr, New Port Richey, FL 34652For SaleMLS ID #TB8451917, Teri Kelly, KELLY REALTY GROUP LLC. Stellar MLS
- $150,0002 bd2 ba1.1k sqft4028 Davit Dr #4028, New Pt Richey, FL 34652For SaleMLS ID #TB8470362, Jennifer Bilodeau, LPT REALTY, LLC. Stellar MLS
- $80,0001 bd1 ba816 sqft5245 Amulet Dr APT 306, New Port Richey, FL 34652For SaleMLS ID #W7886952, Janina Wozniak, FUTURE HOME REALTY. Stellar MLS
- $136,9001 bd1 ba702 sqft4939 Floramar Ter APT 501, New Port Richey, FL 34652For SaleMLS ID #TB8506968, Robert Johnson, REAL BROKER, LLC. Stellar MLS
- $135,0002 bd2 ba1k sqft6643 Kelsey Ln #4B, New Pt Richey, FL 34653For SaleMLS ID #TB8527742, Tina White, EXP REALTY LLC. Stellar MLS
- $80,0002 bd1 ba831 sqft4235 Richmere Dr #4235, New Pt Richey, FL 34652For SaleMLS ID #TB8362110, Erik Higgins, BHHS FLORIDA PROPERTIES GROUP. Stellar MLS
- $59,9002 bd2 ba888 sqft4217 Redcliff Pl #4217, New Pt Richey, FL 34652For SaleMLS ID #TB8493628, Jackie Little, KELLER WILLIAMS REALTY- PALM HARBOR. Stellar MLS
- $124,9002 bd2 ba1.1k sqft4101 Passport Ln APT 202, New Port Richey, FL 34653For SaleMLS ID #TB8515717, Lea Haverstock, LE REAL ESTATE GROUP. Stellar MLS
