Coming soon!
Coming soon 09/18
$379,900
4635 Briarclift Rd, Baltimore, MD 21229
4beds
1,922sqft
Single Family Residence
Built in 1949
7,144 Square Feet Lot
$378,100 Zestimate®
$198/sqft
$-- HOA
What's special
- 25 days
- 361
- 24
Zillow last checked:
Listing updated:
Listed by:
Zachary M Pencarski 443-602-2047,
Redfin Corp 4102028454
Source: Bright MLS,MLS#: MDBA2228384
Facts & features
Interior
Bedrooms & bathrooms
- Bedrooms: 4
- Bathrooms: 4
- Full bathrooms: 4
- Main level bathrooms: 1
- Main level bedrooms: 1
Basement
- Area: 650
Heating
- Forced Air, Natural Gas
Cooling
- Central Air, Natural Gas
Appliances
- Included: Gas Water Heater
Features
- Basement: Finished
- Number of fireplaces: 1
Interior area
- Total structure area: 1,972
- Total interior livable area: 1,922 sqft
- Finished area above ground: 1,322
- Finished area below ground: 600
Property
Parking
- Total spaces: 1
- Parking features: Garage Door Opener, Detached, Driveway
- Garage spaces: 1
- Has uncovered spaces: Yes
Accessibility
- Accessibility features: None
Features
- Levels: Three
- Stories: 3
- Pool features: None
Lot
- Size: 7,144 Square Feet
Details
- Additional structures: Above Grade, Below Grade
- Parcel number: 0328057900D068
- Zoning: R-1
- Special conditions: Standard
Construction
Type & style
- Home type: SingleFamily
- Architectural style: Traditional
- Property subtype: Single Family Residence
Materials
- Brick
- Foundation: Other
Condition
- New construction: No
- Year built: 1949
Utilities & green energy
- Sewer: Public Sewer
- Water: Public
Community & HOA
Community
- Subdivision: Ward 28
HOA
- Has HOA: No
Location
- Region: Baltimore
- Municipality: Baltimore City
Financial & listing details
- Price per square foot: $198/sqft
- Tax assessed value: $199,200
- Annual tax amount: $4,701
- Date on market: 9/18/2026
- Listing agreement: Exclusive Right To Sell
- Ownership: Fee Simple
Estimated market value
$378,100
$359,000 - $397,000
$2,729/mo
Price history
| Date | Event | Price |
|---|---|---|
| 6/17/2024 | Sold | $350,000$182/sqft |
Source:  Bright MLS #MDBA2103214 Report a problem Bright MLS #MDBA2103214 Report a problem | ||
| 5/29/2024 | Pending sale | $350,000$182/sqft |
Source: Bright MLS #MDBA2103214 Report a problem | ||
| 5/17/2024 | Price change | $350,000-2.8%$182/sqft |
Source: Bright MLS #MDBA2103214 Report a problem | ||
| 4/23/2024 | Price change | $360,000-2.7%$187/sqft |
Source: Bright MLS #MDBA2103214 Report a problem | ||
| 4/10/2024 | Price change | $370,000-2.6%$193/sqft |
Source: Bright MLS #MDBA2103214 Report a problem | ||
| 3/15/2024 | Price change | $380,000+1.3%$198/sqft |
Source: Bright MLS #MDBA2103214 Report a problem | ||
| 2/1/2024 | Pending sale | $375,000$195/sqft |
Source: Bright MLS #MDBA2103214 Report a problem | ||
| 1/17/2024 | Listing removed | -- |
Source: Bright MLS #MDBA2103214 Report a problem | ||
| 12/20/2023 | Price change | $375,000+1.4%$195/sqft |
Source: Bright MLS #MDBA2103214 Report a problem | ||
| 10/23/2023 | Listed for sale | $370,000+94.7%$193/sqft |
Source: Bright MLS #MDBA2103214 Report a problem | ||
| 8/26/2022 | Sold | $190,000-5%$99/sqft |
Source: Bright MLS #MDBA2047086 Report a problem | ||
| 6/13/2022 | Pending sale | $200,000$104/sqft |
Source: Bright MLS #MDBA2047086 Report a problem | ||
| 5/27/2022 | Listed for sale | $200,000+54%$104/sqft |
Source: Bright MLS #MDBA2047086 Report a problem | ||
| 6/3/1999 | Sold | $129,900$68/sqft |
Source: Public Record Report a problem | ||
Public tax history
| Year | Property taxes | Tax assessment |
|---|---|---|
| 2025 | $4,701 | $199,200 |
| 2024 | $4,701 -11.3% | $199,200 -11.3% |
| 2023 | $5,298 +1.2% | $224,500 |
| 2022 | $5,237 +1.2% | $224,500 +2.4% |
| 2021 | $5,175 +1.2% | $219,300 +1.2% |
| 2020 | $5,114 +0.6% | $216,700 |
| 2019 | $5,085 +0.6% | $216,700 +1.2% |
| 2018 | $5,056 +0.6% | $214,233 +0.6% |
| 2017 | $5,027 +31.7% | $213,000 +3.5% |
| 2016 | $3,816 | $205,767 +3.6% |
| 2015 | $3,816 | $198,533 +3.8% |
| 2014 | $3,816 | $191,300 |
| 2013 | -- | $191,300 |
| 2012 | -- | $191,300 -26.6% |
| 2011 | -- | $260,520 +3.5% |
| 2010 | -- | $251,646 +3.7% |
| 2009 | -- | $242,773 +3.8% |
| 2008 | -- | $233,900 +18.4% |
| 2007 | -- | $197,582 +22.5% |
| 2006 | -- | $161,266 +29.1% |
| 2005 | -- | $124,950 +0.6% |
| 2004 | -- | $124,222 +0.6% |
| 2003 | -- | $123,496 +0.6% |
| 2002 | -- | $122,770 +2.2% |
| 2001 | -- | $120,182 |
Find assessor info on the county website
Monthly payment
Est. payment
Payment breakdown
Explore the cost of this home by adjusting the details. Changes won't be saved.Climate risks
Neighborhood: Hunting Ridge
Nearby schools
Schools provided by the listing agent
- District: Baltimore City Public Schools
Source: Bright MLS. This data may not be complete. We recommend contacting the local school district to confirm school assignments for this home.
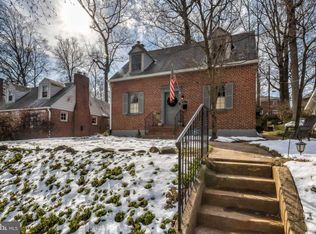
Similar homes
- $385,0004 bd3 ba2k sqft401 Kingston Rd, Baltimore, MD 21229For Sale
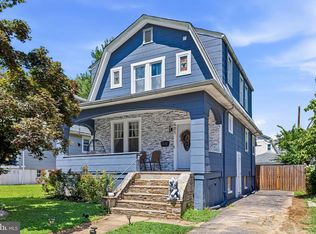
 MLS ID #MDBA2225948, Santiago Carrera, Samson Properties. Bright MLS
 - $350,0004 bd3 ba2k sqft1000 Walnut Ave, Baltimore, MD 21229For Sale
 MLS ID #MDBA2210896, Karen Parham, Certified Home Specialists Realty Inc.. Bright MLS
 - $424,9004 bd4 ba2.4k sqft4400 Scarlet Oak Ln, Baltimore, MD 21229For Sale
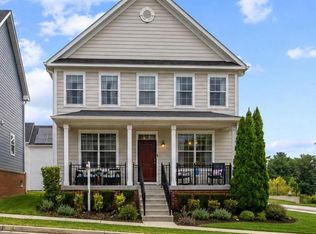 MLS ID #MDBA2229130, Shayna Fastovsky, Coldwell Banker Realty. Bright MLS
 - $--2 bd2 ba1k sqft612 N Bend Rd, Baltimore, MD 21229Auction
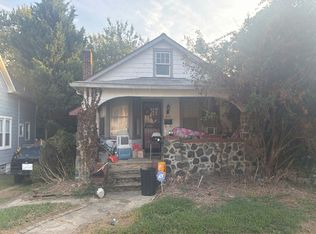 Auction.com 2
 - $349,0003 bd2 ba1.2k sqft5306 Wendley Rd, Baltimore, MD 21229For SaleMLS ID #MDBA2229138, Bruce Werber, Long & Foster Real Estate, Inc.. Bright MLS
- $355,0004 bd3 ba1.7k sqft4216 Vermont Ave, Baltimore, MD 21229For SaleMLS ID #MDBA2212232, Sam Chim, Bankable Realty, LLC.. Bright MLS
- $325,9004 bd2 ba1.8k sqft5022 Westhills Rd, Baltimore, MD 21229For SaleMLS ID #MDBA2226820, Shelli Merson, Mr. Lister Realty. Bright MLS
- $338,0005 bd3 ba1.7k sqft4818 Lindsay Rd, Baltimore, MD 21229For SaleMLS ID #MDBA2217590, Alissa Bond, Berkshire Hathaway HomeServices Homesale Realty. Bright MLS
- $349,9005 bd3 ba1.7k sqft2903 Forest Glen Rd, Baltimore, MD 21216For SaleMLS ID #MDBA2226470, Vladir Villagran, Epic Realty, LLC.. Bright MLS
- $350,0004 bd3 ba2k sqft1826 N Forest Park Ave, Baltimore, MD 21207For SaleMLS ID #MDBA2223782, Jami Saval, Compass. Bright MLS
- $370,0004 bd2 ba2.3k sqft5601 Windsor Mill Rd, Baltimore, MD 21207For SaleMLS ID #MDBC2171504, Samrat Behl, Northrop Realty. Bright MLS
- $364,9994 bd4 ba1.4k sqft1953 Chelsea Rd, Baltimore, MD 21216For SaleMLS ID #MDBA2219226, Tonya Greene, American Homes Realty Group. Bright MLS
- $349,0004 bd4 ba2k sqft4415 Cherry Way, Baltimore, MD 21229For SaleMLS ID #MDBA2221364, Kenricka Gardner, Samson Properties. Bright MLS
- $270,0004 bd2 ba2.1k sqft1008 Walnut Ave, Baltimore, MD 21229For SaleMLS ID #MDBA2211796, Ashley Dominick, Coldwell Banker Realty. Bright MLS
- $299,5004 bd4 ba1.5k sqft834 N Woodington Rd, Baltimore, MD 21229For SaleMLS ID #MDBA2229104, Thomas Nwachukwu, Century 21 Downtown. Bright MLS
