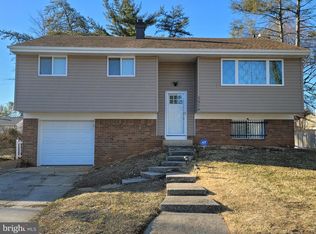
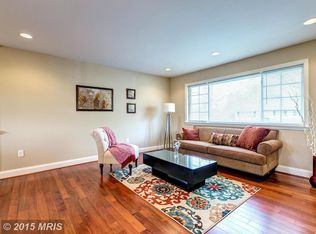
Move-in ready split foyer home with 4 bedrooms and 2 baths plus a 1-car garage! Enjoy the large fenced backyard with deck and walkout patio! The upper level features hardwood floors and an open living room and dining areas. The kitchen has white cabinets, stainless steel appliances and a breakfast bar. The fully finished basement provides a fourth bedroom, full bath and recreation room or cozy family room. Experience the warmth of this home with the comfort and convenience that Randallstown has to offer! Check out the virtual tour!
For sale
Price cut: $11K (10/22)
$399,000
3918 Susanna Rd, Randallstown, MD 21133
4beds
1,634sqft
Single Family Residence
Built in 1963
10,222 Square Feet Lot
$398,700 Zestimate®
$244/sqft
$-- HOA
What's special
Walkout patioSplit foyer homeHardwood floorsStainless steel appliancesLarge fenced backyardBreakfast barFully finished basement
- 3 days
- 160
- 9
Likely to sell faster than
Zillow last checked:
Listing updated:
Listed by:
Jennifer Kramer-Dela Cruz 410-428-6707,
Keller Williams Legacy 4436609229
Source: Bright MLS,MLS#: MDBC2179424
Facts & features
Interior
Bedrooms & bathrooms
- Bedrooms: 4
- Bathrooms: 2
- Full bathrooms: 2
- Main level bathrooms: 1
- Main level bedrooms: 3
Rooms
- Room types: Living Room, Dining Room, Primary Bedroom, Bedroom 2, Bedroom 3, Bedroom 4, Kitchen, Laundry, Recreation Room, Bathroom 1, Bathroom 2
Primary bedroom
- Level: Main
Bedroom 2
- Level: Main
Bedroom 3
- Level: Main
Bedroom 4
- Level: Lower
Bathroom 1
- Level: Main
Bathroom 2
- Level: Lower
Dining room
- Level: Main
Kitchen
- Level: Main
Laundry
- Level: Lower
Living room
- Level: Main
Recreation room
- Level: Lower
Heating
- Forced Air, Natural Gas
Cooling
- Central Air, Electric
Appliances
- Included: Dishwasher, Disposal, Dryer, Refrigerator, Cooktop, Washer, Gas Water Heater
- Laundry: Laundry Room
Features
- Basement: Finished
- Has fireplace: No
Interior area
- Total structure area: 1,634
- Total interior livable area: 1,634 sqft
- Finished area above ground: 1,062
- Finished area below ground: 572
Video & virtual tour
Property
Parking
- Total spaces: 1
- Parking features: Garage Faces Front, Attached, Driveway
- Attached garage spaces: 1
- Has uncovered spaces: Yes
Accessibility
- Accessibility features: None
Features
- Levels: Split Foyer,Two
- Stories: 2
- Pool features: None
Lot
- Size: 10,222 Square Feet
- Dimensions: 1.00 x
Details
- Additional structures: Above Grade, Below Grade
- Parcel number: 04020219072510
- Zoning: R
- Special conditions: Standard
Construction
Type & style
- Home type: SingleFamily
- Property subtype: Single Family Residence
Materials
- Brick, Combination, Vinyl Siding
- Foundation: Brick/Mortar
- Roof: Shingle
Condition
- New construction: No
- Year built: 1963
Utilities & green energy
- Sewer: Public Sewer
- Water: Public
Community & HOA
Community
- Subdivision: Imperial Gardens
HOA
- Has HOA: No
Location
- Region: Randallstown
Financial & listing details
- Price per square foot: $244/sqft
- Tax assessed value: $318,567
- Annual tax amount: $3,750
- Date on market: 10/22/2026
- Listing agreement: Exclusive Right To Sell
- Ownership: Fee Simple
Estimated market value
$398,700
$379,000 - $419,000
$3,037/mo
Price history
| Date | Event | Price |
|---|---|---|
| 10/22/2026 | Price change | $399,000-2.7%$244/sqft |
Source:  Bright MLS #MDBC2179424 Report a problem Bright MLS #MDBC2179424 Report a problem | ||
| 9/9/2026 | Price change | $410,000-3.5%$251/sqft |
Source: Bright MLS #MDBC2166488 Report a problem | ||
| 8/15/2026 | Price change | $425,000-2.3%$260/sqft |
Source: Bright MLS #MDBC2166488 Report a problem | ||
| 8/7/2026 | Listed for sale | $435,000+26.1%$266/sqft |
Source: Bright MLS #MDBC2166488 Report a problem | ||
| 3/9/2023 | Sold | $345,000$211/sqft |
Source: Public Record Report a problem | ||
| 11/3/2022 | Sold | $345,000+4.6%$211/sqft |
Source: Bright MLS #MDBC2050728 Report a problem | ||
| 10/4/2022 | Pending sale | $329,900$202/sqft |
Source: Bright MLS #MDBC2050728 Report a problem | ||
| 9/29/2022 | Listed for sale | $329,900+20%$202/sqft |
Source: Bright MLS #MDBC2050728 Report a problem | ||
| 2/21/2018 | Sold | $274,900$168/sqft |
Source: Agent Provided Report a problem | ||
| 10/6/2017 | Listed for sale | $274,900$168/sqft |
Source: Berkshire Hathaway HomeServices PenFed Realty #BC10072409 Report a problem | ||
Public tax history
| Year | Property taxes | Tax assessment |
|---|---|---|
| 2026 | $4,550 -0.1% | $318,567 +3% |
| 2025 | $4,553 +25.1% | $309,433 +3% |
| 2024 | $3,640 +6.1% | $300,300 +6.1% |
| 2023 | $3,430 +6.5% | $282,967 -5.8% |
| 2022 | $3,219 +7% | $300,300 +20.9% |
| 2021 | $3,009 +9.6% | $248,300 +9.6% |
| 2020 | $2,746 +10.6% | $226,567 -8.8% |
| 2019 | $2,483 +11.9% | $248,300 +35.6% |
| 2018 | $2,219 +7.5% | $183,100 +7.5% |
| 2017 | $2,064 -2.3% | $170,300 +8.1% |
| 2016 | $2,113 | $157,500 +8.8% |
| 2015 | $2,113 | $144,700 |
| 2014 | $2,113 | $144,700 |
| 2013 | -- | $144,700 -21.5% |
| 2012 | -- | $184,400 |
| 2011 | -- | $184,400 |
| 2010 | -- | $184,400 -20.4% |
| 2009 | -- | $231,650 +17.3% |
| 2008 | -- | $197,412 +21% |
| 2007 | -- | $163,176 +26.6% |
| 2006 | -- | $128,940 +4.8% |
| 2005 | -- | $123,002 +5.1% |
| 2004 | -- | $117,066 +5.3% |
| 2003 | -- | $111,130 +1.7% |
| 2002 | -- | $109,226 +1.8% |
| 2001 | -- | $107,323 |
Find assessor info on the county website
Monthly payment
Est. payment
Payment breakdown
Explore the cost of this home by adjusting the details. Changes won't be saved.Climate risks
Neighborhood: 21133
Nearby schools
Schools provided by the listing agent
- District: Baltimore County Public Schools
Source: Bright MLS. This data may not be complete. We recommend contacting the local school district to confirm school assignments for this home.
Similar homes
- $325,0003 bd2 ba1.3k sqft8901 Middlebrook Ct, Randallstown, MD 21133For Sale
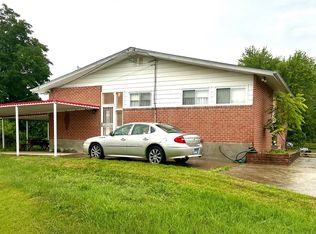
 MLS ID #MDBC2179016, Anne Parks, American Premier Realty, LLC. Bright MLS
 - $395,0004 bd3 ba2.3k sqft8 Geier Ct, Randallstown, MD 21133For Sale
 MLS ID #MDBC2177164, Pat Davis, RE/MAX Realty Group. Bright MLS
 - $395,0004 bd2 ba1.5k sqft141 Cedarmere Rd, Owings Mills, MD 21117For Sale
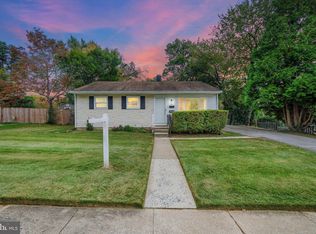 MLS ID #MDBC2175102, Joan Eisenhardt, RE/MAX Executive. Bright MLS
 - $399,9005 bd3 ba1.4k sqft6700 Laurel Dr, Baltimore, MD 21207For Sale
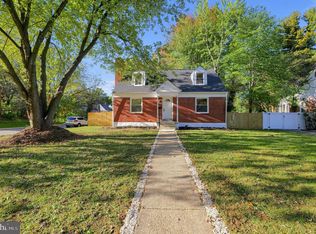 MLS ID #MDBC2177728, JESSY COTO, Keller Williams Gateway LLC. Bright MLS
 - $369,9983 bd4 ba2.1k sqft4352 Breeders Cup Cir, Randallstown, MD 21133For SaleMLS ID #MDBC2175734, Makeda Phillander, ExecuHome Realty. Bright MLS
- $359,9003 bd2 ba1.9k sqft12 Jefferson Ave, Cockeysville, MD 21030For SaleMLS ID #MDBC2179186, Don Miller II, Epique Realty LLC. Bright MLS
- $379,9004 bd4 ba1.9k sqft4635 Briarclift Rd, Baltimore, MD 21229For SaleMLS ID #MDBA2228384, Zachary M Pencarski, Redfin Corp. Bright MLS
- $450,0004 bd3 ba2.4k sqft2434 Snydersburg Rd, Hampstead, MD 21074For SaleMLS ID #MDCR2038406, Stacey Longo, Northrop Realty. Bright MLS
- $435,0004 bd4 ba1.9k sqft6410 Laurel Dr, Baltimore, MD 21207For SaleMLS ID #MDBC2175252, Antonio Simpson, Keller Williams Flagship. Bright MLS
- $349,9973 bd2 ba1.2k sqft120 Hawthorne Ave, Pikesville, MD 21208For SaleMLS ID #MDBC2177696, Russ Dukan, Allfirst Realty, Inc.. Bright MLS
- $350,0003 bd2 ba1.2k sqftNone Available, Randallstown, MD 21133For SaleMLS ID #MDBC2160444, Joseph Oduniyi, Smart Realty, LLC. Bright MLS
- $359,9004 bd3 ba1.7k sqft3731 Sylvan Dr, Baltimore, MD 21207For SaleMLS ID #MDBC2171830, Daniel Cohen, EXP Realty, LLC. Bright MLS
- $399,9004 bd2 ba1.9k sqft4121 Loch Carrow Rd, Baltimore, MD 21236For SaleMLS ID #MDBC2177142, Marty Farmer, Cummings & Co. Realtors. Bright MLS
- $430,0003 bd2 ba2.2k sqft42 Sherwood Rd, Cockeysville, MD 21030For SaleMLS ID #MDBC2177732, Brian McGeehan, Cummings & Co. Realtors. Bright MLS
- $350,0004 bd2 ba1.8k sqft25 Stemmers Run Rd, Baltimore, MD 21221For SaleMLS ID #MDBC2178460, Thomas Brooks, Brooks and Associates. Bright MLS
- $395,0003 bd2 ba2k sqft8020 Harris Ave, Baltimore, MD 21234For SaleMLS ID #MDBC2178008, Scott Sanders, Long & Foster Real Estate, Inc.. Bright MLS
- $399,9934 bd2 ba1.6k sqft619 Baylor Rd, Glen Burnie, MD 21061For SaleMLS ID #MDAA2155798, David Zeff, Keller Williams Capital Properties. Bright MLS
- $360,0004 bd3 ba2k sqft1807 Sunnyside Ln, Baltimore, MD 21221For SaleMLS ID #MDBC2177920, Jon Cheney, Long & Foster Real Estate, Inc.. Bright MLS
- $299,0004 bd2 ba1.3k sqft17 S Ritters Ln, Owings Mills, MD 21117For SaleMLS ID #MDBC2170570, Anne Parks, American Premier Realty, LLC. Bright MLS
