Welcome to this charming 4 bedroom, 1 bath home perfectly situated on a desirable corner lot! Offering a comfortable layout with plenty of space to make your own, this home features four generously sized bedrooms, a bright and inviting living area, and an unfinished basement with excellent potential for storage, a workshop, recreation space, or future finishing. Recent updates and improvements include a roof approximately 8 years old, water heater approximately 8 years old, providing added peace of mind for the new homeowner. The spacious corner lot offers additional outdoor space with plenty of room for entertaining, gardening, or simply enjoying the outdoors. With its great layout, generous bedroom count, and unfinished basement offering endless possibilities, this home is an excellent opportunity for a first-time buyer, homeowner, or investor. Conveniently located near shopping, dining, parks, schools, and major transportation routes. Don't miss the opportunity to make this property your own!
New
$305,000
132 S Weston Ave, Elgin, IL 60123
4beds
1,400sqft
Single Family Residence
Built in 1938
0.33 Acres Lot
$316,700 Zestimate®
$218/sqft
$-- HOA
What's special
Additional outdoor spaceSpacious corner lot
- 4 days |
- 908 |
- 38 |
Likely to sell faster than
Zillow last checked:
Listing updated:
Listed by:
Mayra Gallardo 847-445-9114,
Realty of America, LLC
Source: MRED as distributed by MLS GRID,MLS#: 12729992
Facts & features
Interior
Bedrooms & bathrooms
- Bedrooms: 4
- Bathrooms: 1
- Full bathrooms: 1
Rooms
- Room types: Sun Room
Primary bedroom
- Features: Flooring (Carpet)
- Level: Main
- Area: 143 Square Feet
- Dimensions: 13X11
Bedroom 2
- Features: Flooring (Carpet)
- Level: Main
- Area: 120 Square Feet
- Dimensions: 12X10
Bedroom 3
- Features: Flooring (Hardwood)
- Level: Second
- Area: 110 Square Feet
- Dimensions: 11X10
Bedroom 4
- Features: Flooring (Hardwood)
- Level: Second
- Area: 90 Square Feet
- Dimensions: 10X9
Kitchen
- Features: Flooring (Vinyl)
- Level: Main
- Area: 132 Square Feet
- Dimensions: 11X12
Living room
- Features: Flooring (Carpet)
- Level: Main
- Area: 234 Square Feet
- Dimensions: 18X13
Sun room
- Level: Main
- Area: 140 Square Feet
- Dimensions: 14X10
Heating
- Natural Gas
Cooling
- Central Air, Window Unit(s)
Appliances
- Included: Range, Dishwasher, Refrigerator, Washer, Dryer
Features
- 1st Floor Bedroom, Walk-In Closet(s)
- Flooring: Laminate
- Basement: Unfinished,Full
Interior area
- Total structure area: 0
- Total interior livable area: 1,400 sqft
Property
Parking
- Total spaces: 1
- Parking features: Garage Door Opener, Garage Owned, Attached, Garage
- Attached garage spaces: 1
- Has uncovered spaces: Yes
Accessibility
- Accessibility features: No Disability Access
Features
- Stories: 1.5
Lot
- Size: 0.33 Acres
- Dimensions: 90 X 160
Details
- Parcel number: 0615455013
- Special conditions: None
Construction
Type & style
- Home type: SingleFamily
- Architectural style: Cape Cod
- Property subtype: Single Family Residence
Materials
- Vinyl Siding
- Roof: Asphalt
Condition
- New construction: No
- Year built: 1938
Utilities & green energy
- Sewer: Public Sewer
- Water: Public
Community & HOA
Community
- Features: Curbs, Sidewalks, Street Lights, Street Paved
HOA
- Services included: None
Location
- Region: Elgin
Financial & listing details
- Price per square foot: $218/sqft
- Tax assessed value: $233,301
- Annual tax amount: $5,831
- Date on market: 8/11/2026
- Ownership: Fee Simple
Estimated market value
$316,700
$301,000 - $333,000
$2,429/mo
Price history
| Date | Event | Price |
|---|---|---|
| 8/11/2026 | Listed for sale | $305,000+0.5%$218/sqft |
Source:  MRED as distributed by MLS GRID #12729992 Report a problem MRED as distributed by MLS GRID #12729992 Report a problem | ||
| 12/7/2016 | Sold | $303,500+171%$217/sqft |
Source: Public Record Report a problem | ||
| 6/24/1996 | Sold | $112,000$80/sqft |
Source: Public Record Report a problem | ||
Public tax history
| Year | Property taxes | Tax assessment |
|---|---|---|
| 2024 | $5,583 +5.2% | $77,767 +10.7% |
| 2023 | $5,307 +5.4% | $70,257 +9.7% |
| 2022 | $5,035 +4.7% | $64,063 +7% |
| 2021 | $4,808 +3% | $59,894 +4.8% |
| 2020 | $4,668 +3.1% | $57,178 +5% |
| 2019 | $4,527 +7.9% | $54,466 +12.5% |
| 2018 | $4,195 +2.5% | $48,426 +5.8% |
| 2017 | $4,092 -9.7% | $45,780 +7.8% |
| 2016 | $4,530 | $42,471 +9.1% |
| 2015 | -- | $38,929 +1.3% |
| 2014 | -- | $38,448 -2.6% |
| 2013 | -- | $39,462 -16.7% |
| 2012 | -- | $47,361 -10.7% |
| 2011 | -- | $53,018 -9.6% |
| 2010 | -- | $58,680 -6.7% |
| 2009 | -- | $62,907 |
| 2008 | -- | $62,907 +3.3% |
| 2007 | -- | $60,886 +4.2% |
| 2006 | -- | $58,437 +6.5% |
| 2005 | -- | $54,875 +6.8% |
| 2004 | -- | $51,401 +7.8% |
| 2003 | -- | $47,687 +8% |
| 2002 | -- | $44,154 +7.4% |
| 2001 | -- | $41,093 +5.1% |
| 2000 | -- | $39,106 |
Find assessor info on the county website
Monthly payment
Est. payment
Payment breakdown
Explore the cost of this home by adjusting the details. Changes won't be saved.Climate risks
Neighborhood: 60123
Nearby schools
GreatSchools rating
- 4/10Harriet Gifford Elementary SchoolGrades: PK-6Distance: 0.2 mi
- 3/10Abbott Middle SchoolGrades: 7-8Distance: 0.5 mi
- 3/10Larkin High SchoolGrades: PK,9-12Distance: 0.2 mi
Schools provided by the listing agent
- High: Larkin High School
- District: 46
Source: MRED as distributed by MLS GRID. This data may not be complete. We recommend contacting the local school district to confirm school assignments for this home.
- $302,5004 bd1 ba1.3k sqft128 S Weston Ave, Elgin, IL 60123Off Market
- $289,9003 bd2 ba800 sqft124 S Weston Ave, Elgin, IL 60123Off Market
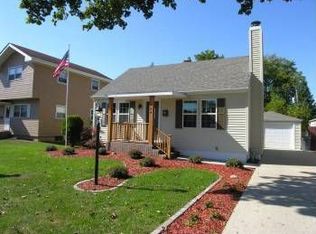
- $250,9002 bd1 ba808 sqft152 S Weston Ave, Elgin, IL 60123Off Market
- $233,4002 bd1 ba910 sqft1320 Carr St, Elgin, IL 60123Off Market
- $335,0003 bd2 ba1.3k sqft129 S McLean Blvd, Elgin, IL 60123Off Market
- $293,2004 bd1 ba1.1k sqft120 S Weston Ave, Elgin, IL 60123Off Market
- $282,4003 bd1 ba1.2k sqft156 S Weston Ave, Elgin, IL 60123Off Market
- $251,0002 bd1 ba900 sqft125 S McLean Blvd, Elgin, IL 60123Off Market
A local agent can set up tours, give advice and negotiate with sellers.
A local lender can help you make sure your offer is ready when you are.
Similar homes
- $300,0003 bd1 ba1.2k sqft474 Sunset Dr, Elgin, IL 60123New
 MLS ID #12705140, Fel Salgado, Redfin Corporation. MRED as distributed by MLS GRID
 - $265,0003 bd1 ba1.2k sqft952 Larkin Ave, Elgin, IL 60123Active
 MLS ID #12722761, Barbara Balantine, RE/MAX Premier Luxury Collection. MRED as distributed by MLS GRID
 - $309,9003 bd2 ba1.9k sqft422 Summit St, Elgin, IL 60120Active
 MLS ID #12709302, John Salidas, @properties Christie's International Real Estate. MRED as distributed by MLS GRID
 - $339,0003 bd2 ba984 sqft1406 Kaskaskia Ave, Elgin, IL 60123Price Change
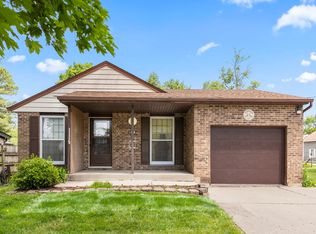 MLS ID #12649241, Joy Pyszka, Keller Williams Inspire. MRED as distributed by MLS GRID
 - $245,0002 bd1 ba834 sqft278 S Melrose Ave, Elgin, IL 60123Re-activatedMLS ID #12720511, Brenda D'Amore, Keller Williams Inspire - Geneva. MRED as distributed by MLS GRID
- $269,0004 bd2 ba1.7k sqft1003 Saint John St, Elgin, IL 60120Price ChangeMLS ID #12632179, Adalberto Sanchez-Arias, A&O Dream Key Real Estate. MRED as distributed by MLS GRID
- $320,0003 bd2 ba1.7k sqft6206 Hilly Way, Cary, IL 60013NewMLS ID #12728656, Michelle Mackey, Baird & Warner. MRED as distributed by MLS GRID
- $349,9003 bd2 ba1.9k sqft649 N Spring St, Elgin, IL 60120ActiveMLS ID #12706768, Nate Moore, eXp Realty. MRED as distributed by MLS GRID
- $315,0003 bd1 ba1.1k sqft100 Edgewood Dr, Streamwood, IL 60107ActiveMLS ID #12716362, Lisa Wenzel, ABR,GRI,SRS, Wenzel Select Properties, Ltd.. MRED as distributed by MLS GRID
- $299,9003 bd3 ba1.7k sqft864 N Shady Oaks Dr #864, Elgin, IL 60120ActiveMLS ID #12718684, Tim Winfrey, RE/MAX Liberty. MRED as distributed by MLS GRID
- $324,9003 bd1 ba1.6k sqft3N606 Locust Ave, West Chicago, IL 60185ActiveMLS ID #12724249, Dean Bisconti, RE/MAX Professionals Select. MRED as distributed by MLS GRID
- $369,9003 bd2 ba1.8k sqft1208 Getzelman Trl, Algonquin, IL 60102NewMLS ID #12726665, Richard O'Connor, Realty Executives Cornerstone. MRED as distributed by MLS GRID
- $295,9003 bd1 ba920 sqft27 Cardinal Ln, Carpentersville, IL 60110ActiveMLS ID #12725235, Anna Strobel, LPT Realty. MRED as distributed by MLS GRID
- $349,9994 bd2 ba1.8k sqft220 S 1st St, Elburn, IL 60119NewMLS ID #12731280, Anne Kothe, Keller Williams Inspire. MRED as distributed by MLS GRID
- $349,9003 bd2 ba1.5k sqft29W264 Lee Rd, West Chicago, IL 60185NewMLS ID #12730331, Tyler Dameron, PSA, Keller Williams Infinity. MRED as distributed by MLS GRID
- $360,0002 bd2 ba1k sqft746 Parkway Ave, Elgin, IL 60120ActiveMLS ID #12675869, Raymond Watson, RE/MAX All Pro. MRED as distributed by MLS GRID
- $379,0003 bd3 ba1.8k sqft(Undisclosed Address), Bartlett, IL 60103NewMLS ID #12733473, Prince Eapen, Achieve Real Estate Group Inc. MRED as distributed by MLS GRID
- $329,9994 bd2 ba1.5k sqft736 Dickens Ave, Glendale Heights, IL 60139ActiveMLS ID #12566962, Mike Musa, Keller Williams Preferred Rlty. MRED as distributed by MLS GRID
- $339,9004 bd2 ba1.5k sqft140 Skyline Dr, Carpentersville, IL 60110ActiveMLS ID #12696618, Jonathan Cruz, Compass. MRED as distributed by MLS GRID
- $349,9004 bd2 ba1.9k sqft1120 E Prairie Ave, Wheaton, IL 60187NewMLS ID #12728297, Amy Collins, RealtyWorks, LLC. MRED as distributed by MLS GRID
