Take advantage of up to $10,000 in buyer incentives/flex cash when you use one of the seller's preferred lenders. Construction is well underway! Do not miss your chance to own a SPACIOUS RANCH on 3 PRIVATE ACRES with plenty of space and NO HOA! Designed for comfortable living and effortless entertaining, this step-less ranch features an open-concept floor plan with a vaulted family room and a custom shiplap fireplace as its centerpiece. The gourmet kitchen offers granite countertops, soft-close shaker cabinetry, a farmhouse sink, stainless steel appliances, and a spacious pantry. The adjoining living and dining areas create a welcoming space for gatherings with family and friends. The primary suite serves as a peaceful retreat, complete with a double vanity, custom tile shower, and a generous walk-in closet. Two additional bedrooms provide ample space and storage, while a stylish secondary bath accommodates guests and family alike. Enjoy quiet mornings on the covered back patio or unwind on the charming rocking-chair front porch. An attached carport adds convenience and functionality. Quality finishes throughout include luxury LVP flooring in the main living areas and bathrooms, plush carpet in the bedrooms, and thoughtful craftsmanship at every turn. Experience the freedom and privacy of country living while remaining just minutes from Cedartown, Rockmart, Aragon, and Rome. Not the perfect floor plan? Additional home designs and lots are available. Ask about builder incentives when using one of our preferred lenders. Photos of completed interiors are representative of the floor plan and may not depict the actual home. Lot and drone photos show the actual property.
Active
$319,900
321 Relay Rd, Silver Creek, GA 30173
3beds
--sqft
:
Get pre-qualifiedN/A
Single Family Residence
Built in 2026
3 Acres Lot
$318,800 Zestimate®
$--/sqft
$-- HOA
What's special
- 5 days |
- 148 |
- 8 |
Zillow last checked:
Listing updated:
Listed by:
Katie Johns 770-366-0253,
Hometown Realty Brokerage LLC
Source: GAMLS,MLS#: 10811957
Facts & features
Interior
Bedrooms & bathrooms
- Bedrooms: 3
- Bathrooms: 2
- Full bathrooms: 2
- Main level bathrooms: 2
- Main level bedrooms: 3
Rooms
- Room types: Laundry, Other
Kitchen
- Features: Breakfast Area, Pantry, Solid Surface Counters
Heating
- Central
Cooling
- Ceiling Fan(s), Central Air
Appliances
- Included: Dishwasher, Microwave
- Laundry: Mud Room
Features
- Double Vanity, Master On Main Level, Vaulted Ceiling(s), Walk-In Closet(s)
- Flooring: Carpet
- Windows: Double Pane Windows
- Basement: None
- Attic: Pull Down Stairs
- Number of fireplaces: 1
- Common walls with other units/homes: No Common Walls
Interior area
- Total structure area: 0
- Finished area above ground: 0
- Finished area below ground: 0
Property
Parking
- Total spaces: 1
- Parking features: Carport
- Has carport: Yes
Features
- Levels: One
- Stories: 1
- Patio & porch: Patio
- Body of water: None
Lot
- Size: 3 Acres
- Features: Level, Private
- Residential vegetation: Wooded
Details
- Parcel number: 0.0
Construction
Type & style
- Home type: SingleFamily
- Architectural style: Ranch
- Property subtype: Single Family Residence
Materials
- Vinyl Siding
- Foundation: Slab
- Roof: Composition
Condition
- New Construction
- New construction: Yes
- Year built: 2026
Details
- Warranty included: Yes
Utilities & green energy
- Sewer: Septic Tank
- Water: Public
- Utilities for property: Electricity Available, Underground Utilities
Green energy
- Energy efficient items: Appliances
Community & HOA
Community
- Features: None
- Subdivision: none
HOA
- Has HOA: No
- Services included: None
Location
- Region: Silver Creek
Financial & listing details
- Date on market: 7/23/2026
- Cumulative days on market: 6 days
- Listing agreement: Exclusive Right To Sell
- Electric utility on property: Yes
Estimated market value
$318,800
$303,000 - $335,000
$1,732/mo
Price history
| Date | Event | Price |
|---|---|---|
| 7/24/2026 | Listed for sale | $319,900 |
Source:  FMLS GA #7809433 Report a problem FMLS GA #7809433 Report a problem | ||
| 7/24/2026 | Listing removed | $319,900 |
Source:  GAMLS #10791010 Report a problem GAMLS #10791010 Report a problem | ||
| 6/23/2026 | Listed for sale | $319,900 |
Source: GAMLS #10791010 Report a problem | ||
Public tax history
Tax history is unavailable.
Monthly payment
Est. payment
Payment breakdown
Explore the cost of this home by adjusting the details. Changes won't be saved.Climate risks
Neighborhood: 30173
Nearby schools
GreatSchools rating
- 5/10Westside Elementary SchoolGrades: PK-5Distance: 5.7 mi
- 6/10Cedartown Middle SchoolGrades: 6-8Distance: 4.7 mi
- 5/10Cedartown High SchoolGrades: 9-12Distance: 5.7 mi
Schools provided by the listing agent
- Elementary: Westside
- Middle: Cedartown
- High: Cedartown
Source: GAMLS. This data may not be complete. We recommend contacting the local school district to confirm school assignments for this home.
- $240,4005 bd2 ba2k sqft362 Relay Rd SE, Silver Creek, GA 30173Off Market
- $550,0002 bd2 ba2.6k sqft305 Relay Rd SE, Silver Creek, GA 30173Sold
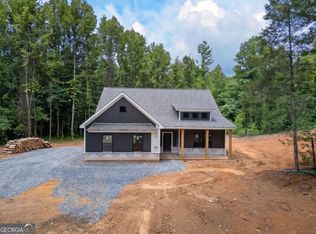
- $419,9003 bd2 ba-- sqft391 Relay Rd, Silver Creek, GA 30173New Construction
- $70,2002 bd2 ba984 sqft32 Brice Rd SE, Silver Creek, GA 30173Off Market
- $121,0003 bd1 ba864 sqft51 Brice Rd SE, Silver Creek, GA 30173Off Market
- $439,9004 bd2 ba-- sqft423 Relay Rd, Silver Creek, GA 30173New Construction
- $240,6002 bd2 ba1.6k sqft444 Relay Rd SE, Silver Creek, GA 30173Off Market
- $414,9003 bd2 ba-- sqft457 Relay Rd, Silver Creek, GA 30173New Construction
A local agent can set up tours, give advice and negotiate with sellers.
A local lender can help you make sure your offer is ready when you are.
Similar homes
- $419,9003 bd2 ba-- sqft338 Dunn Rd, Silver Creek, GA 30173Active

 MLS ID #10811939, Katie Johns, Hometown Realty Brokerage LLC. GAMLS
 - $419,9003 bd2 ba-- sqft391 Relay Rd, Silver Creek, GA 30173ActiveMLS ID #10797616, Katie Johns, Hometown Realty Brokerage LLC. GAMLS
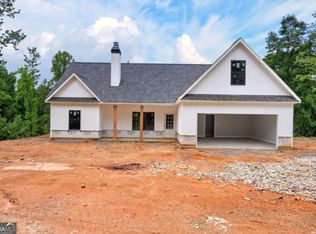
- $439,9004 bd2 ba-- sqft423 Relay Rd, Silver Creek, GA 30173Active
 MLS ID #10807470, Katie Johns, Hometown Realty Brokerage LLC. GAMLS
 - $414,9003 bd2 ba-- sqft457 Relay Rd, Silver Creek, GA 30173Active
 MLS ID #10807528, Katie Johns, Hometown Realty Brokerage LLC. GAMLS
 - $325,0003 bd2 ba1.3k sqft787 Live Oak Rd, Aragon, GA 30104For Sale
 MLS ID #7786275, Bridgette Larkin, Atlanta Communities Real Estate Brokerage. FMLS GA
 - $279,0003 bd2 ba1.3k sqft760 Donahoo Rd SE, Silver Creek, GA 30173New ConstructionMLS ID #7771467, Ursula and Associates, Ursula & Associates. FMLS GA
- $339,9003 bd3 ba1.7k sqft253 Mulberry Ln, Lindale, GA 30147For SaleMLS ID #7762647, Mary Tritt, T Tritt Realty, LLC. FMLS GA
- $320,0004 bd3 ba-- sqft1160 Cave Springs Rd, Cedartown, GA 30125For SaleMLS ID #7771366, Cooper Thompson, Barrett Brokers, LLC. FMLS GA
- $450,0003 bd3 ba2k sqft1005 Harmony Rd SE, Silver Creek, GA 30173ActiveMLS ID #10708842, Gina D'Urbano, Professional Realty Group, Inc. GAMLS
- $274,9003 bd2 ba1.2k sqft530 Old Cedartown Rd, Rockmart, GA 30153For SaleMLS ID #7794288, Bridgette Larkin, Atlanta Communities Real Estate Brokerage. FMLS GA
- $298,8004 bd3 ba2.1k sqft28 Sarahs Hollow Dr, Rockmart, GA 30153ActiveMLS ID #10766010, Jeremy Evans, Your Home Sold Guaranteed Realty HOR. GAMLS
- $314,9953 bd3 ba1.5k sqft116 Autumn Path, Rockmart, GA 30153For SaleMLS ID #7772313, Yvonne Jones, Atlanta Communities Real Estate Brokerage. FMLS GA
- $324,9003 bd2 ba-- sqftTRACT 2 Pleasant Hill Rd, Rockmart, GA 30153ActiveMLS ID #10799739, Katie Johns, Hometown Realty Brokerage LLC. GAMLS
- $308,9004 bd3 ba2.2k sqft48 Highlander Trl SW, Rome, GA 30165ActiveMLS ID #10794629, Edwin Garcia, Keller Williams Northwest. GAMLS
- $244,9003 bd2 ba-- sqft203 Church St NE, Rome, GA 30161ActiveMLS ID #10812103, Crystal Chance, Robbins Realty, Inc.. GAMLS
- $299,9003 bd2 ba-- sqft65 Wieuca Way, Cedartown, GA 30125ActiveMLS ID #10804605, Katie Johns, Hometown Realty Brokerage LLC. GAMLS
- $365,0004 bd4 ba-- sqft412 Pheasant Run SE, Rome, GA 30161ActiveMLS ID #10798744, Amber Taylor, Keller Williams Northwest. GAMLS
- $310,0003 bd2 ba1.8k sqft116 Euharlee Five Forks Rd, Euharlee, GA 30145Active Under ContractMLS ID #10801238, Kelly E Flowers, Atlanta Communities. GAMLS
- $324,9005 bd3 ba2.5k sqft417 Pennington Ave SW, Rome, GA 30161ActiveMLS ID #10802438, NB Group RE Team, BHGRE Metro Brokers. GAMLS
- $219,9003 bd2 ba1.1k sqft6 Pollock St SW, Rome, GA 30161For SaleMLS ID #7811734, Zachary Barnes, Atlantic Real Estate Brokers, LLC. FMLS GA
