Impeccably cared for by its one and only owner, this ranch home sits perched at the top of a cul-de-sac in the rarely available, tree lined neighborhood of Country Knolls. This is the kind of listing that doesn't come around often, and it shows the moment you step inside. Hardwood floors lead you through the living room and dining room, and straight ahead the family room takes center stage with a stone fireplace, a bay window, and built ins that span the entire wall. A skylight brings in loads of natural light, and sliding doors open to a spacious deck overlooking a private backyard, with a huge side yard offering plenty of room for games and outdoor fun. The kitchen impresses with maple cabinetry, granite countertops, an eat in area, and a large breakfast bar. A laundry and mud room sits just off to the side for everyday convenience. The primary bedroom offers hardwood floors, plenty of closet space, and an en suite bath with dual sinks, tile flooring, and a tub shower combination. Three additional bedrooms, all with hardwood floors, share a full bathroom. Downstairs, the unfinished basement is a blank canvas, ready to double your living space whenever you're ready to make it your own. The attached 2 car garage includes a bump out for extra storage and an exterior access door, and a new roof adds even more peace of mind. 4 bedrooms, 2 full baths, all in a home that's ready for its next owner to love it just as much. This home is being conveyed "AS IS."
New
$400,000
2141 Country Knoll Ct, Elgin, IL 60123
4beds
2,162sqft
Single Family Residence
Built in 1968
-- sqft lot
$-- Zestimate®
$185/sqft
$-- HOA
What's special
Large breakfast barBay windowEat in areaGranite countertopsHardwood floorsTub shower combinationPlenty of closet space
- --
- on Zillow |
- 936
- views |
- 82
- saves |
Zillow last checked:
Listing updated:
Listed by:
Kristy Sreenan 312-286-5195,
Baird & Warner Fox Valley - Geneva
Source: MRED as distributed by MLS GRID,MLS#: 12727326
Facts & features
Interior
Bedrooms & bathrooms
- Bedrooms: 4
- Bathrooms: 2
- Full bathrooms: 2
Rooms
- Room types: No additional rooms
Primary bedroom
- Features: Flooring (Hardwood), Bathroom (Full)
- Level: Main
- Area: 169 Square Feet
- Dimensions: 13X13
Bedroom 2
- Features: Flooring (Hardwood)
- Level: Main
- Area: 130 Square Feet
- Dimensions: 13X10
Bedroom 3
- Features: Flooring (Hardwood)
- Level: Main
- Area: 156 Square Feet
- Dimensions: 13X12
Bedroom 4
- Features: Flooring (Hardwood)
- Level: Main
- Area: 100 Square Feet
- Dimensions: 10X10
Dining room
- Features: Flooring (Hardwood)
- Level: Main
- Area: 156 Square Feet
- Dimensions: 12X13
Family room
- Features: Flooring (Carpet)
- Level: Main
- Area: 520 Square Feet
- Dimensions: 20X26
Kitchen
- Features: Kitchen (Eating Area-Table Space, Island), Flooring (Hardwood)
- Level: Main
- Area: 288 Square Feet
- Dimensions: 18X16
Laundry
- Features: Flooring (Linoleum)
- Level: Main
- Area: 60 Square Feet
- Dimensions: 10X6
Living room
- Features: Flooring (Hardwood)
- Level: Main
- Area: 143 Square Feet
- Dimensions: 11X13
Heating
- Natural Gas
Cooling
- Central Air
Appliances
- Included: Range, Dishwasher, Refrigerator, Washer, Dryer
- Laundry: Main Level
Features
- 1st Floor Bedroom, Bookcases
- Flooring: Hardwood
- Windows: Skylight(s)
- Basement: Unfinished,Full
- Number of fireplaces: 1
- Fireplace features: Family Room
Interior area
- Total structure area: 0
- Total interior livable area: 2,162 sqft
Property
Parking
- Total spaces: 2
- Parking features: Yes, Attached, Garage
- Attached garage spaces: 2
Accessibility
- Accessibility features: No Disability Access
Features
- Stories: 1
Lot
- Dimensions: 47x166x160x100
Details
- Parcel number: 0616252008
- Special conditions: None
Construction
Type & style
- Home type: SingleFamily
- Property subtype: Single Family Residence
Materials
- Brick, Cedar
Condition
- New construction: No
- Year built: 1968
Utilities & green energy
- Sewer: Public Sewer
- Water: Public
Community & HOA
HOA
- Services included: None
Location
- Region: Elgin
Financial & listing details
- Price per square foot: $185/sqft
- Tax assessed value: $333,432
- Annual tax amount: $7,985
- Date on market: 8/11/2026
- Ownership: Fee Simple
Estimated market value
Not available
Estimated sales range
Not available
Not available
Price history
Price history is unavailable.
Public tax history
| Year | Property taxes | Tax assessment |
|---|---|---|
| 2024 | $7,614 +5.8% | $111,144 +10.7% |
| 2023 | $7,196 +3% | $100,410 +9.7% |
| 2022 | $6,985 +5% | $91,557 +7% |
| 2021 | $6,656 +3.2% | $85,599 +4.8% |
| 2020 | $6,450 +3.3% | $81,717 +5% |
| 2019 | $6,243 +5.5% | $77,840 +9.9% |
| 2018 | $5,918 +2.8% | $70,856 +5.8% |
| 2017 | $5,758 -13.1% | $66,985 +7.8% |
| 2016 | $6,628 | $62,144 +9.1% |
| 2015 | -- | $56,960 +1.3% |
| 2014 | -- | $56,256 -2.6% |
| 2013 | -- | $57,740 -7.4% |
| 2012 | -- | $62,367 -18.3% |
| 2011 | -- | $76,327 -9.7% |
| 2010 | -- | $84,480 -6.7% |
| 2009 | -- | $90,566 -2.1% |
| 2008 | -- | $92,468 +3.3% |
| 2007 | -- | $89,496 +4.2% |
| 2006 | -- | $85,896 +6.5% |
| 2005 | -- | $80,661 +6.8% |
| 2004 | -- | $75,554 +7.8% |
| 2003 | -- | $70,093 +8% |
| 2002 | -- | $64,901 +7.5% |
| 2001 | -- | $60,401 +5.1% |
| 2000 | -- | $57,481 |
Find assessor info on the county website
Monthly payment
Est. payment
Payment breakdown
Explore the cost of this home by adjusting the details. Changes won't be saved.Climate risks
Neighborhood: North Country Knolls
Nearby schools
GreatSchools rating
- 4/10Hillcrest Elementary SchoolGrades: PK-6Distance: 0.1 mi
- 3/10Kimball Middle SchoolGrades: 7-8Distance: 1.1 mi
- 3/10Larkin High SchoolGrades: PK,9-12Distance: 0.9 mi
Schools provided by the listing agent
- District: 46
Source: MRED as distributed by MLS GRID. This data may not be complete. We recommend contacting the local school district to confirm school assignments for this home.
- $435,7004 bd3 ba2.6k sqft2135 Country Knoll Ct, Elgin, IL 60123Off Market
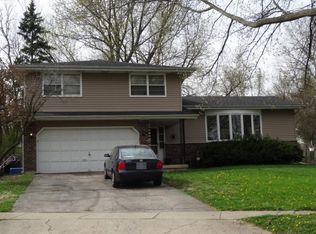
- $370,0004 bd3 ba2.1k sqft2145 Country Knoll Ct, Elgin, IL 60123Sold
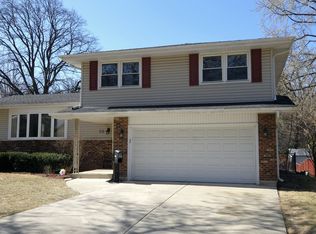
- $384,4004 bd2 ba2.1k sqft129 William Dr, Elgin, IL 60123Off Market
- $336,9003 bd2 ba1.4k sqft121 William Dr, Elgin, IL 60123Off Market
- $255,7002 bd2 ba840 sqft113 William Dr, Elgin, IL 60123Off Market
- $410,9004 bd2 ba2.1k sqft137 William Dr, Elgin, IL 60123Off Market
- $283,2002 bd1 ba1.2k sqft2170 Vernon Dr, Elgin, IL 60123Off Market
- $270,0002 bd1 ba817 sqft2172 Vernon Dr, Elgin, IL 60123Off Market
A local agent can set up tours, give advice and negotiate with sellers.
A local lender can help you make sure your offer is ready when you are.
Similar homes
- $349,9003 bd2 ba1.8k sqft1441 Maple Ln, Elgin, IL 60123Active
 MLS ID #12714747, Anthony Disano, Parkvue Realty Corporation. MRED as distributed by MLS GRID
 - $439,0004 bd2 ba2k sqft205 Sharon Dr, Dundee, IL 60118Active
 MLS ID #12709887, Ro Malik, RE/MAX Premier. MRED as distributed by MLS GRID
 - $385,0005 bd3 ba2.2k sqft904 Chippewa Dr, Elgin, IL 60120Active
 MLS ID #12694344, Monica Morales, GREAT HOMES REAL ESTATE, INC.. MRED as distributed by MLS GRID
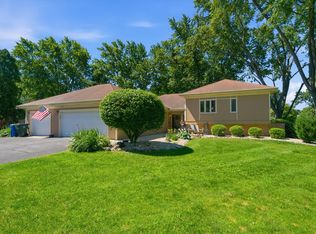
 - $415,0004 bd2 ba2.2k sqft22 Plum Ct, Dundee, IL 60118Active
 MLS ID #12684580, Samantha Swaney, GC Realty and Development. MRED as distributed by MLS GRID
 - $379,0003 bd3 ba1.8k sqft(Undisclosed Address), Bartlett, IL 60103NewMLS ID #12733473, Prince Eapen, Achieve Real Estate Group Inc. MRED as distributed by MLS GRID
- $395,0004 bd2 ba1.8k sqft239 Oxford Ct, Bloomingdale, IL 60108NewMLS ID #12725603, Christina McNamee, Compass. MRED as distributed by MLS GRID
- $420,0003 bd5 ba2.3k sqft6N192 Weber Dr, Saint Charles, IL 60174Price ChangeMLS ID #12664157, Matthew Kombrink, GRI,SFR, One Source Realty. MRED as distributed by MLS GRID
- $255,0003 bd3 ba1.3k sqft1651 College Green Dr, Elgin, IL 60123NewMLS ID #12728657, James DuMont, Baird & Warner Fox Valley - Geneva. MRED as distributed by MLS GRID
- $424,9004 bd3 ba2.2k sqft793 Santa Fe Ct, Carol Stream, IL 60188NewMLS ID #12734056, Bobby Vasilev, CSC,SFR, Remax Future. MRED as distributed by MLS GRID
- $369,9003 bd2 ba1.8k sqft1208 Getzelman Trl, Algonquin, IL 60102NewMLS ID #12726665, Richard O'Connor, Realty Executives Cornerstone. MRED as distributed by MLS GRID
- $472,5003 bd4 ba2k sqft37W907 Bowes Rd, Elgin, IL 60124ActiveMLS ID #12707329, Christine Evensen, ABR,AHWD,PSA, Realstar Realty, Inc. MRED as distributed by MLS GRID
- $349,9003 bd2 ba1.9k sqft649 N Spring St, Elgin, IL 60120ActiveMLS ID #12706768, Nate Moore, eXp Realty. MRED as distributed by MLS GRID
- $375,0004 bd2 ba1.8k sqft729 Surrey Dr, Streamwood, IL 60107ActiveMLS ID #12713313, Mayra Gallardo, Realty of America, LLC. MRED as distributed by MLS GRID
- $399,9005 bd3 ba1.5k sqft823 Greenwood Ave, Carpentersville, IL 60110Price ChangeMLS ID #12684282, Samantha Collins, EXIT Real Estate Partners. MRED as distributed by MLS GRID
- $419,9004 bd3 ba2.5k sqft852 Woodmar Dr, Crystal Lake, IL 60014ActiveMLS ID #12724493, Neha Chokshi, Keller Williams Infinity. MRED as distributed by MLS GRID
- $350,0003 bd2 ba1.8k sqft209 Alfred Dr, Sycamore, IL 60178NewMLS ID #12729740, James DuMont, Baird & Warner Fox Valley - Geneva. MRED as distributed by MLS GRID
- $529,9003 bd3 ba2.4k sqft38W274 Bernice Dr, St Charles, IL 60175NewMLS ID #12731387, Robert Wolinski, Coldwell Banker Realty. MRED as distributed by MLS GRID
- $410,0004 bd3 ba2.2k sqft693 Exmoor Ter, Crystal Lake, IL 60014Price ChangeMLS ID #12699366, Jennifer Stokes Habetler, Redfin Corporation. MRED as distributed by MLS GRID
- $499,9004 bd3 ba2.6k sqft392 Jean St, Gilberts, IL 60136ActiveMLS ID #12709847, Becky Poziwilko, Berkshire Hathaway HomeServices Starck Real Estate. MRED as distributed by MLS GRID
- $375,0003 bd3 ba1.9k sqft32 Asbury Ln, Cary, IL 60013ActiveMLS ID #12714605, Barbara Roman, ABR,SRES, Barbara D Roman. MRED as distributed by MLS GRID
