A lovely 3 bed, 2 bath residence in Rancho Mio is now for sale! Featuring a sizeable front yard, carport parking, and a back alley RV gate, this is sure to be the home for you! Inside you will find a large dining & living area w/vaulted ceilings, an entertainment niche, and neutral palette throughout. The fabulous kitchen offers ample cabinetry, a pantry, granite counters, and all the SS appliances you'll need for home cooking. Relax & unwind in the primary suite, boasting soft carpet, direct outdoor access, a private bath, and a walk-in closet w/sliding barn doors. Lastly, the charming backyard includes a covered patio, seating area w/a pergola, a convenient storage shed, and a sparkling blue pool! What are you waiting for? Act now!
For sale
Price cut: $5K (9/21)
$445,000
4637 E GRANADA Road, Phoenix, AZ 85008
3beds
1,460sqft
Single Family Residence
Built in 1953
7,431 Square Feet Lot
$-- Zestimate®
$305/sqft
$-- HOA
What's special
Sparkling blue poolCovered patioCarport parkingPrimary suiteBack alley rv gateSizeable front yardNeutral palette throughout
- 235 days
- 953
- 62
Zillow last checked:
Listing updated:
Listed by:
Vikki Gorman 602-689-2810,
Fathom Realty Elite
Source: ARMLS,MLS#: 6978616
Facts & features
Interior
Bedrooms & bathrooms
- Bedrooms: 3
- Bathrooms: 2
- Full bathrooms: 2
Heating
- Electric
Cooling
- Central Air, Ceiling Fan(s)
Appliances
- Included: Dryer, Washer, Refrigerator, Built-in Microwave, Dishwasher, Disposal, Electric Range
- Laundry: Inside
Features
- High Speed Internet, Granite Counters, No Interior Steps, Vaulted Ceiling(s), Pantry, 3/4 Bath Master Bdrm
- Flooring: Carpet, Vinyl, Tile
- Windows: Double Pane Windows
- Has basement: No
- Has fireplace: No
Interior area
- Total structure area: 1,460
- Total interior livable area: 1,460 sqft
Property
Parking
- Total spaces: 1
- Parking features: Carport
- Carport spaces: 1
Features
- Stories: 1
- Patio & porch: Covered, Patio
- Has private pool: Yes
- Pool features: Outdoor Pool
- Spa features: None
- Fencing: Back Yard,Block
Lot
- Size: 7,431 Square Feet
- Features: North/South Exposure, Alley, Desert Back, Gravel/Stone Front, Synthetic Grass Back
Details
- Additional structures: Shed(s), Gazebo
- Parcel number: 12610101
Construction
Type & style
- Home type: SingleFamily
- Architectural style: Ranch
- Property subtype: Single Family Residence
Materials
- Stucco, Painted, Block
- Roof: Composition
Condition
- Year built: 1953
Utilities & green energy
- Sewer: Public Sewer
Community & HOA
Community
- Features: Biking/Walking Path
- Subdivision: RANCHO MIO
HOA
- Has HOA: No
- Services included: No Fees
Location
- Region: Phoenix
Financial & listing details
- Price per square foot: $305/sqft
- Tax assessed value: $420,200
- Annual tax amount: $2,727
- Date on market: 2/4/2026
- Cumulative days on market: 236 days
- Listing terms: Cash,Conventional,FHA,VA Loan
- Ownership: Fee Simple
- Road surface type: Asphalt
Estimated market value
Not available
Estimated sales range
Not available
Not available
Price history
| Date | Event | Price |
|---|---|---|
| 9/21/2026 | Price change | $445,000-1.1%$305/sqft |
Source:  ARMLS #6978616 Report a problem ARMLS #6978616 Report a problem | ||
| 9/15/2026 | Price change | $450,000-1.1%$308/sqft |
Source: ARMLS #6978616 Report a problem | ||
| 9/8/2026 | Price change | $455,000-1.1%$312/sqft |
Source: ARMLS #6978616 Report a problem | ||
| 8/31/2026 | Price change | $460,000-1.1%$315/sqft |
Source: ARMLS #6978616 Report a problem | ||
| 8/24/2026 | Price change | $465,000-1.1%$318/sqft |
Source: ARMLS #6978616 Report a problem | ||
| 8/18/2026 | Price change | $470,000-1.1%$322/sqft |
Source: ARMLS #6978616 Report a problem | ||
| 7/16/2026 | Price change | $475,000-3.1%$325/sqft |
Source: ARMLS #6978616 Report a problem | ||
| 6/27/2026 | Price change | $490,000-1%$336/sqft |
Source: ARMLS #6978616 Report a problem | ||
| 4/23/2026 | Price change | $495,000-1%$339/sqft |
Source: ARMLS #6978616 Report a problem | ||
| 3/3/2026 | Price change | $500,000-4.8%$342/sqft |
Source: ARMLS #6978616 Report a problem | ||
| 2/4/2026 | Listed for sale | $525,000-0.8%$360/sqft |
Source: ARMLS #6978616 Report a problem | ||
| 2/24/2025 | Listing removed | $2,350$2/sqft |
Source: Zillow Rentals Report a problem | ||
| 2/15/2025 | Price change | $2,350-4.1%$2/sqft |
Source: Zillow Rentals Report a problem | ||
| 2/5/2025 | Price change | $2,450-3.9%$2/sqft |
Source: Zillow Rentals Report a problem | ||
| 1/23/2025 | Listed for rent | $2,550$2/sqft |
Source: Zillow Rentals Report a problem | ||
| 10/31/2023 | Listing removed | -- |
Source: Zillow Rentals Report a problem | ||
| 10/19/2023 | Price change | $2,550-1.7%$2/sqft |
Source: Zillow Rentals Report a problem | ||
| 10/12/2023 | Price change | $2,595-3.7%$2/sqft |
Source: Zillow Rentals Report a problem | ||
| 9/27/2023 | Price change | $2,695-2%$2/sqft |
Source: Zillow Rentals Report a problem | ||
| 9/16/2023 | Price change | $2,750-3.5%$2/sqft |
Source: Zillow Rentals Report a problem | ||
| 9/8/2023 | Price change | $2,850-3.4%$2/sqft |
Source: Zillow Rentals Report a problem | ||
| 8/23/2023 | Price change | $2,950-6.3%$2/sqft |
Source: Zillow Rentals Report a problem | ||
| 7/27/2023 | Price change | $3,150-4.5%$2/sqft |
Source: Zillow Rentals Report a problem | ||
| 7/21/2023 | Listed for rent | $3,300$2/sqft |
Source: Zillow Rentals Report a problem | ||
| 6/4/2022 | Listing removed | -- |
Source: Zillow Rental Network Premium Report a problem | ||
| 4/13/2022 | Sold | $529,000+95.9%$362/sqft |
Source: ARMLS #6354718 Report a problem | ||
| 5/19/2017 | Sold | $270,000+17960.2%$185/sqft |
Source: ARMLS #5590415 Report a problem | ||
| 12/1/2013 | Sold | $1,495-99.3%$1/sqft |
Source: ARMLS #5028347 Report a problem | ||
| 6/16/2008 | Sold | $199,900-35.5%$137/sqft |
Source: Public Record Report a problem | ||
| 1/3/2008 | Sold | $310,000$212/sqft |
Source: Public Record Report a problem | ||
Public tax history
| Year | Property taxes | Tax assessment |
|---|---|---|
| 2025 | $2,727 +20.2% | $42,020 -3.8% |
| 2024 | $2,270 +1% | $43,680 +154.8% |
| 2023 | $2,248 +3.7% | $17,141 -37.8% |
| 2022 | $2,167 +13.7% | $27,550 +9.6% |
| 2021 | $1,906 +0.2% | $25,130 +9.2% |
| 2020 | $1,902 +6.9% | $23,020 +5.1% |
| 2019 | $1,780 | $21,910 +25.2% |
| 2018 | $1,780 +4.7% | $17,500 +4% |
| 2017 | $1,700 +66.5% | $16,830 +9.9% |
| 2016 | $1,021 +7.5% | $15,320 +14.3% |
| 2015 | $950 | $13,400 +51.1% |
| 2014 | -- | $8,870 +35.4% |
| 2013 | -- | $6,550 -19.9% |
| 2012 | -- | $8,180 +9.5% |
| 2011 | -- | $7,470 -53.6% |
| 2010 | -- | $16,100 -22.3% |
| 2009 | -- | $20,730 -3.8% |
| 2008 | -- | $21,550 +18.4% |
| 2007 | -- | $18,200 +48% |
| 2006 | -- | $12,300 |
| 2005 | -- | $12,300 +7.4% |
| 2004 | -- | $11,450 |
| 2003 | -- | $11,450 +25.8% |
| 2002 | -- | $9,100 |
Find assessor info on the county website
Monthly payment
Est. payment
Payment breakdown
Explore the cost of this home by adjusting the details. Changes won't be saved.Climate risks
Neighborhood: Camelback East
Nearby schools
Schools provided by the listing agent
- Elementary: Griffith Elementary School
- Middle: Griffith Elementary School
- High: Camelback High School
- District: Balsz Elementary District
Source: ARMLS. This data may not be complete. We recommend contacting the local school district to confirm school assignments for this home.
Similar homes
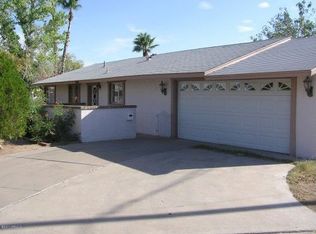
- $499,0004 bd3 ba2k sqft2312 N 31ST Place, Phoenix, AZ 85008For Sale
 MLS ID #6952086, Donna L. Scovil, Century 21 Northwest. ARMLS
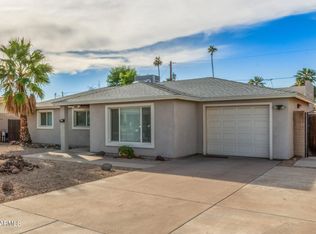
 - $464,9003 bd3 ba1.6k sqft3345 E PINCHOT Avenue #12, Phoenix, AZ 85018For Sale
 MLS ID #7079142, Gail M Smith, Keller Williams Arizona Realty. ARMLS
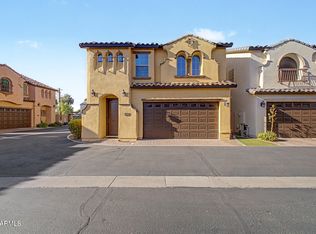
 - $455,5003 bd2 ba1.7k sqft1202 E ALICE Avenue, Phoenix, AZ 85020For Sale
 MLS ID #7057090, Nicole Valeriano, HomeSmart. ARMLS
 - $424,9004 bd2 ba1.6k sqft3224 E SWEETWATER Avenue, Phoenix, AZ 85032For Sale
 MLS ID #7075269, Justin Andrews, My Home Group Real Estate. ARMLS
