Welcome to this 3-bedroom, 2-bathroom pool home in the highly sought-after Hunters Ridge community! Featuring a spacious layout and a private backyard pool, this home offers the perfect combination of comfort, convenience, and Florida living. Ideally located near Starkey Market and just minutes from an abundance of shopping, dining, and everyday conveniences, you’ll love having everything you need close by while still enjoying the feel of an established neighborhood. Whether relaxing by the pool, entertaining outdoors, or exploring all that the surrounding area, this Hunters Ridge home is ready for its next owner!
For sale
$445,000
5244 SALTAMONTE DRIVE, NEW PORT RICHEY, FL 34655
3beds
1,807sqft
Single Family Residence
Built in 1989
8,050 Square Feet Lot
$432,400 Zestimate®
$246/sqft
$38/mo HOA
What's special
Private backyard poolEntertaining outdoorsSpacious layoutRelaxing by the pool
- 1 day |
- 460 |
- 38 |
Likely to sell faster than
Zillow last checked:
Listing updated:
Listed by:
Ali Kochno 813-766-7143,
PEOPLE'S TRUST REALTY 727-946-0904
Source: Stellar MLS,MLS#: TB8538032 Originating MLS: Suncoast Tampa
Originating MLS: Suncoast Tampa
Facts & features
Interior
Bedrooms & bathrooms
- Bedrooms: 3
- Bathrooms: 2
- Full bathrooms: 2
Primary bedroom
- Features: Walk-In Closet(s)
- Level: First
Bedroom 2
- Features: Built-in Closet
- Level: First
Bedroom 3
- Features: Built-in Closet
- Level: First
Primary bathroom
- Level: First
Bathroom 2
- Level: First
Balcony porch lanai
- Level: First
Dining room
- Level: First
Family room
- Level: First
Kitchen
- Level: First
Living room
- Level: First
Heating
- Central
Cooling
- Central Air
Appliances
- Included: Bar Fridge, Oven, Cooktop, Dishwasher, Disposal, Dryer, Microwave, Range Hood, Refrigerator, Washer
- Laundry: Common Area, Inside, Laundry Room
Features
- Ceiling Fan(s), Dry Bar, Eating Space In Kitchen, Kitchen/Family Room Combo, Primary Bedroom Main Floor, Split Bedroom, Thermostat
- Flooring: Vinyl
- Doors: Sliding Doors
- Has fireplace: Yes
- Fireplace features: Wood Burning
Interior area
- Total structure area: 2,477
- Total interior livable area: 1,807 sqft
Video & virtual tour
Property
Parking
- Total spaces: 2
- Parking features: Garage - Attached
- Attached garage spaces: 2
Features
- Levels: One
- Stories: 1
- Patio & porch: Covered, Deck, Enclosed, Patio, Screened
- Exterior features: Private Mailbox, Private Yard, Rain Gutters, Sidewalk
- Has private pool: Yes
- Pool features: Deck, In Ground, Screen Enclosure
- Has spa: Yes
Lot
- Size: 8,050 Square Feet
Details
- Parcel number: 1226160120000002360
- Zoning: R4
- Special conditions: None
Construction
Type & style
- Home type: SingleFamily
- Property subtype: Single Family Residence
Materials
- Stucco
- Foundation: Slab
- Roof: Shingle
Condition
- New construction: No
- Year built: 1989
Utilities & green energy
- Sewer: Public Sewer
- Water: Public
- Utilities for property: Electricity Available, Electricity Connected, Sewer Available, Sewer Connected, Street Lights, Water Available, Water Connected
Community & HOA
Community
- Pet fee: $0 monthly
- Subdivision: HUNTERS RIDGE
HOA
- Has HOA: Yes
- HOA fee: $38 monthly
- HOA name: Chris Scorea
Location
- Region: New Port Richey
Financial & listing details
- Price per square foot: $246/sqft
- Tax assessed value: $337,129
- Annual tax amount: $5,262
- Date on market: 8/13/2026
- Cumulative days on market: 2 days
- Ownership: Fee Simple
- Total actual rent: 0
- Electric utility on property: Yes
- Road surface type: Asphalt
Estimated market value
$432,400
$411,000 - $454,000
$3,030/mo
Price history
| Date | Event | Price |
|---|---|---|
| 8/13/2026 | Listed for sale | $445,000-1.1%$246/sqft |
Source:  Stellar MLS #TB8538032 Report a problem Stellar MLS #TB8538032 Report a problem | ||
| 3/17/2022 | Sold | $450,000+7.1%$249/sqft |
Source: Public Record Report a problem | ||
| 1/25/2022 | Pending sale | $420,000$232/sqft |
Source: Stellar MLS #U8149450 Report a problem | ||
| 1/20/2022 | Listed for sale | $420,000+133.5%$232/sqft |
Source: Stellar MLS #U8149450 Report a problem | ||
| 8/7/2002 | Sold | $179,900+66.6%$100/sqft |
Source: Public Record Report a problem | ||
| 4/20/1999 | Sold | $108,000$60/sqft |
Source: Public Record Report a problem | ||
Public tax history
| Year | Property taxes | Tax assessment |
|---|---|---|
| 2025 | $5,263 -1% | $337,129 -0.3% |
| 2024 | $5,316 -8.1% | $337,978 +3.6% |
| 2023 | $5,781 +200.9% | $326,160 +19.2% |
| 2022 | $1,921 +2.3% | $273,523 +89.9% |
| 2021 | $1,877 +1.9% | $144,070 +1.4% |
| 2020 | $1,843 +2.1% | $142,090 +2.3% |
| 2019 | $1,805 | $138,900 +1.9% |
| 2018 | $1,805 +2.2% | $136,311 |
| 2017 | $1,766 +0.7% | $136,311 +4.3% |
| 2016 | $1,754 +2.5% | $130,634 +0.7% |
| 2015 | $1,712 +3% | $129,726 -7.4% |
| 2014 | $1,663 | $140,032 +10.4% |
| 2013 | -- | $126,794 -0.7% |
| 2012 | -- | $127,632 -6.5% |
| 2011 | -- | $136,566 -1.4% |
| 2010 | -- | $138,529 -14.3% |
| 2009 | -- | $161,735 -13.5% |
| 2008 | -- | $186,980 -6.3% |
| 2007 | -- | $199,547 -6% |
| 2006 | -- | $212,318 +21.7% |
| 2005 | -- | $174,489 +18.4% |
| 2004 | -- | $147,425 +9.5% |
| 2003 | -- | $134,595 +8.6% |
| 2002 | -- | $123,912 +27.3% |
| 2000 | -- | $97,311 +2.8% |
| 1999 | -- | $94,637 |
Find assessor info on the county website
Monthly payment
Est. payment
Payment breakdown
Explore the cost of this home by adjusting the details. Changes won't be saved.Climate risks
Neighborhood: 34655
Nearby schools
GreatSchools rating
- 7/10Longleaf Elementary SchoolGrades: PK-5Distance: 1.9 mi
- 5/10River Ridge Middle SchoolGrades: 6-8Distance: 2.8 mi
- 6/10River Ridge High SchoolGrades: PK,9-12Distance: 2.8 mi
Schools provided by the listing agent
- Elementary: Longleaf Elementary-PO
- Middle: River Ridge Middle-PO
- High: Ridgewood High School-PO
Source: Stellar MLS. This data may not be complete. We recommend contacting the local school district to confirm school assignments for this home.
- $384,800-- bd2 ba1.7k sqft5238 Saltamonte Dr, New Port Richey, FL 34655Off Market
- $360,4003 bd2 ba1.8k sqft5250 Saltamonte Dr, New Port Richey, FL 34655Off Market
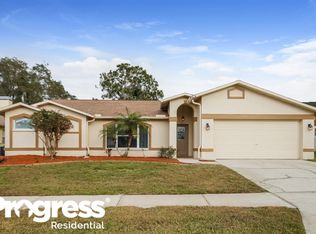
- $380,9003 bd2 ba1.8k sqft5250 Saltamonte Dr, New Pt Richey, FL 34655Off Market
- $555,4004 bd2 ba2.6k sqft5233 Wellfield Rd, New Port Richey, FL 34655Off Market
- $415,300-- bd2 ba2.1k sqft5241 Wellfield Rd, New Port Richey, FL 34655Off Market
- $400,9003 bd2 ba1.9k sqft5302 Saltamonte Dr, New Port Richey, FL 34655Off Market
- $444,7004 bd2 ba2.2k sqft5232 Saltamonte Dr, New Port Richey, FL 34655Off Market
- $493,5003 bd3 ba2.5k sqft5221 Wellfield Rd, New Port Richey, FL 34655Off Market
A local agent can set up tours, give advice and negotiate with sellers.
A local lender can help you make sure your offer is ready when you are.
Similar homes
- $450,0003 bd2 ba1.7k sqft5424 LOS PALOS DRIVE, NEW PORT RICHEY, FL 34655For Sale
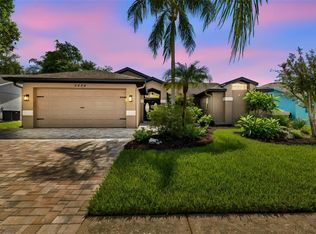
 MLS ID #W7888464, Jennifer Chiger, BLUEWATER BAY REALTY GROUP INC. Stellar MLS
 - $355,0003 bd2 ba1.6k sqft5307 EL CERRO DRIVE, NEW PORT RICHEY, FL 34655For Sale
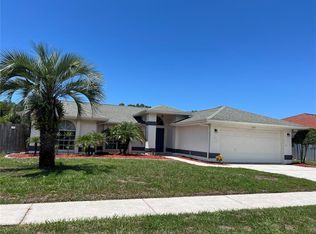 MLS ID #W7888489, Susan Horan, HORAN REALTY GROUP LLC. Stellar MLS
 - $459,9003 bd3 ba2.3k sqft9757 HERMOSILLO DRIVE, NEW PORT RICHEY, FL 34655For Sale
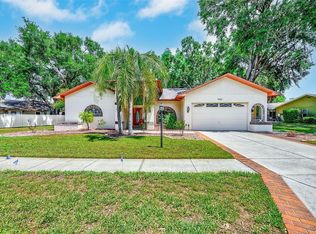 MLS ID #TB8504639, Kelly Parks, COASTAL PROPERTIES GROUP INTER. Stellar MLS
 - $379,0003 bd2 ba1.6k sqft9902 STEPHENSON DRIVE, NEW PORT RICHEY, FL 34655For Sale
 MLS ID #TB8538301, Ann Gionta, GIONTA REALTY GROUP LLC. Stellar MLS
 - $457,0003 bd2 ba1.5k sqft9237 AMAZON DRIVE, NEW PORT RICHEY, FL 34655For SaleMLS ID #TB8533227, Jordan Fox, SOUTHERN LIFE REALTY. Stellar MLS
- $429,0004 bd3 ba1.9k sqft5426 LA PLATA DRIVE, NEW PORT RICHEY, FL 34655For SaleMLS ID #W7887715, Annie O Ostipwko, CHARLES RUTENBERG REALTY INC. Stellar MLS
- $485,0003 bd3 ba1.9k sqft4851 DEER LODGE ROAD, NEW PORT RICHEY, FL 34655For SaleMLS ID #W7885314, Darius DeBuhr, LLC, BHHS FLORIDA PROPERTIES GROUP. Stellar MLS
- $350,0003 bd2 ba1.7k sqft9504 VIA SEGOVIA, NEW PORT RICHEY, FL 34655For SaleMLS ID #TB8523322, Madalina Tat, NHR BROKERAGE LLC. Stellar MLS
- $375,0003 bd2 ba1.5k sqft9719 Lomalinda Court, New Port Richey, FL 34655For Sale
 MLS ID #B26056286, Halle Conquest, Equity Florida Treasure Coast LLC. BeachesMLS
 - $374,9003 bd2 ba1.8k sqft10050 HERMOSILLO DRIVE, NEW PORT RICHEY, FL 34655For SaleMLS ID #W7886907, Kelly Mothershead Timmons, KELLER WILLIAMS REALTY- PALM HARBOR. Stellar MLS
- $449,0003 bd2 ba1.9k sqft9742 OAKWOOD HILLS COURT, NEW PORT RICHEY, FL 34655For SaleMLS ID #TB8461802, Katherine Congdon, KELLER WILLIAMS REALTY- PALM HARBOR. Stellar MLS
- $399,0003 bd2 ba1.8k sqft5924 WILLOW CREEK COURT, NEW PORT RICHEY, FL 34655For SaleMLS ID #TB8528477, Justin Vitalo, EXP REALTY LLC. Stellar MLS
- $484,9004 bd2 ba2.4k sqft4638 ANACONDA DRIVE, NEW PORT RICHEY, FL 34655For SaleMLS ID #TB8522346, Vanessa Leonard, KELLER WILLIAMS REALTY- PALM HARBOR. Stellar MLS
- $455,0003 bd2 ba1.8k sqft4607 SAWGRASS BOULEVARD, NEW PORT RICHEY, FL 34653For SaleMLS ID #TB8535761, Ashley Mason, LPT REALTY, LLC.. Stellar MLS
- $440,0004 bd2 ba2.1k sqft9932 Riverchase Dr, New Port Richey, FL 34655For Sale By Owner
- $424,0003 bd2 ba2k sqft3808 WATSON DRIVE, NEW PORT RICHEY, FL 34655For SaleMLS ID #TB8462870, Margot Toomey, COASTAL PROPERTIES GROUP INTERNATIONAL. Stellar MLS
- $319,0003 bd2 ba1.7k sqft3248 Noemi Dr, New Port Richey, FL 34655For Sale By Owner
- $395,0003 bd2 ba1.6k sqft8935 RUGER DRIVE, NEW PORT RICHEY, FL 34655For SaleMLS ID #W7887159, Melinda Ray, LPT REALTY, LLC. Stellar MLS
- $450,0003 bd2 ba1.9k sqft3618 BUFFETT STREET, NEW PORT RICHEY, FL 34655For SaleMLS ID #TB8464410, Chuck Guth, AGILE GROUP REALTY. Stellar MLS
- $459,9003 bd3 ba2.2k sqft10104 BALCONY STREET, NEW PORT RICHEY, FL 34655For SaleMLS ID #P4939238, Rachel Lovett, HEARTLAND REAL ESTATE CO.. Stellar MLS
